
2260 Adams Street, Wilmington, NC 28401
Local realty services provided by:ERA Strother Real Estate
2260 Adams Street,Wilmington, NC 28401
$299,000
- 3 Beds
- 3 Baths
- 1,531 sq. ft.
- Single family
- Pending
Listed by: andrew w blackwell
Office: lpt realty, llc.
MLS#:100583264
Source:NC_CCAR
Price summary
- Price:$299,000
- Price per sq. ft.:$195.3
About this home
Recently reduced and ready for its next owner, this well-maintained 3-bedroom, 2.5-bath home in Sunset South offers comfort, convenience, and value. Recent updates include brand-new carpet, updated flooring, a roof replaced in 2018, and solar panels installed in 2019 for added energy savings. The functional floor plan features spacious living areas and it's all just minutes from Downtown Wilmington and local beaches.
Contact an agent
Home facts
- Year built:2005
- Subdivision & Development:Sunset South
- Listing ID #:100583264
- Added:54 day(s) ago
- Updated:August 14, 2026 at 08:45 AM
Rooms and interior
- Bedrooms:3
- Total bathrooms:3
- Full bathrooms:2
- Half bathrooms:1
- Rooms Total:6
- Flooring:Carpet, Vinyl
- Kitchen Description:Refrigerator
- Living area:1,531 sq. ft.
Heating and cooling
- Cooling:Central Air
- Heating:Active Solar, Electric, Heat Pump, Heating
- Central air:Yes
Structure and exterior
- Roof:Shingle
- Year built:2005
- Building area:1,531 sq. ft.
- Lot area:0.08 Acres
- Lot Features:Corner Lot
- Construction Materials:Vinyl Siding, Wood Frame
- Exterior Features:Porch
- Foundation Description:Slab
- Levels:2 Story
Schools
- High school:New Hanover
- Middle school:Williston
- Elementary school:Sunset
Finances and disclosures
- Price:$299,000
- Price per sq. ft.:$195.3
Features and amenities
- Appliances:Dryer, Refrigerator, Washer
- Laundry features:Dryer, Laundry Closet, Washer
- Amenities:Blinds/Shades, Management
Parking
- Parking description:No Garage, Off Street, Paved

New listings near 2260 Adams Street
- New
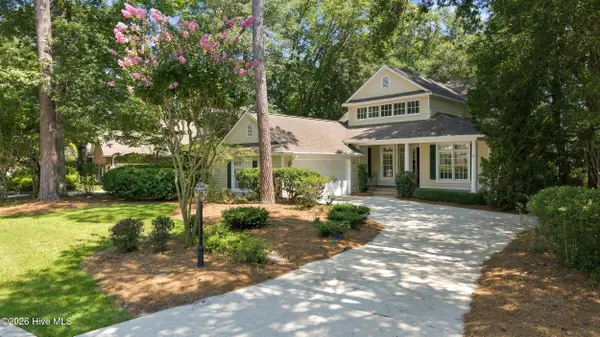 $775,000Active4 beds 3 baths2,636 sq. ft.
8313 Vintage Club Circle, Wilmington, NC 28411
MLS# 100596212Listed by: COMPASS CAROLINAS LLC - New
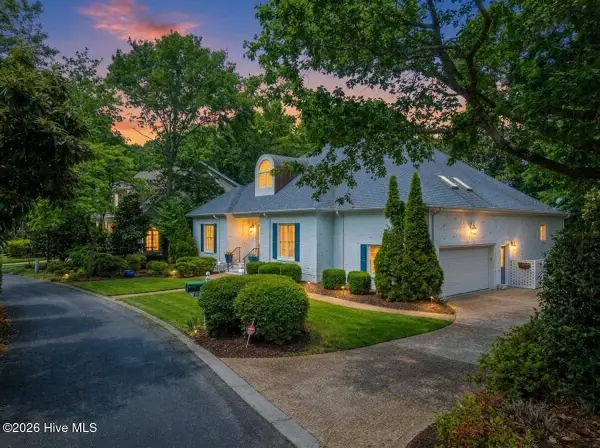 $839,000Active3 beds 3 baths3,047 sq. ft.
8819 Sawmill Creek Lane, Wilmington, NC 28411
MLS# 100596213Listed by: COMPASS CAROLINAS LLC - New
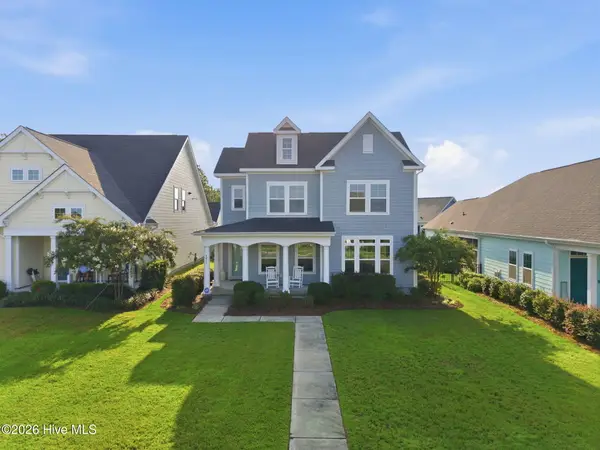 $659,900Active4 beds 3 baths2,628 sq. ft.
4015 Endurance Trail, Wilmington, NC 28412
MLS# 100596204Listed by: BLUECOAST REALTY CORPORATION - Open Fri, 12:30 to 2pmNew
 $474,900Active3 beds 4 baths1,756 sq. ft.
347 Mcivers Alley, Wilmington, NC 28401
MLS# 100596150Listed by: KELLER WILLIAMS INNOVATE-WILMINGTON - New
 $1,395,000Active4 beds 4 baths4,054 sq. ft.
916 Cicada Court, Wilmington, NC 28405
MLS# 100596151Listed by: HARDEE HUNT & WILLIAMS - New
 $249,900Active3 beds 1 baths1,043 sq. ft.
207 N 12th Street, Wilmington, NC 28401
MLS# 100596179Listed by: KELLER WILLIAMS INNOVATE-WILMINGTON - New
 $569,000Active3 beds 2 baths2,202 sq. ft.
8941 Cobble Ridge Drive, Wilmington, NC 28411
MLS# 100596139Listed by: KELLER WILLIAMS INNOVATE-WILMINGTON - New
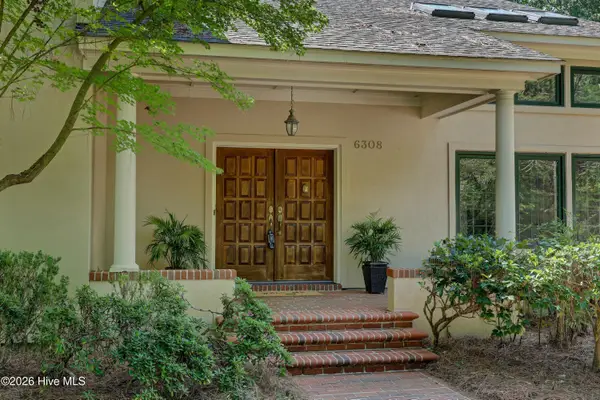 $1,095,000Active3 beds 4 baths3,861 sq. ft.
6308 Timber Creek Lane, Wilmington, NC 28411
MLS# 100596129Listed by: INTRACOASTAL REALTY CORPORATION - New
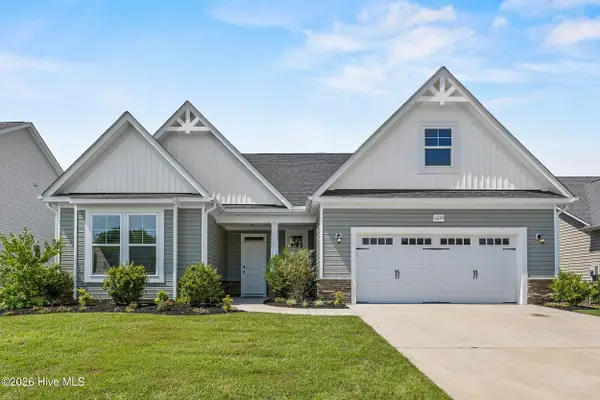 $469,000Active3 beds 2 baths1,912 sq. ft.
1039 Mccarley Boulevard, Wilmington, NC 28412
MLS# 100596104Listed by: NEST REALTY - New
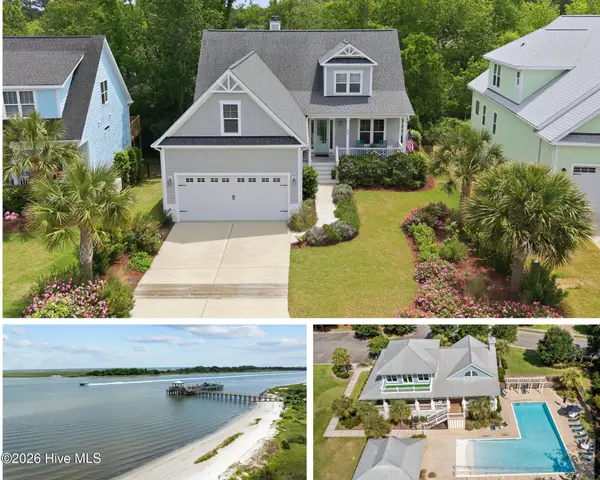 $1,049,000Active4 beds 4 baths3,324 sq. ft.
824 Cupola Drive, Wilmington, NC 28409
MLS# 100596107Listed by: NEST REALTY


Protect your home and budget from life's surprises with an Assurant Home Warranty, backed by a partner that supports you through every step of homeownership. Explore Plans.
© 2023 - 2026 ERA Franchise Systems LLC. All rights reserved. ERA Franchise Systems LLC fully supports the principles of the Fair Housing Act and the Equal Opportunity Act. ERA, ERA Real Estate powered, and their respective logos are registered service marks of ERA Franchise Systems LLC. Each office is independently owned and operated.