
8313 Vintage Club Circle, Wilmington, NC 28411
Local realty services provided by:ERA Wilder Realty
8313 Vintage Club Circle,Wilmington, NC 28411
$749,000
- 4 Beds
- 3 Baths
- 2,636 sq. ft.
- Single family
- Active
Listed by: tory kuehner group, tory kuehner
Office: compass carolinas llc.
MLS#:100596212
Source:NC_CCAR
Price summary
- Price:$749,000
- Price per sq. ft.:$284.14
About this home
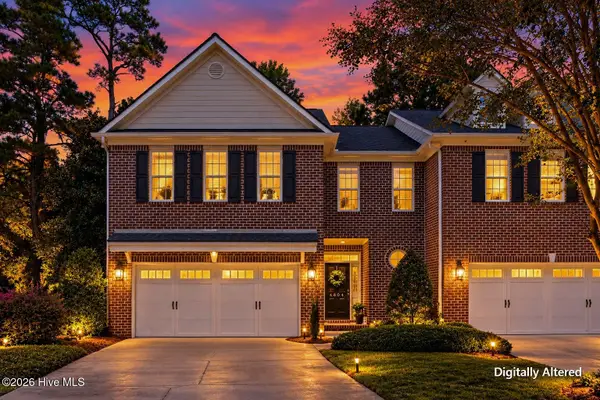
Welcome to 8313 Vintage Club Circle, a beautifully updated home nestled in the highly desirable gated community of Porters Neck Plantation. Offering over 2500 square feet of thoughtfully designed living space, this 4-bedroom, 3-bath residence combines timeless appeal and picturesque golf course views overlooking the 11th hole.
From the moment you step inside, you'll appreciate the bright, inviting interior featuring freshly painted walls, new carpeting on main level, beautiful hardwood floors, and abundant natural light throughout. The flexible floor plan offers generous living spaces ideal for both everyday living and entertaining.
The updated kitchen is equipped with new appliances, granite countertops, ample cabinetry, and plenty of workspace for preparing meals and gathering with family and friends.
The spacious primary suite provides a relaxing retreat, while three additional bedrooms offer flexibility for guests, a home office, or hobbies.
Outdoor living is just as impressive with a welcoming front porch, expansive deck, and patio overlooking the manicured fairway of the 11th hole--perfect for enjoying morning coffee, evening sunsets, or entertaining outdoors.
Residents of Porters Neck Plantation enjoy deeded access to the Intracoastal Waterway with a private boat ramp, day dock, and picnic area. Memberships to Porters Neck Country Club are available, offering golf, tennis, swimming, fitness, and dining, and the clubhouse and fitness center are just a short walk from the home.
Ideally located near shopping, dining, marinas, and Wilmington's beautiful beaches, this move-in-ready home offers the perfect blend of privacy, convenience, and exceptional coastal living....
Contact an agent
Home facts
- Year built:1995
- Subdivision & Development:Porters Neck Plantation
- Listing ID #:100596212
- Added:53 day(s) ago
- Updated:October 06, 2026 at 10:37 AM
Rooms and interior
- Bedrooms:4
- Total bathrooms:3
- Full bathrooms:3
- Rooms Total:9
- Flooring:Carpet, Tile, Wood
- Bathrooms Description:Walk-in Shower
- Kitchen Description:Dishwasher, Pantry, Refrigerator
- Living area:2,636 sq. ft.
Heating and cooling
- Cooling:Central Air
- Heating:Electric, Heat Pump, Heating
- Central air:Yes
Structure and exterior
- Roof:Shingle
- Year built:1995
- Building area:2,636 sq. ft.
- Lot area:0.26 Acres
- Construction Materials:Wood Frame, Wood Siding
- Exterior Features:Deck, Irrigation System, Patio, Porch, Screened
- Foundation Description:Crawl Space
- Levels:2 Story
Schools
- High school:Laney
- Middle school:Holly Shelter
- Elementary school:Porters Neck
Utilities
- Water:Water Connected
- Sewer:Sewer Connected
Finances and disclosures
- Price:$749,000
- Price per sq. ft.:$284.14
Features and amenities
- Appliances:Dishwasher, Refrigerator
- Laundry features:Laundry Room
- Amenities:Blinds/Shades, Ceiling Fan(s), Gated, Management, Picnic Area, Security, Street Lights, Taxes
Parking
- Total parking spaces:2
- Parking description:Attached Garage, Off Street, Paved
- Garage:Yes
- Garage spaces:2

New listings near 8313 Vintage Club Circle
- Coming Soon
 $499,000Coming Soon2 beds 2 baths1,300 sq. ft.
1914 Nun Street, Wilmington, NC 28403
MLS# LP721750Listed by: KELLER WILLIAMS REALTY (FAYETTEVILLE) - New
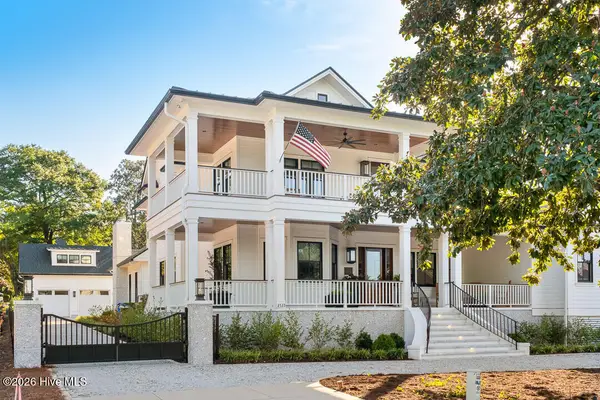 $5,495,000Active4 beds 6 baths5,388 sq. ft.
2533 Shandy Lane, Wilmington, NC 28409
MLS# 100608415Listed by: CADENCE REALTY CORPORATION - New
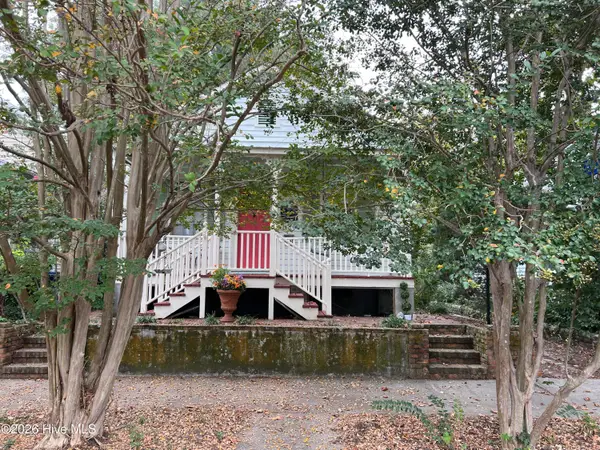 $639,000Active2 beds 1 baths816 sq. ft.
507 S 2nd Street, Wilmington, NC 28401
MLS# 100608326Listed by: INTRACOASTAL REALTY CORPORATION - New
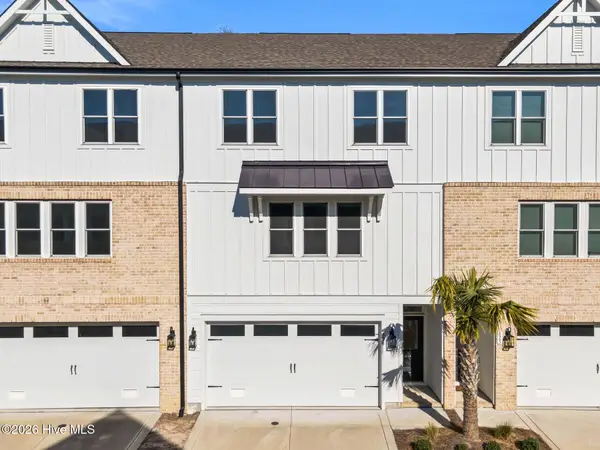 $569,000Active3 beds 3 baths2,222 sq. ft.
822 Anchors Bend Way, Wilmington, NC 28411
MLS# 100608343Listed by: LANDMARK SOTHEBY'S INTERNATIONAL REALTY - New
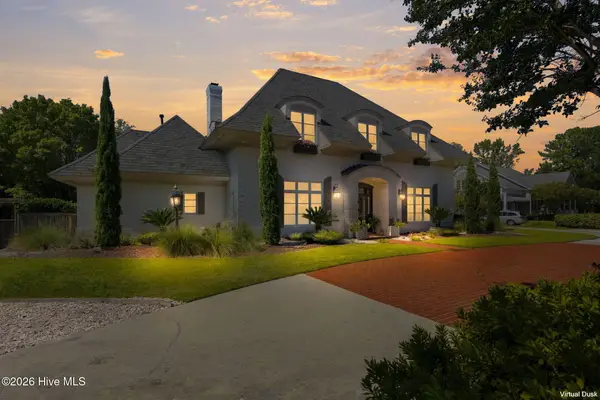 $1,400,000Active4 beds 4 baths4,528 sq. ft.
2116 Ascott Place, Wilmington, NC 28403
MLS# 100608366Listed by: HOWARD HANNA ALLEN TATE|HORIZON REALTY GROUP - New
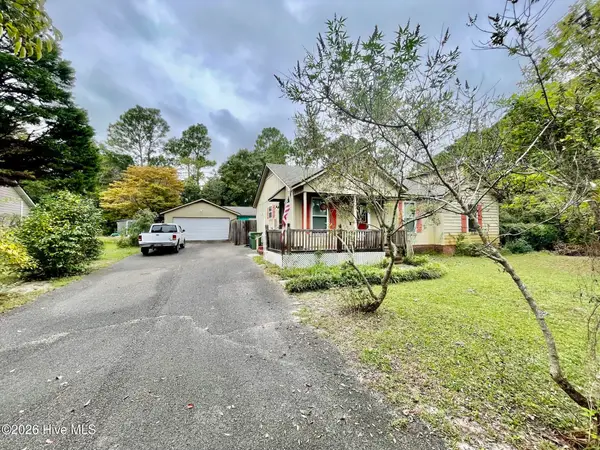 $374,900Active3 beds 2 baths1,250 sq. ft.
3416 Talon Court, Wilmington, NC 28409
MLS# 100608370Listed by: COASTAL LIGHTS REALTY - New
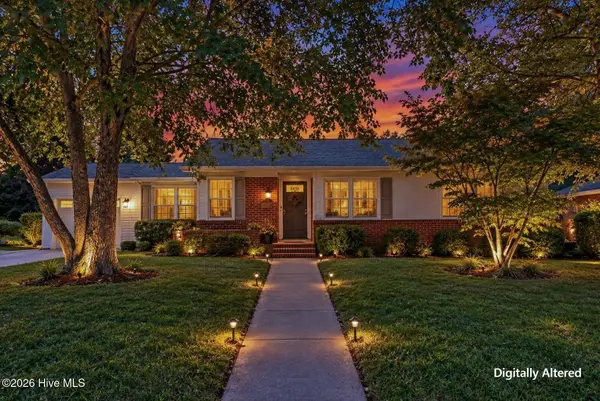 $275,000Active3 beds 1 baths1,233 sq. ft.
2414 Belvedere Drive, Wilmington, NC 28405
MLS# 100608303Listed by: COLDWELL BANKER SEA COAST ADVANTAGE - New
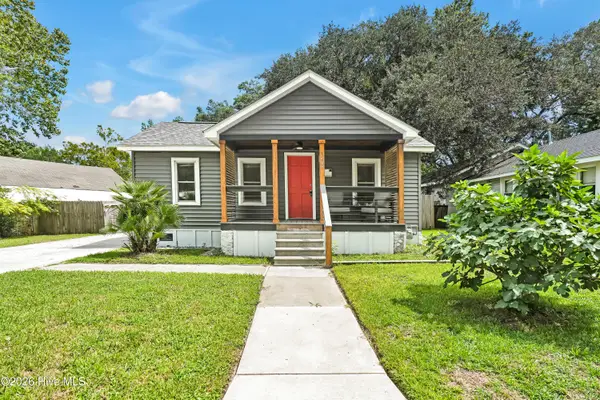 $299,000Active2 beds 1 baths679 sq. ft.
1209 Spofford Circle, Wilmington, NC 28403
MLS# 100608304Listed by: BLUECOAST REALTY CORPORATION - Open Sat, 1 to 4pmNew
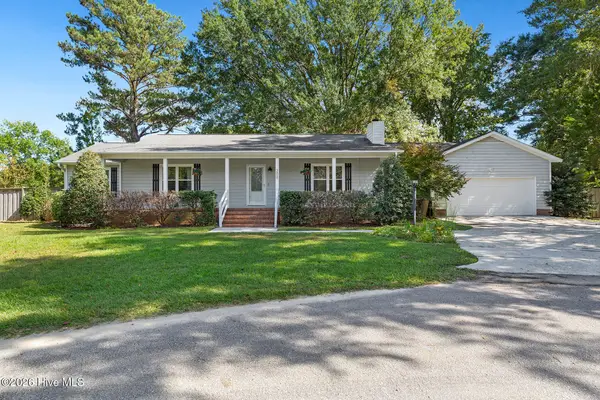 $435,000Active3 beds 2 baths1,881 sq. ft.
208 Rushton Circle, Wilmington, NC 28412
MLS# 100608270Listed by: COLDWELL BANKER SEA COAST ADVANTAGE-MIDTOWN - New
 $530,000Active3 beds 3 baths2,440 sq. ft.
4804 Whitner Drive, Wilmington, NC 28409
MLS# 100608243Listed by: RE/MAX EXECUTIVE


Protect your home and budget from life's surprises with an Assurant Home Warranty, backed by a partner that supports you through every step of homeownership. Explore Plans.
© 2023 - 2026 ERA Franchise Systems LLC. All rights reserved. ERA Franchise Systems LLC fully supports the principles of the Fair Housing Act and the Equal Opportunity Act. ERA, ERA Real Estate powered, and their respective logos are registered service marks of ERA Franchise Systems LLC. Each office is independently owned and operated.