
2306 Wrightsville Avenue #Unit 101, Wilmington, NC 28403
Local realty services provided by:ERA Strother Real Estate
2306 Wrightsville Avenue #Unit 101,Wilmington, NC 28403
$239,000
- 2 Beds
- 2 Baths
- 1,085 sq. ft.
- Condominium
- Active
Upcoming open houses
- Sat, Nov 1411:00 am - 01:00 pm
Listed by: mk r smith
Office: keller williams innovate-wilmington
MLS#:100614986
Source:NC_CCAR
Price summary
- Price:$239,000
- Price per sq. ft.:$220.28
About this home
Enjoy comfortable, easy living in this spacious 2-bedroom, 2-bath condo featuring a desirable ground-level, single-story layout! The open floor plan creates a bright and inviting living space, perfect for everyday living or entertaining. Two covered porches provide great outdoor spaces to relax and unwind. Location is key! Just minutes from historic Downtown Wilmington, with its charming shops, restaurants, and vibrant entertainment scene. Enjoy convenient access to both Wrightsville Beach and Carolina Beach for sun, sand, and coastal fun. With shopping, dining, and entertainment nearby, this condo offers the perfect combination of comfort, convenience, and coastal living!
Contact an agent
Home facts
- Year built:2003
- Subdivision & Development:Trolley Path
- Listing ID #:100614986
- Added:5 day(s) ago
- Updated:November 12, 2026 at 12:04 PM
Rooms and interior
- Bedrooms:2
- Total bathrooms:2
- Full bathrooms:2
- Rooms Total:5
- Flooring:Carpet, Wood
- Kitchen Description:Dishwasher, Refrigerator
- Bedroom Description:Walk-In Closet(s)
- Living area:1,085 sq. ft.
Heating and cooling
- Cooling:Central Air
- Heating:Electric, Heat Pump, Heating
- Central air:Yes
Structure and exterior
- Roof:Architectural Shingle
- Year built:2003
- Building area:1,085 sq. ft.
- Construction Materials:Fiber Cement, Wood Frame
- Exterior Features:Covered, Patio
- Foundation Description:Slab
- Levels:1 Story
Schools
- High school:New Hanover
- Middle school:Williston
- Elementary school:Forest Hills
Utilities
- Water:Water Connected
- Sewer:Sewer Connected
Finances and disclosures
- Price:$239,000
- Price per sq. ft.:$220.28
Features and amenities
- Appliances:Dishwasher, Dryer, Refrigerator, Washer
- Laundry features:Dryer, Laundry Closet, Washer, Washer Hookup
- Amenities:Blinds/Shades, Ceiling Fan(s), Maintenance Structure, Master Insure, Pest Control, Sewer, Walk-In Closet(s)
Parking
- Total parking spaces:2
- Parking description:Assigned, Paved

New listings near 2306 Wrightsville Avenue #Unit 101
- Coming Soon
 $499,000Coming Soon2 beds 2 baths1,300 sq. ft.
1914 Nun Street, Wilmington, NC 28403
MLS# LP721750Listed by: KELLER WILLIAMS REALTY (FAYETTEVILLE) - New
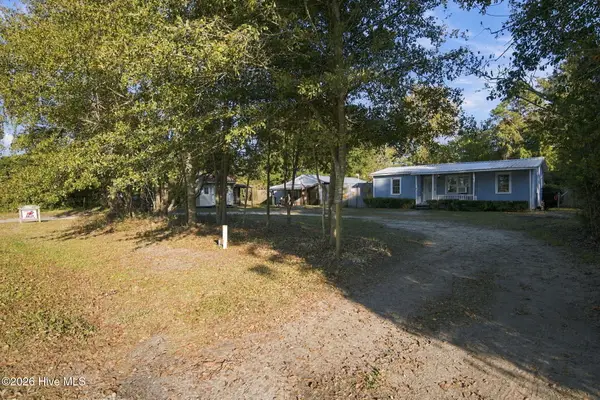 $249,900Active3 beds 1 baths1,208 sq. ft.
1834 Farley Drive, Wilmington, NC 28405
MLS# 100615852Listed by: KELLER WILLIAMS INNOVATE-WILMINGTON - New
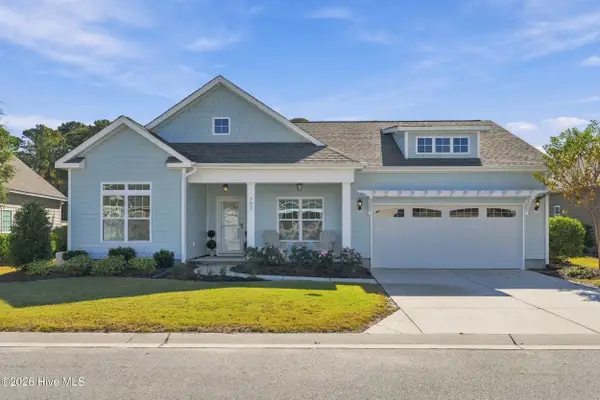 $469,999Active3 beds 2 baths1,819 sq. ft.
793 Liberty Landing Way, Wilmington, NC 28409
MLS# 100615855Listed by: IVESTER JACKSON CHRISTIE'S  $399,000Active3 beds 3 baths2,033 sq. ft.
326 Forest Park Road #C, Wilmington, NC 28409
MLS# 100612552Listed by: CADENCE REALTY CORPORATION $899,839Pending4 beds 4 baths2,642 sq. ft.
5346 Seaclusion Lp, Wilmington, NC 28412
MLS# 100615731Listed by: COLDWELL BANKER SEA COAST ADVANTAGE-LELAND- $899,839Pending4 beds 4 baths2,642 sq. ft.
5346 Seaclusion Lp, Wilmington, NC 28412
MLS# 100615731Listed by: COLDWELL BANKER SEA COAST ADVANTAGE-LELAND - $899,839Pending4 beds 4 baths2,642 sq. ft.
5346 Seaclusion Lp, Wilmington, NC 28412
MLS# 100615731Listed by: COLDWELL BANKER SEA COAST ADVANTAGE-LELAND - $899,839Pending4 beds 4 baths2,642 sq. ft.
5346 Seaclusion Lp, Wilmington, NC 28412
MLS# 100615731Listed by: COLDWELL BANKER SEA COAST ADVANTAGE-LELAND - $899,839Pending4 beds 4 baths2,642 sq. ft.
5346 Seaclusion Lp, Wilmington, NC 28412
MLS# 100615731Listed by: COLDWELL BANKER SEA COAST ADVANTAGE-LELAND - $899,839Pending4 beds 4 baths2,642 sq. ft.
5346 Seaclusion Lp, Wilmington, NC 28412
MLS# 100615731Listed by: COLDWELL BANKER SEA COAST ADVANTAGE-LELAND


Protect your home and budget from life's surprises with an Assurant Home Warranty, backed by a partner that supports you through every step of homeownership. Explore Plans.
© 2023 - 2026 ERA Franchise Systems LLC. All rights reserved. ERA Franchise Systems LLC fully supports the principles of the Fair Housing Act and the Equal Opportunity Act. ERA, ERA Real Estate powered, and their respective logos are registered service marks of ERA Franchise Systems LLC. Each office is independently owned and operated.