
2536 Flint Drive, Wilmington, NC 28401
Local realty services provided by:ERA Strother Real Estate
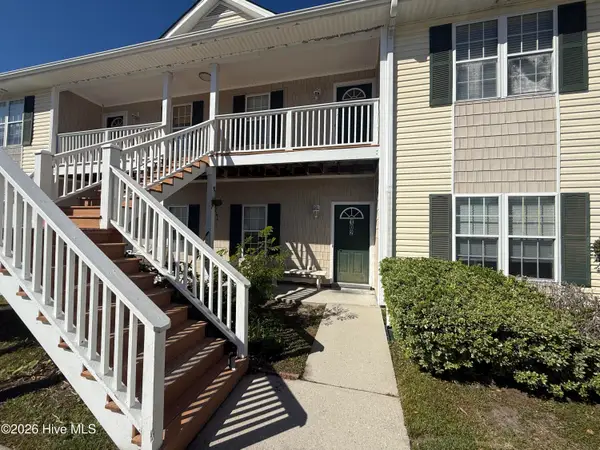
2536 Flint Drive,Wilmington, NC 28401
$155,000
- 1 Beds
- 1 Baths
- 581 sq. ft.
- Condominium
- Active
Listed by: cami m marley
Office: re/max executive
MLS#:100612707
Source:NC_CCAR
Price summary
- Price:$155,000
- Price per sq. ft.:$266.78
About this home
Welcome to Harbour Place! This second-floor, one-bedroom, one-bath condominium offers an excellent opportunity for comfortable, low-maintenance living in a convenient Wilmington location. The functional floor plan features a living area, kitchen and dining space, and a bedroom with a walk-in closet. Enjoy the convenience of community amenities, including a swimming pool, along with easy access to Novant Health, shopping, dining, and historic downtown Wilmington.
Contact an agent
Home facts
- Year built:1983
- Subdivision & Development:Harbor Place
- Listing ID #:100612707
- Added:1 day(s) ago
- Updated:October 28, 2026 at 11:14 AM
Rooms and interior
- Bedrooms:1
- Total bathrooms:1
- Full bathrooms:1
- Rooms Total:4
- Flooring:Carpet, Vinyl
- Kitchen Description:Range, Refrigerator
- Living area:581 sq. ft.
Heating and cooling
- Cooling:Central Air, Heat Pump
- Heating:Electric, Heat Pump, Heating
- Central air:Yes
Structure and exterior
- Roof:Shingle
- Year built:1983
- Building area:581 sq. ft.
- Construction Materials:Vinyl Siding, Wood Frame
- Exterior Features:Deck, Porch
- Foundation Description:Slab
- Levels:1 Story
Schools
- High school:New Hanover
- Middle school:Williston
- Elementary school:Sunset
Finances and disclosures
- Price:$155,000
- Price per sq. ft.:$266.78
Features and amenities
- Appliances:Range, Refrigerator
- Laundry features:Laundry Closet, Washer Hookup
- Amenities:Blinds/Shades, Community Pool, Master Insure, Termite Bond, Trash
- Pool features:Community Pool
Parking
- Parking description:Assigned, Parking Lot, Paved

New listings near 2536 Flint Drive
- Coming Soon
 $499,000Coming Soon2 beds 2 baths1,300 sq. ft.
1914 Nun Street, Wilmington, NC 28403
MLS# LP721750Listed by: KELLER WILLIAMS REALTY (FAYETTEVILLE) - New
 $685,000Active2 beds 2 baths1,407 sq. ft.
1800 Eastwood Road #Apt 130, Wilmington, NC 28403
MLS# 100612904Listed by: INTRACOASTAL REALTY CORPORATION - New
 $7,195,000Active4 beds 5 baths4,171 sq. ft.
416 Beach Road N, Wilmington, NC 28411
MLS# 100612876Listed by: INTRACOASTAL REALTY CORPORATION - New
 $525,000Active4 beds 3 baths2,212 sq. ft.
307 Motts Forest Road, Wilmington, NC 28412
MLS# 100612810Listed by: LAVISH PROPERTIES - New
 $165,000Active2 beds 2 baths1,050 sq. ft.
4613 Mcclelland Drive #F-102, Wilmington, NC 28405
MLS# 100612811Listed by: INTRACOASTAL REALTY CORPORATION - New
 $405,000Active3 beds 2 baths1,516 sq. ft.
617 Hidden Valley Road, Wilmington, NC 28409
MLS# 100612827Listed by: KELLER WILLIAMS INNOVATE-WILMINGTON  $1,200,000Pending4 beds 5 baths3,121 sq. ft.
637 Vale Drive, Wilmington, NC 28411
MLS# 100612762Listed by: INTRACOASTAL REALTY CORPORATION- $1,200,000Pending4 beds 5 baths3,121 sq. ft.
637 Vale Drive, Wilmington, NC 28411
MLS# 100612762Listed by: INTRACOASTAL REALTY CORPORATION - $1,200,000Pending4 beds 5 baths3,121 sq. ft.
637 Vale Drive, Wilmington, NC 28411
MLS# 100612762Listed by: INTRACOASTAL REALTY CORPORATION - $1,200,000Pending4 beds 5 baths3,121 sq. ft.
637 Vale Drive, Wilmington, NC 28411
MLS# 100612762Listed by: INTRACOASTAL REALTY CORPORATION


Protect your home and budget from life's surprises with an Assurant Home Warranty, backed by a partner that supports you through every step of homeownership. Explore Plans.
© 2023 - 2026 ERA Franchise Systems LLC. All rights reserved. ERA Franchise Systems LLC fully supports the principles of the Fair Housing Act and the Equal Opportunity Act. ERA, ERA Real Estate powered, and their respective logos are registered service marks of ERA Franchise Systems LLC. Each office is independently owned and operated.