
305 Hedingham Lane, Wilmington, NC 28412
Local realty services provided by:ERA Strother Real Estate
Listed by: dan barentine, matt r orr
Office: nest realty
MLS#:100607358
Source:NC_CCAR
Price summary
- Price:$339,000
- Price per sq. ft.:$250.93
About this home
Welcome to this inviting 3-bedroom, 2-bath home offering 1,351 sq. ft. of easy, single-level living in Wilmington's Linden Ridge neighborhood. The bright interior features LVP and tile flooring, vaulted ceilings, and comfortable living spaces with an easy flow from the kitchen and dining area to the outdoors.
The real standout is the backyard. Step through the French doors onto a spacious deck and pergola overlooking a large, fully fenced yard surrounded by a beautiful mature tree canopy. Multiple outdoor gathering areas, including a dedicated gravel fire-pit space, provide plenty of room to entertain, relax, garden, or let pets play. A detached storage building adds convenient space for tools, bikes, lawn equipment, and beach gear.
With 1,351 sq. ft., three bedrooms, two full baths, low-maintenance finishes, and an exceptional outdoor setting, this Linden Ridge home offers a wonderful combination of comfort, privacy, and relaxed Wilmington living.
Contact an agent
Home facts
- Year built:2000
- Subdivision & Development:Linden Ridge
- Listing ID #:100607358
- Added:1 day(s) ago
- Updated:October 01, 2026 at 07:03 PM
Rooms and interior
- Bedrooms:3
- Total bathrooms:2
- Full bathrooms:2
- Rooms Total:7
- Flooring:Laminate, Tile, Vinyl
- Kitchen Description:Convection Oven, Dishwasher, Disposal, Freezer, Ice Maker, Refrigerator
- Bedroom Description:Master Downstairs, Walk-In Closet(s)
- Living area:1,351 sq. ft.
Heating and cooling
- Cooling:Central Air
- Heating:Electric, Heat Pump, Heating
- Central air:Yes
Structure and exterior
- Roof:Architectural Shingle
- Year built:2000
- Building area:1,351 sq. ft.
- Lot area:0.33 Acres
- Construction Materials:Vinyl Siding, Wood Frame
- Exterior Features:Covered, Deck, Patio
- Foundation Description:Slab
- Levels:1 Story
Schools
- High school:Ashley
- Middle school:Myrtle Grove
- Elementary school:Williams
Utilities
- Water:Water Connected
- Sewer:Sewer Connected
Finances and disclosures
- Price:$339,000
- Price per sq. ft.:$250.93
Features and amenities
- Appliances:Convection Oven, Dishwasher, Disposal, Dryer, Freezer, Ice Maker, Refrigerator, Washer
- Laundry features:Dryer, Laundry Closet, Washer, Washer Hookup
- Amenities:Blinds/Shades, Ceiling Fan(s), Management, Street Lights, Walk-In Closet(s)
Parking
- Total parking spaces:3
- Parking description:Off Street, On Street, Paved

New listings near 305 Hedingham Lane
- Coming Soon
 $499,000Coming Soon2 beds 2 baths1,300 sq. ft.
1914 Nun Street, Wilmington, NC 28403
MLS# LP721750Listed by: KELLER WILLIAMS REALTY (FAYETTEVILLE) - New
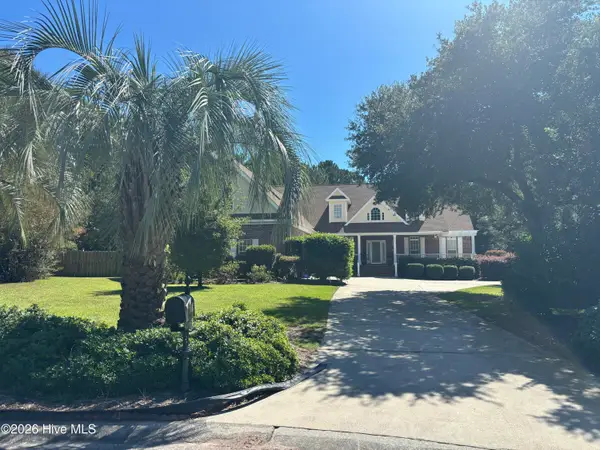 $1,287,900Active5 beds 5 baths5,724 sq. ft.
208 Dartridge Court, Wilmington, NC 28412
MLS# 100607523Listed by: RE/MAX EXECUTIVE - New
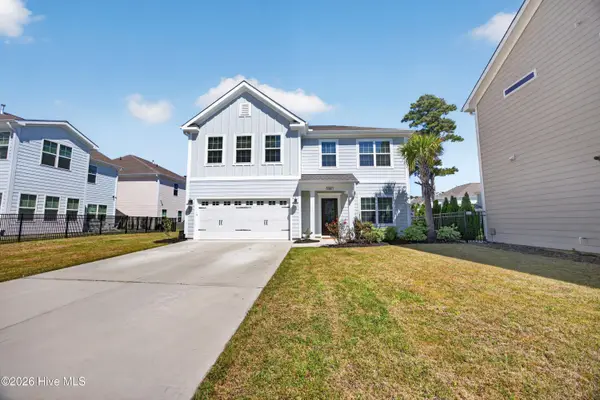 $679,000Active3 beds 3 baths2,172 sq. ft.
5507 Ivy Stone Lane, Wilmington, NC 28403
MLS# 100607530Listed by: INTRACOASTAL REALTY CORPORATION - New
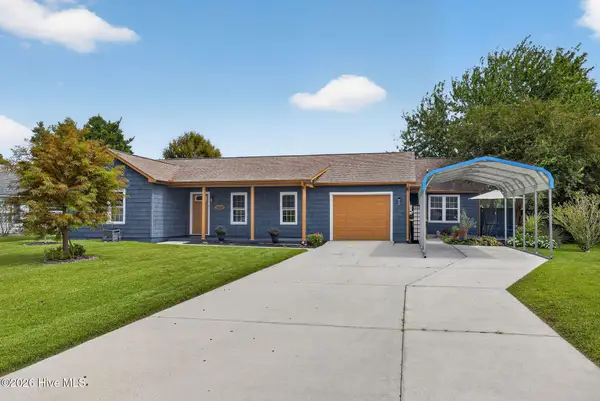 $395,000Active4 beds 3 baths1,716 sq. ft.
1608 Blue Tick Court, Wilmington, NC 28411
MLS# 100607498Listed by: RE/MAX EXECUTIVE - New
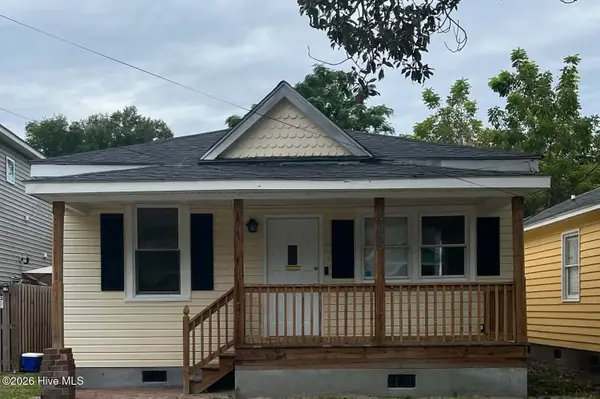 $235,000Active3 beds 1 baths1,101 sq. ft.
425 Henry Street, Wilmington, NC 28405
MLS# 100607507Listed by: WALLACE REALTY SERVICES - New
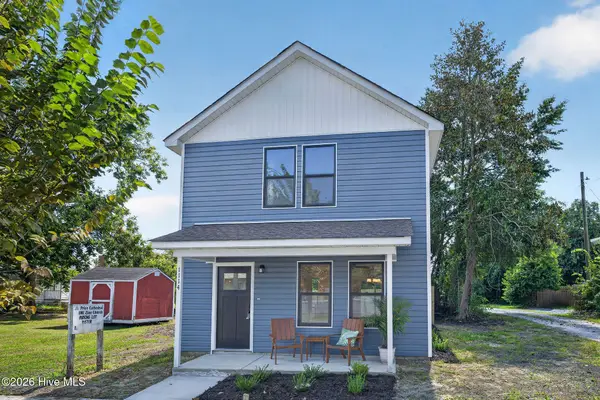 $359,000Active3 beds 3 baths1,315 sq. ft.
1114 Orange Street, Wilmington, NC 28401
MLS# 100607392Listed by: COLDWELL BANKER SEA COAST ADVANTAGE - New
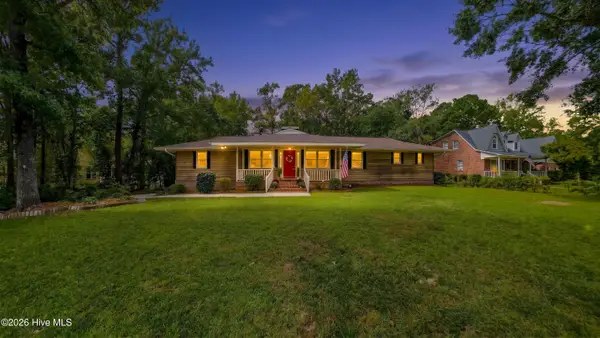 $635,000Active4 beds 4 baths3,178 sq. ft.
306 Shore Point Drive, Wilmington, NC 28411
MLS# 100607398Listed by: BLUECOAST REALTY CORPORATION - New
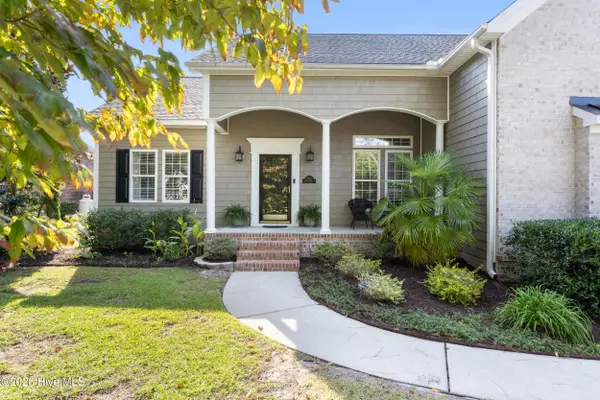 $790,000Active4 beds 3 baths2,361 sq. ft.
2822 Warlick Drive, Wilmington, NC 28409
MLS# 100607435Listed by: CORCORAN HM PROPERTIES - New
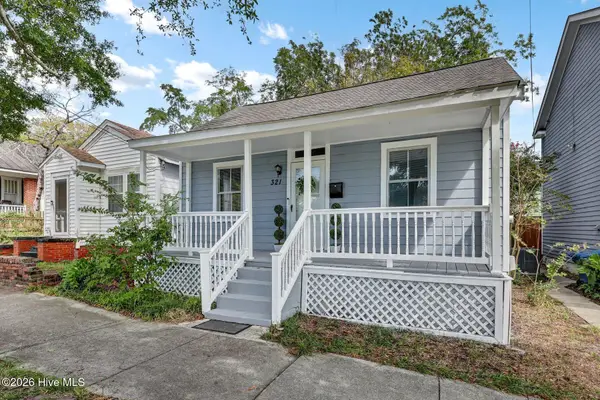 $319,000Active3 beds 2 baths906 sq. ft.
321 S 7th Street, Wilmington, NC 28401
MLS# 100607448Listed by: INTRACOASTAL REALTY CORPORATION - New
 $449,900Active3 beds 2 baths1,577 sq. ft.
126 Treasure Island Way, Wilmington, NC 28411
MLS# 100607366Listed by: KELLER WILLIAMS INNOVATE-WILMINGTON


Protect your home and budget from life's surprises with an Assurant Home Warranty, backed by a partner that supports you through every step of homeownership. Explore Plans.
© 2023 - 2026 ERA Franchise Systems LLC. All rights reserved. ERA Franchise Systems LLC fully supports the principles of the Fair Housing Act and the Equal Opportunity Act. ERA, ERA Real Estate powered, and their respective logos are registered service marks of ERA Franchise Systems LLC. Each office is independently owned and operated.