
310 Bretonshire Road, Wilmington, NC 28405
Local realty services provided by:ERA Wilder Realty
310 Bretonshire Road,Wilmington, NC 28405
$1,150,000
- 4 Beds
- 4 Baths
- 2,906 sq. ft.
- Single family
- Active
Listed by: the rising tide team, maia moore
Office: intracoastal realty corporation
MLS#:100601089
Source:NC_CCAR
Price summary
- Price:$1,150,000
- Price per sq. ft.:$395.73
About this home
Welcome home to this meticulously maintained brick ranch situated in the heart of the desirable Windemere neighborhood with no HOA. Resting on almost half an acre, this exceptional property combines established character with modern luxury, featuring an impressive horseshoe driveway that delivers remarkable curb appeal.
Step inside to discover a beautifully designed floor plan offering 4 bedrooms and 3.5 bathrooms, fresh paint throughout and new carpet in the upstairs bonus room. The home also features a 2020 roof with architectural shingles and high-efficiency windows replaced in 2025, offering peace of mind for years to come. The primary suite serves as a private retreat, highlighted by floor-to-ceiling windows that fill the space with natural light and a spacious custom walk-in closet. The primary ensuite bath is appointed with elegant quartz countertops and a private infrared sauna equipped with red light therapy.
Enjoy seamless outdoor living and entertaining in the expansive backyard, complete with a custom outdoor kitchen and a built-in fire pit. Additional features include a whole-house generator and a full-property irrigation system.
Conveniently located just a short golf cart ride from premier shopping and dining at Mayfaire Town Center and only minutes to Wrightsville Beach, this exceptional home offers a rare opportunity to own an impressive property on a prime lot in one of Wilmington's most sought-after neighborhoods....
Contact an agent
Home facts
- Year built:1979
- Subdivision & Development:Windemere
- Listing ID #:100601089
- Added:1 day(s) ago
- Updated:September 04, 2026 at 12:53 AM
Rooms and interior
- Bedrooms:4
- Total bathrooms:4
- Full bathrooms:3
- Half bathrooms:1
- Rooms Total:7
- Flooring:Carpet, Tile
- Bathrooms Description:Walk-in Shower
- Kitchen Description:Dishwasher, Disposal, Refrigerator
- Bedroom Description:Master Downstairs, Walk-In Closet(s)
- Living area:2,906 sq. ft.
Heating and cooling
- Cooling:Heat Pump, Zoned
- Heating:Electric, Heat Pump, Heating, Zoned
Structure and exterior
- Roof:Architectural Shingle
- Year built:1979
- Building area:2,906 sq. ft.
- Lot area:0.47 Acres
- Lot Features:Corner Lot
- Construction Materials:Brick Veneer, Wood Frame
- Exterior Features:Covered, Deck, Irrigation System, Outdoor Kitchen, Outdoor Shower, Porch
- Foundation Description:Crawl Space
- Levels:1.5 Story
Schools
- High school:New Hanover
- Middle school:Noble
- Elementary school:Blair
Utilities
- Water:Water Connected, Well
- Sewer:Sewer Connected
Finances and disclosures
- Price:$1,150,000
- Price per sq. ft.:$395.73
Features and amenities
- Appliances:Dishwasher, Disposal, Dryer, Refrigerator
- Laundry features:Dryer, Laundry Room, Washer Hookup
- Amenities:Blinds/Shades, Sauna, Walk-In Closet(s), Whole-Home Generator
Parking
- Total parking spaces:2
- Parking description:Additional Parking, Attached, Attached Garage, Circular Driveway, Concrete, Garage, Garage Door Opener, Off Street, On Site, Paved
- Garage:Yes
- Garage spaces:2

New listings near 310 Bretonshire Road
- Coming Soon
 $499,000Coming Soon2 beds 2 baths1,300 sq. ft.
1914 Nun Street, Wilmington, NC 28403
MLS# LP721750Listed by: KELLER WILLIAMS REALTY (FAYETTEVILLE) - New
 $729,000Active4 beds 3 baths2,900 sq. ft.
1220 Pandion Drive, Wilmington, NC 28411
MLS# 100601263Listed by: NEST REALTY - New
 $399,900Active3 beds 2 baths1,217 sq. ft.
411 Swann Street, Wilmington, NC 28401
MLS# 100601266Listed by: HELLO! REALTY LLC - New
 $1,674,900Active4 beds 5 baths3,858 sq. ft.
1431 Quadrant Circle, Wilmington, NC 28405
MLS# 100601241Listed by: INTRACOASTAL REALTY CORPORATION - New
 $369,900Active3 beds 3 baths1,844 sq. ft.
233 Racine Drive #Unit 47, Wilmington, NC 28403
MLS# 100601253Listed by: KELLER WILLIAMS INNOVATE-WILMINGTON - New
 $385,000Active0.95 Acres
3607 Beattrice Street, Wilmington, NC 28412
MLS# 100601181Listed by: COASTAL PROPERTIES - New
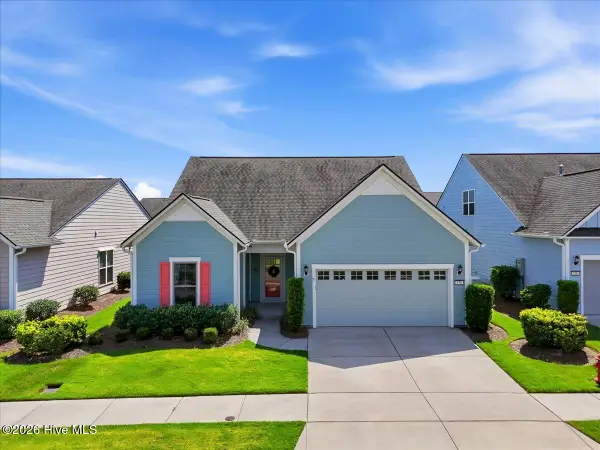 $585,000Active3 beds 3 baths2,261 sq. ft.
550 Lyrebird Avenue, Wilmington, NC 28412
MLS# 100601187Listed by: INTRACOASTAL REALTY CORPORATION - New
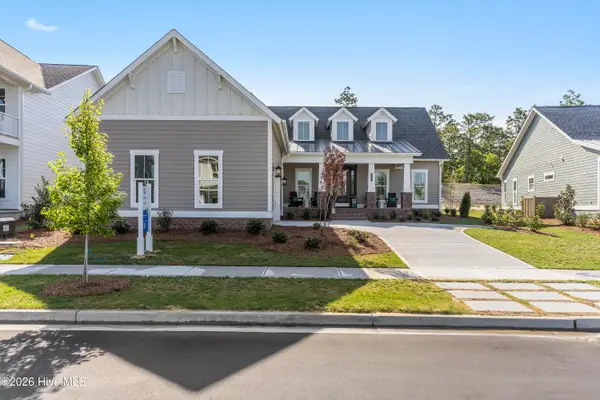 $787,500Active4 beds 4 baths2,950 sq. ft.
963 Trisail Terrace, Wilmington, NC 28412
MLS# 100601196Listed by: COLDWELL BANKER SEA COAST ADVANTAGE-LELAND - New
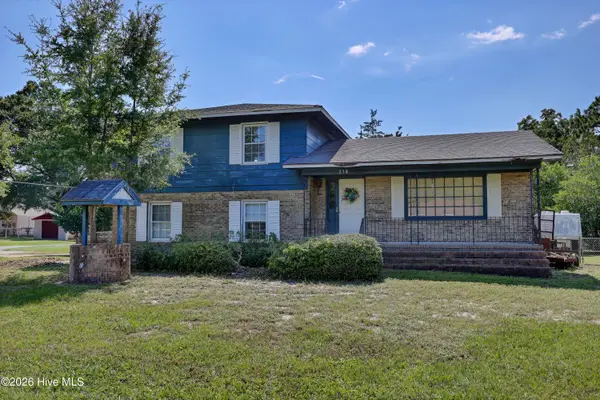 $385,000Active3 beds 3 baths1,804 sq. ft.
218 Spartan Road, Wilmington, NC 28405
MLS# 100601203Listed by: INTRACOASTAL REALTY CORPORATION - New
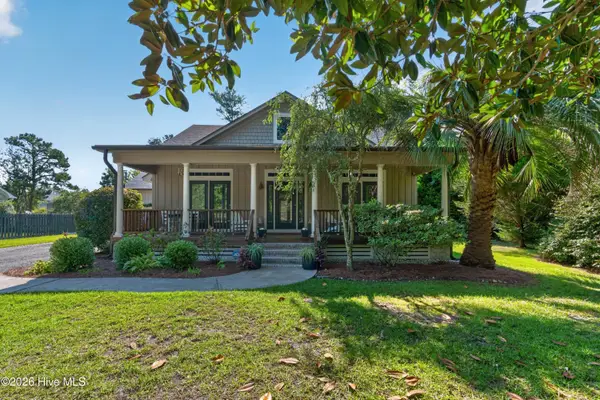 $749,000Active3 beds 2 baths2,050 sq. ft.
122 Mount Vernon Drive, Wilmington, NC 28403
MLS# 100601207Listed by: CADENCE REALTY CORPORATION


Protect your home and budget from life's surprises with an Assurant Home Warranty, backed by a partner that supports you through every step of homeownership. Explore Plans.
© 2023 - 2026 ERA Franchise Systems LLC. All rights reserved. ERA Franchise Systems LLC fully supports the principles of the Fair Housing Act and the Equal Opportunity Act. ERA, ERA Real Estate powered, and their respective logos are registered service marks of ERA Franchise Systems LLC. Each office is independently owned and operated.