
311 Nun Street, Wilmington, NC 28401
Local realty services provided by:ERA Strother Real Estate
311 Nun Street,Wilmington, NC 28401
$715,000
- 3 Beds
- 3 Baths
- 1,588 sq. ft.
- Single family
- Active
Listed by: osprey realty group, joseph s honeycutt
Office: real broker llc.
MLS#:100612959
Source:NC_CCAR
Price summary
- Price:$715,000
- Price per sq. ft.:$450.25
About this home
Historic charm meets modern comfort at 311 Nun Street. This 3-bedroom, 2.5-bath home gives off the timeless feel of old Wilmington, with renovated, modern interiors where the heavy lifting has already been done. The current owners have invested over $100,000 in improvements since purchasing, so the next owner gets a home that's been updated where it matters most. The list of upgrades is long. The crawl space has been improved, the exterior features all-new wood siding with fresh paint, and the electrical and HVAC have both been improved. Inside, the kitchen is outfitted with new appliances. Outside, professional landscaping adds curb appeal from the moment you pull up. And that's just the highlights. The backyard is a private outdoor oasis. A wired outbuilding gives you flexible space to use as storage, an art studio, a workshop, a home office, or whatever fits your lifestyle. Off-street parking is a real convenience in this part of town. Walk to restaurants, bars, and shops in beautiful downtown Wilmington, and enjoy being in the middle of it all. Updated, move-in ready, and waiting for its next owner. Schedule your showing today!...
Contact an agent
Home facts
- Year built:1980
- Subdivision & Development:Historic District
- Listing ID #:100612959
- Added:1 day(s) ago
- Updated:October 28, 2026 at 09:55 PM
Rooms and interior
- Bedrooms:3
- Total bathrooms:3
- Full bathrooms:2
- Half bathrooms:1
- Rooms Total:7
- Flooring:Tile
- Kitchen Description:Dishwasher, Disposal, Refrigerator
- Living area:1,588 sq. ft.
Heating and cooling
- Cooling:Central Air
- Heating:Electric, Fireplace(s), Forced Air, Heat Pump, Heating
- Central air:Yes
Structure and exterior
- Roof:Metal
- Year built:1980
- Building area:1,588 sq. ft.
- Lot area:0.09 Acres
- Architectural Style:Historic District
- Construction Materials:Wood Frame, Wood Siding
- Exterior Features:Covered, Patio, Porch, Screened
- Foundation Description:Crawl Space
- Levels:2 Story
Schools
- High school:New Hanover
- Middle school:Williston
- Elementary school:Snipes
Utilities
- Water:Water Connected
- Sewer:Sewer Connected
Finances and disclosures
- Price:$715,000
- Price per sq. ft.:$450.25
Features and amenities
- Appliances:Dishwasher, Disposal, Refrigerator
- Laundry features:Laundry Closet, Washer Hookup
- Amenities:Blinds/Shades, Ceiling Fan(s)
Parking
- Parking description:Off Street, On Site

New listings near 311 Nun Street
- Coming Soon
 $499,000Coming Soon2 beds 2 baths1,300 sq. ft.
1914 Nun Street, Wilmington, NC 28403
MLS# LP721750Listed by: KELLER WILLIAMS REALTY (FAYETTEVILLE) - New
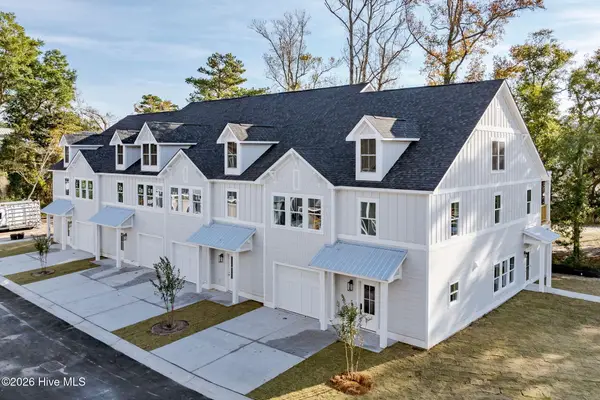 $595,000Active5 beds 5 baths2,528 sq. ft.
114 Seagate Place, Wilmington, NC 28403
MLS# 100613105Listed by: COASTAL PROPERTIES - New
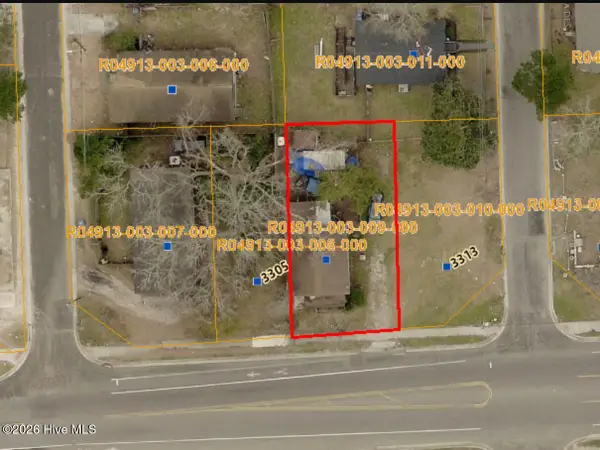 $205,000Active2 beds 1 baths842 sq. ft.
3307 Princess Place Drive, Wilmington, NC 28405
MLS# 100613015Listed by: EXP REALTY - New
 $499,000Active3 beds 2 baths1,687 sq. ft.
7802 Sanderling Place, Wilmington, NC 28411
MLS# 100613023Listed by: LIVING SEASIDE REALTY GROUP - New
 $385,000Active2 beds 3 baths1,062 sq. ft.
1371 S 3rd Street, Wilmington, NC 28401
MLS# 100613027Listed by: WIZBANG REALTY & PROPERTY MANAGEMENT - New
 $370,000Active3 beds 3 baths1,681 sq. ft.
435 Hanna Drive, Wilmington, NC 28412
MLS# 100613048Listed by: COLDWELL BANKER SEA COAST ADVANTAGE - New
 $199,900Active2 beds 2 baths1,154 sq. ft.
711 Clearwater Court #G, Wilmington, NC 28405
MLS# 100613061Listed by: RE/MAX ESSENTIAL - New
 $615,000Active2 beds 2 baths1,185 sq. ft.
215 Keaton Avenue, Wilmington, NC 28403
MLS# 100612937Listed by: REALTY ONE GROUP AFFINITY - New
 $355,000Active3 beds 2 baths1,290 sq. ft.
4822 W Rye Lane, Wilmington, NC 28405
MLS# 100612952Listed by: BERKSHIRE HATHAWAY HOMESERVICES CAROLINA PREMIER PROPERTIES


Protect your home and budget from life's surprises with an Assurant Home Warranty, backed by a partner that supports you through every step of homeownership. Explore Plans.
© 2023 - 2026 ERA Franchise Systems LLC. All rights reserved. ERA Franchise Systems LLC fully supports the principles of the Fair Housing Act and the Equal Opportunity Act. ERA, ERA Real Estate powered, and their respective logos are registered service marks of ERA Franchise Systems LLC. Each office is independently owned and operated.