
435 Hanna Drive, Wilmington, NC 28412
Local realty services provided by:ERA Wilder Realty
435 Hanna Drive,Wilmington, NC 28412
$370,000
- 3 Beds
- 3 Baths
- 1,681 sq. ft.
- Single family
- Active
Listed by: buddy blake, kyle myers
Office: coldwell banker sea coast advantage
MLS#:100613048
Source:NC_CCAR
Price summary
- Price:$370,000
- Price per sq. ft.:$220.11
About this home
3-bedroom, 2.5-bath Cape Cod in the Lake Brewster subdivision with a large 20'x10' backyard workshop, low HOA dues, and a convenient Monkey Junction location. The sellers are also offering a 2-10 Home Warranty for added peace of mind for its next owner. This home has a comfortable floor plan on a well-sized lot and includes a main-level primary suite, providing flexibility for one-level or multi-level living. Recent updates include fresh interior paint throughout, new carpet in the primary bedroom, and new HVAC units downstairs (June 2025) and upstairs (September 2026). Inside, the living room is centered on a gas fireplace and flows into the dining area and kitchen, creating a connected main floor. The kitchen features white cabinetry and a breakfast bar. The primary suite has ample space under its vaulted ceiling, and the ensuite bath includes a double vanity, a garden tub, and a separate shower. Upstairs, two well-sized bedrooms share a conveniently located full bathroom, giving the upstairs its own self-contained space for family, guests, or a home office. The fully fenced backyard is anchored by a large detached workshop with room for tools, equipment, or your favorite hobby, and a second shed offers extra storage for seasonal items, yard equipment, and more. The location offers multiple routes to every part of town or wherever your lifestyle takes you. Carolina Beach, Wrightsville Beach, and downtown Wilmington are all an easy drive, and just about every amenity you could need is under 10 minutes away. Schedule your showing today!...
Contact an agent
Home facts
- Year built:2005
- Subdivision & Development:Lake Brewster
- Listing ID #:100613048
- Added:1 day(s) ago
- Updated:October 28, 2026 at 09:55 PM
Rooms and interior
- Bedrooms:3
- Total bathrooms:3
- Full bathrooms:2
- Half bathrooms:1
- Rooms Total:5
- Flooring:Carpet, Laminate, Tile
- Dining Description:Eat-in Kitchen
- Kitchen Description:Dishwasher, Disposal, Eat-in Kitchen, Pantry, Refrigerator
- Bedroom Description:Master Downstairs, Walk-In Closet(s)
- Living area:1,681 sq. ft.
Heating and cooling
- Cooling:Heat Pump
- Heating:Electric, Heat Pump, Heating
Structure and exterior
- Roof:Shingle
- Year built:2005
- Building area:1,681 sq. ft.
- Lot area:0.16 Acres
- Construction Materials:Vinyl Siding, Wood Frame
- Exterior Features:Deck, Patio
- Foundation Description:Slab
- Levels:2 Story
Schools
- High school:Ashley
- Middle school:Myrtle Grove
- Elementary school:Bellamy
Utilities
- Water:Water Connected
- Sewer:Sewer Connected
Finances and disclosures
- Price:$370,000
- Price per sq. ft.:$220.11
Features and amenities
- Appliances:Dishwasher, Disposal, Dryer, Refrigerator, Washer
- Laundry features:Dryer, In Hall, Laundry Closet, Washer
- Amenities:Blinds/Shades, Ceiling Fan(s), Vaulted Ceiling(s), Walk-In Closet(s)
Parking
- Parking description:Concrete, Off Street

New listings near 435 Hanna Drive
- Coming Soon
 $499,000Coming Soon2 beds 2 baths1,300 sq. ft.
1914 Nun Street, Wilmington, NC 28403
MLS# LP721750Listed by: KELLER WILLIAMS REALTY (FAYETTEVILLE) - New
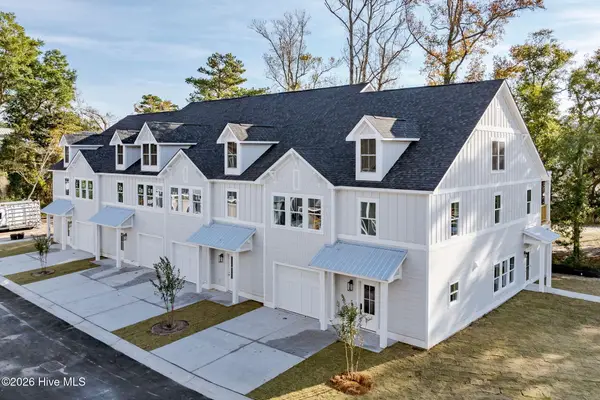 $595,000Active5 beds 5 baths2,528 sq. ft.
114 Seagate Place, Wilmington, NC 28403
MLS# 100613105Listed by: COASTAL PROPERTIES - New
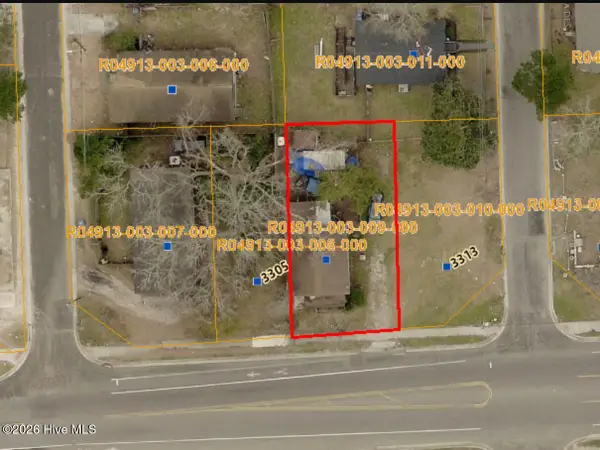 $205,000Active2 beds 1 baths842 sq. ft.
3307 Princess Place Drive, Wilmington, NC 28405
MLS# 100613015Listed by: EXP REALTY - New
 $499,000Active3 beds 2 baths1,687 sq. ft.
7802 Sanderling Place, Wilmington, NC 28411
MLS# 100613023Listed by: LIVING SEASIDE REALTY GROUP - New
 $385,000Active2 beds 3 baths1,062 sq. ft.
1371 S 3rd Street, Wilmington, NC 28401
MLS# 100613027Listed by: WIZBANG REALTY & PROPERTY MANAGEMENT - New
 $199,900Active2 beds 2 baths1,154 sq. ft.
711 Clearwater Court #G, Wilmington, NC 28405
MLS# 100613061Listed by: RE/MAX ESSENTIAL - New
 $715,000Active3 beds 3 baths1,588 sq. ft.
311 Nun Street, Wilmington, NC 28401
MLS# 100612959Listed by: REAL BROKER LLC - New
 $615,000Active2 beds 2 baths1,185 sq. ft.
215 Keaton Avenue, Wilmington, NC 28403
MLS# 100612937Listed by: REALTY ONE GROUP AFFINITY - New
 $355,000Active3 beds 2 baths1,290 sq. ft.
4822 W Rye Lane, Wilmington, NC 28405
MLS# 100612952Listed by: BERKSHIRE HATHAWAY HOMESERVICES CAROLINA PREMIER PROPERTIES


Protect your home and budget from life's surprises with an Assurant Home Warranty, backed by a partner that supports you through every step of homeownership. Explore Plans.
© 2023 - 2026 ERA Franchise Systems LLC. All rights reserved. ERA Franchise Systems LLC fully supports the principles of the Fair Housing Act and the Equal Opportunity Act. ERA, ERA Real Estate powered, and their respective logos are registered service marks of ERA Franchise Systems LLC. Each office is independently owned and operated.