
8925 Peplow Place, Wilmington, NC 28411
Local realty services provided by:ERA Strother Real Estate
8925 Peplow Place,Wilmington, NC 28411
$659,855
- 5 Beds
- 4 Baths
- 3,016 sq. ft.
- Single family
- Active
Listed by: rob dove, renee s britt
Office: mungo homes
MLS#:100607592
Source:NC_CCAR
Price summary
- Price:$659,855
- Price per sq. ft.:$218.78
About this home
Welcome to the Savannah floor plan located in one of Wilmington's sought after communities. This thoughtfully designed new construction home offers offer 3016 square feet of well-appointed living space, blending functionality with elevated design. This versatile layout features the primary suite on the first floor complete with a 5' tiled walk-in shower and bench seat and a walk-in closet. The open-concept main living area is highlighted by a natural gas fireplace, creating a warm and inviting atmosphere. The gourmet kitchen has been enhanced and includes a wall-mounted hood over the cooktop, a walk-in pantry and expansive island with cabinets underneath, and ample storage under the stairway. Upstairs, you'll find a spacious bonus room offering flexible use as a media room, playroom, or additional living space. Four additional generously sized secondary bedrooms and two full bathrooms complete the upper level. Neighbors enjoy access to a community pool and the conveniences of Wilmington. This home presents an exceptional opportunity to own new construction in a premier location....
Contact an agent
Home facts
- Year built:2026
- Subdivision & Development:Scotts Hill Village
- Listing ID #:100607592
- Added:1 day(s) ago
- Updated:October 01, 2026 at 11:04 PM
Rooms and interior
- Bedrooms:5
- Total bathrooms:4
- Full bathrooms:3
- Half bathrooms:1
- Rooms Total:9
- Flooring:Carpet
- Bathrooms Description:Walk-in Shower
- Kitchen Description:Dishwasher, Kitchen Island, Pantry
- Bedroom Description:Master Downstairs
- Living area:3,016 sq. ft.
Heating and cooling
- Cooling:Central Air, Heat Pump, Zoned
- Heating:Gas Pack, Heat Pump, Heating, Natural Gas, Zoned
- Central air:Yes
Structure and exterior
- Roof:Architectural Shingle
- Year built:2026
- Building area:3,016 sq. ft.
- Lot area:0.21 Acres
- Lot Features:Interior Lot
- Construction Materials:Fiber Cement, Wood Frame
- Exterior Features:Covered, Porch
- Foundation Description:Slab
- Levels:2 Story
Schools
- High school:Laney
- Middle school:Holly Shelter
- Elementary school:Porters Neck
Utilities
- Water:Water Connected
- Sewer:Sewer Connected
Finances and disclosures
- Price:$659,855
- Price per sq. ft.:$218.78
Features and amenities
- Appliances:Dishwasher
- Amenities:Community Pool, Management, Street Lights, Trash
- Pool features:Community Pool
Parking
- Total parking spaces:2
- Parking description:Attached Garage, Concrete
- Garage:Yes
- Garage spaces:2

New listings near 8925 Peplow Place
- Coming Soon
 $499,000Coming Soon2 beds 2 baths1,300 sq. ft.
1914 Nun Street, Wilmington, NC 28403
MLS# LP721750Listed by: KELLER WILLIAMS REALTY (FAYETTEVILLE) - New
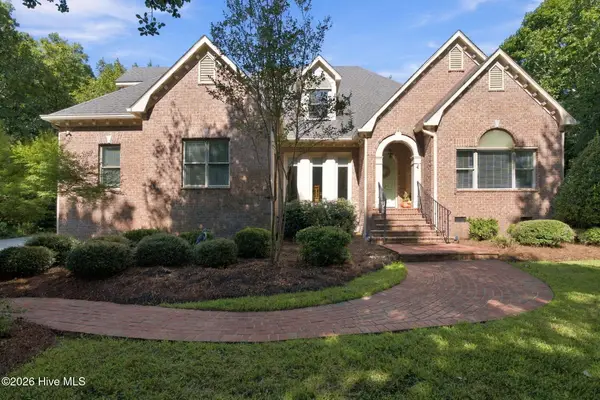 $998,000Active4 beds 4 baths3,050 sq. ft.
1421 Halcyon Lane, Wilmington, NC 28411
MLS# 100607624Listed by: EXP REALTY - New
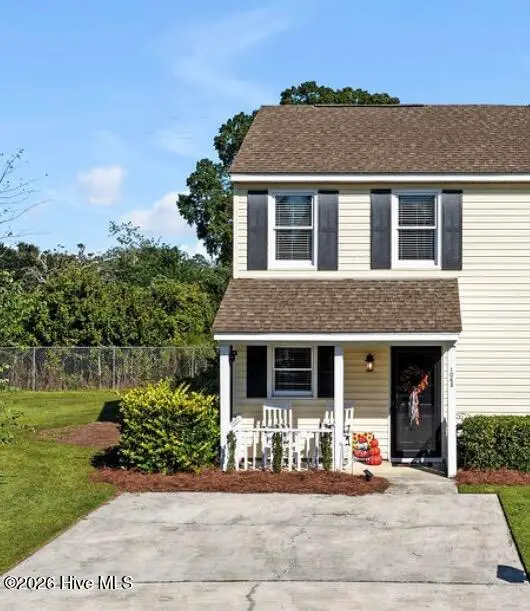 $220,000Active2 beds 2 baths956 sq. ft.
106 Lullwater Drive #Unit B, Wilmington, NC 28403
MLS# 100607633Listed by: COLDWELL BANKER SEA COAST ADVANTAGE-CB - New
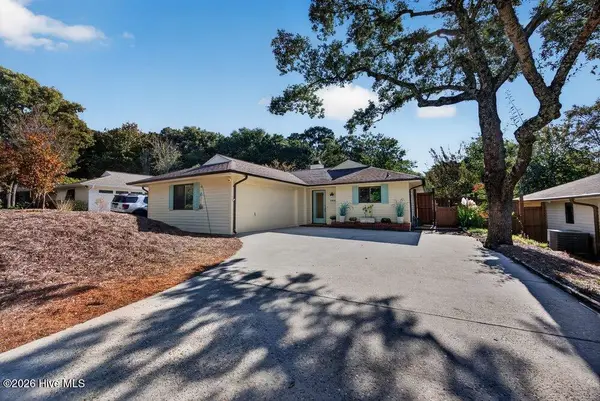 $570,000Active3 beds 3 baths1,561 sq. ft.
1009 Bay Creek Drive, Wilmington, NC 28405
MLS# 100607645Listed by: COLDWELL BANKER SEA COAST ADVANTAGE-MIDTOWN - New
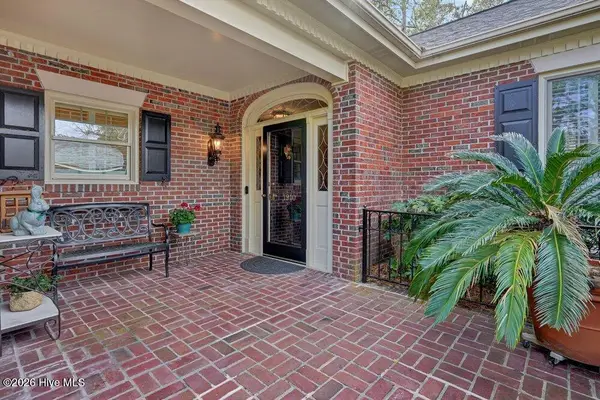 $675,000Active2 beds 2 baths2,199 sq. ft.
1910 Le Gare Court, Wilmington, NC 28403
MLS# 100607599Listed by: IVESTER JACKSON CHRISTIE'S - New
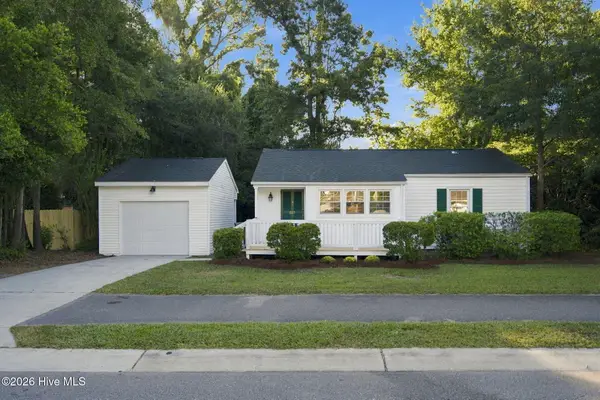 $275,000Active2 beds 1 baths1,044 sq. ft.
805 Rosemont Avenue, Wilmington, NC 28403
MLS# 100607600Listed by: CENTURY 21 VANGUARD - New
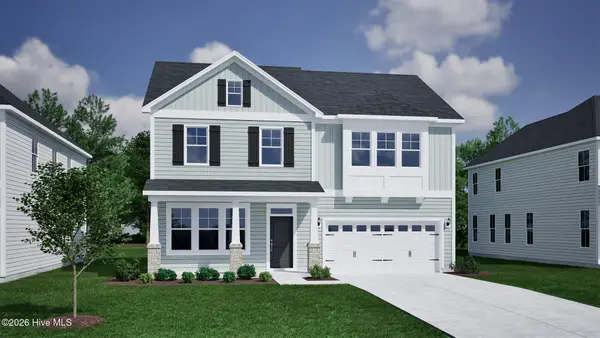 $599,792Active4 beds 3 baths2,525 sq. ft.
613 Dressage Way, Wilmington, NC 28411
MLS# 100607577Listed by: MUNGO HOMES - New
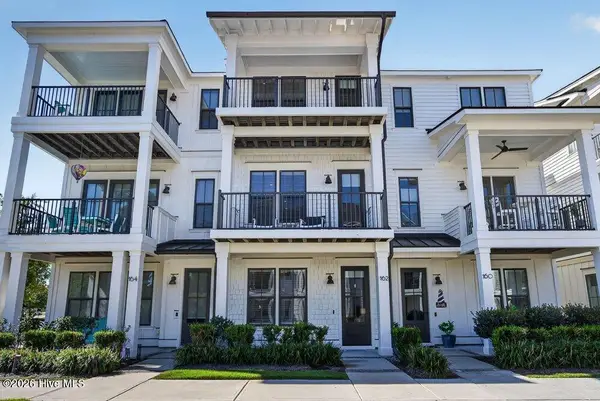 $645,000Active3 beds 3 baths1,739 sq. ft.
162 Dugger Lane, Wilmington, NC 28412
MLS# 100607579Listed by: COLDWELL BANKER SEA COAST ADVANTAGE - New
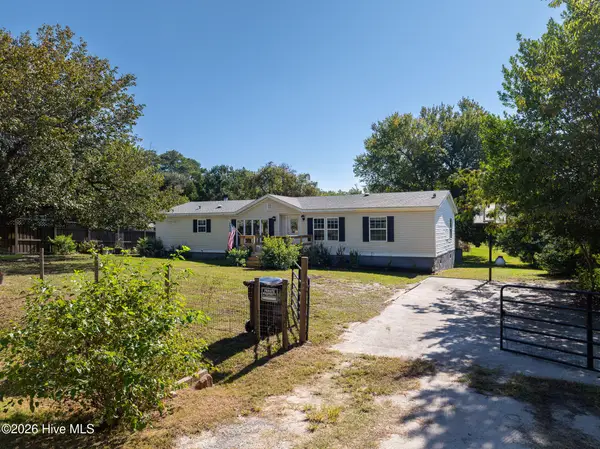 $250,000Active4 beds 2 baths1,720 sq. ft.
1608 Patsy Lane, Wilmington, NC 28405
MLS# 100607581Listed by: BETTER HOMES AND GARDENS REAL ESTATE TREASURE


Protect your home and budget from life's surprises with an Assurant Home Warranty, backed by a partner that supports you through every step of homeownership. Explore Plans.
© 2023 - 2026 ERA Franchise Systems LLC. All rights reserved. ERA Franchise Systems LLC fully supports the principles of the Fair Housing Act and the Equal Opportunity Act. ERA, ERA Real Estate powered, and their respective logos are registered service marks of ERA Franchise Systems LLC. Each office is independently owned and operated.