
321 Tributary Circle, Wilmington, NC 28401
Local realty services provided by:ERA Wilder Realty
321 Tributary Circle,Wilmington, NC 28401
$369,900
- 3 Beds
- 2 Baths
- 1,495 sq. ft.
- Single family
- Active
Listed by: amber harris, justin m lamott
Office: intracoastal realty corporation
MLS#:100596089
Source:NC_CCAR
Price summary
- Price:$369,900
- Price per sq. ft.:$247.42
About this home
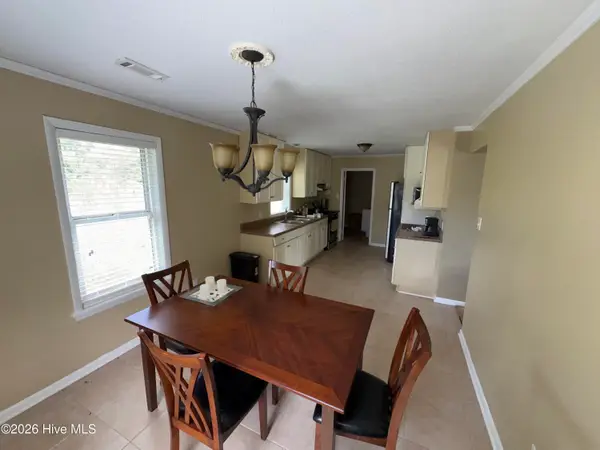
Easy as 1-2-3! Welcome to 321 Tributary Circle, where newer construction, energy efficiency, smart-home features, and an inviting open-concept layout come together in the Riverside community.
The essentials are all here: 3 bedrooms, 2 full baths, a 2-car garage, great closet storage, and convenient one-level living. But it's the thoughtful upgrades that truly set this home apart. Solar panels and UV window film contribute to exceptionally low electric bills, while whole home water filtration and a 7 stage reverse osmosis faucet provide added peace of mind and convenience. The natural gas Rinnai water heater and gas range add efficiency and performance where it matters most.
Smart-home features include a Eufy security camera, Deako smart lighting switches, MyQ wireless garage door control, and a Honeywell smart thermostat to name a few.
Outside, the covered back porch offers an easy spot to unwind, while the flagstone pavers and firepit create the perfect setting for gathering with friends and enjoying crisp fall evenings.
And then there's the location. Riverside offers the feel of a comfortable suburban neighborhood, complete with sidewalks, street lighting, and landscaped common areas, while keeping you just a short drive from Downtown Wilmington's restaurants, Riverwalk, and entertainment. Whether you're commuting, heading to the beach, or enjoying a night downtown, 321 Tributary Circle puts it all within easy reach....
Contact an agent
Home facts
- Year built:2022
- Subdivision & Development:Riverside
- Listing ID #:100596089
- Added:45 day(s) ago
- Updated:September 28, 2026 at 12:55 PM
Rooms and interior
- Bedrooms:3
- Total bathrooms:2
- Full bathrooms:2
- Rooms Total:7
- Flooring:Carpet
- Dining Description:Eat-in Kitchen
- Kitchen Description:Dishwasher, Eat-in Kitchen, Gas Range, Kitchen Island, Refrigerator
- Bedroom Description:Master Downstairs, Walk-In Closet(s)
- Living area:1,495 sq. ft.
Heating and cooling
- Cooling:Central Air
- Heating:Active Solar, Electric, Forced Air, Heating
- Central air:Yes
Structure and exterior
- Roof:Shingle
- Year built:2022
- Building area:1,495 sq. ft.
- Lot area:0.21 Acres
- Construction Materials:Vinyl Siding, Wood Frame
- Exterior Features:Covered, Porch, Thermal Doors
- Foundation Description:Slab
- Levels:1 Story
Schools
- High school:New Hanover
- Middle school:Holly Shelter
- Elementary school:Wrightsboro
Utilities
- Water:Water Connected
- Sewer:Sewer Connected
Finances and disclosures
- Price:$369,900
- Price per sq. ft.:$247.42
Features and amenities
- Appliances:Dishwasher, Dryer, Refrigerator, Washer
- Laundry features:Dryer, Laundry Room, Washer
- Amenities:Ceiling Fan(s), Management, Street Lights, Walk-In Closet(s)
- Smart home:Yes
Parking
- Total parking spaces:2
- Parking description:Attached Garage, Garage, Paved
- Garage:Yes
- Garage spaces:2

New listings near 321 Tributary Circle
- Coming Soon
 $499,000Coming Soon2 beds 2 baths1,300 sq. ft.
1914 Nun Street, Wilmington, NC 28403
MLS# LP721750Listed by: KELLER WILLIAMS REALTY (FAYETTEVILLE) - New
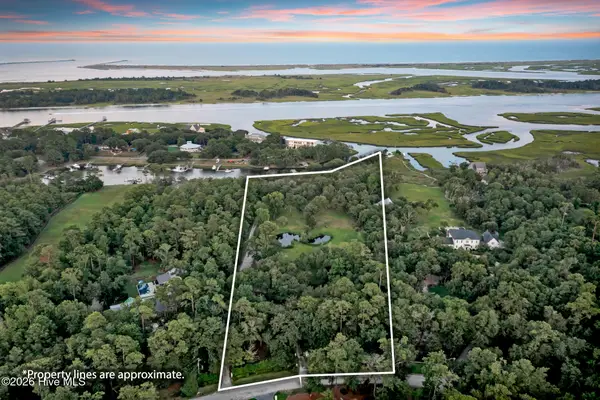 $7,995,000Active6.81 Acres
6420 Quail Run Road, Wilmington, NC 28409
MLS# 100606527Listed by: HARDEE HUNT & WILLIAMS - New
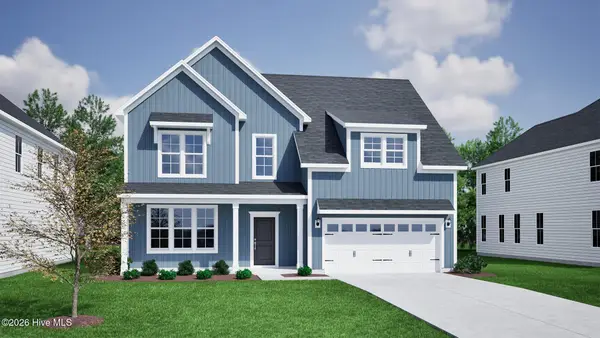 $749,988Active5 beds 3 baths2,913 sq. ft.
532 Heart Pine Avenue, Wilmington, NC 28411
MLS# 100606528Listed by: MUNGO HOMES - New
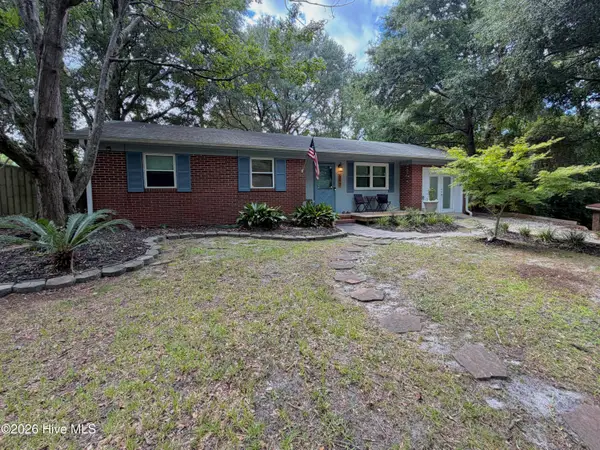 $319,000Active3 beds 2 baths1,281 sq. ft.
517 Voltaire Place, Wilmington, NC 28412
MLS# 100606518Listed by: SHORELINE REALTY - New
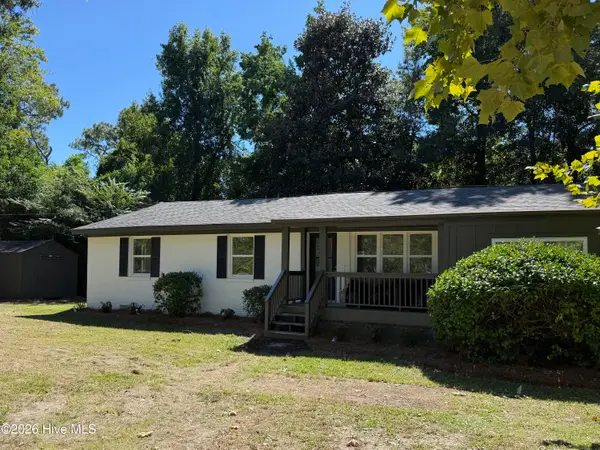 $495,000Active3 beds 3 baths1,656 sq. ft.
2128 Yaupon Drive, Wilmington, NC 28401
MLS# 100606474Listed by: INTRACOASTAL REALTY CORPORATION - New
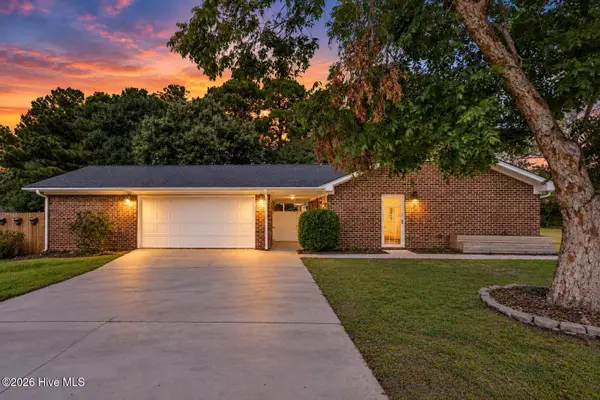 $515,750Active4 beds 2 baths1,696 sq. ft.
1101 Hunting Ridge Road, Wilmington, NC 28412
MLS# 100606473Listed by: EAST ATLANTIC REALTY LLC - New
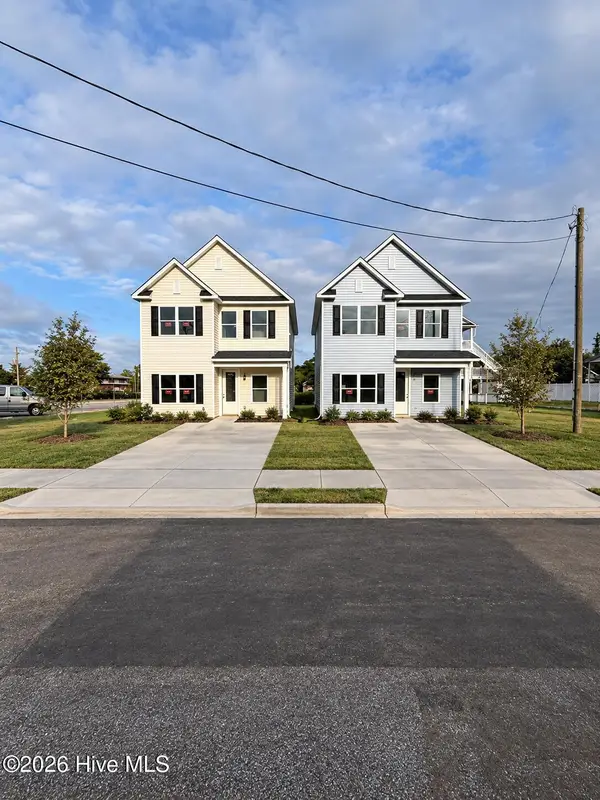 $409,990Active3 beds 3 baths1,763 sq. ft.
1118 N 7th Street, Wilmington, NC 28401
MLS# 100606389Listed by: IVESTER JACKSON CHRISTIE'S - New
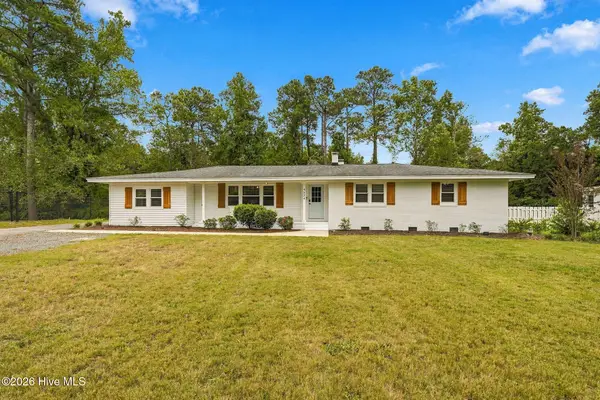 $675,000Active4 beds 2 baths2,350 sq. ft.
4524 Mockingbird Lane, Wilmington, NC 28409
MLS# 100606391Listed by: COLDWELL BANKER SEA COAST ADVANTAGE-LELAND - New
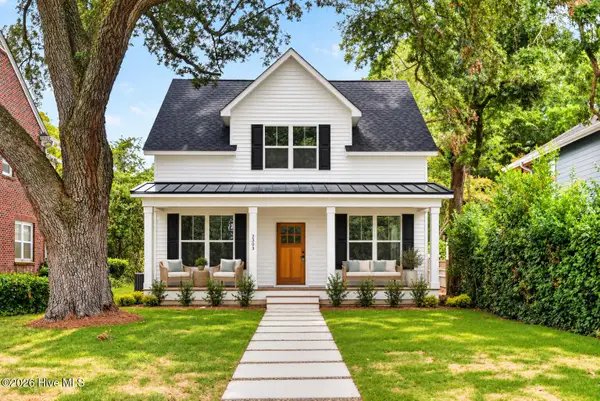 $589,900Active3 beds 3 baths1,866 sq. ft.
2303 Chestnut Street, Wilmington, NC 28405
MLS# 100606407Listed by: BERKSHIRE HATHAWAY HOMESERVICES CAROLINA PREMIER PROPERTIES - New
 $170,000Active4 beds 2 baths1,362 sq. ft.
2903 Cooper Court, Wilmington, NC 28405
MLS# 100606385Listed by: KELLER WILLIAMS INNOVATE-WILMINGTON


Protect your home and budget from life's surprises with an Assurant Home Warranty, backed by a partner that supports you through every step of homeownership. Explore Plans.
© 2023 - 2026 ERA Franchise Systems LLC. All rights reserved. ERA Franchise Systems LLC fully supports the principles of the Fair Housing Act and the Equal Opportunity Act. ERA, ERA Real Estate powered, and their respective logos are registered service marks of ERA Franchise Systems LLC. Each office is independently owned and operated.