
3501 Kyle Court, Wilmington, NC 28409
Local realty services provided by:ERA Strother Real Estate
3501 Kyle Court,Wilmington, NC 28409
$515,000
- 4 Beds
- 3 Baths
- 2,231 sq. ft.
- Single family
- Active
Upcoming open houses
- Sat, Nov 1412:00 pm - 03:00 pm
Listed by: mary m bridges
Office: the saltwater agency llc.
MLS#:100605546
Source:NC_CCAR
Price summary
- Price:$515,000
- Price per sq. ft.:$230.84
About this home
This home is move-in ready and offers a welcoming blend of character, generous space, natural light, and thoughtfully updated features. Step inside to a main level that immediately catches your attention with beautiful shiplap ceilings, recessed lighting, LVP flooring, and a striking fireplace that creates a warm and inviting focal point in the living area.
The adjoining dining room adds a touch of classic elegance with wainscoting and a stunning light fixture that takes center stage above the dining table. The easy flow between the main living spaces makes this home equally suited for comfortable everyday living and entertaining.
Just beyond the living area, a covered porch extends your living space outdoors to a fenced backyard framed by enormous crepe myrtles. Enjoy the shade, privacy, and inviting setting for morning coffee, outdoor dining, or gathering with friends and family.
All bedrooms are conveniently located on the second floor. The primary suite features one of the home's most impressive updates: an oversized, fully tiled walk-in shower. Floor-to-ceiling subway tile, frameless glass, contrasting tile accents, a rainfall showerhead, handheld fixture, and built-in niche create a spacious, spa-inspired retreat. The updated primary bath also offers a dual-sink vanity and an opaque window that welcomes natural light while maintaining privacy. Pocket doors at both primary closets add another thoughtful touch.
Three additional bedrooms are located near the home's second full bath. And then there's the fourth bedroom! Measuring approximately 22' x 20', this exceptionally spacious room offers more than 440 square feet of possibilities. The Murphy bed conveys, making it easy to accommodate overnight guests while still enjoying the flexibility to use the space as a home office, fitness room, media room, hobby space, guest retreat, or even a second living area. The possibilities are truly endless! Be sure to check out the virtual images for inspiration.
From its desirable corner-lot setting and side-load garage to the mature landscaping, covered outdoor living, spacious interior, meaningful updates, and incredibly versatile bonus room, this home has so much to offer. It's move-in ready and waiting for its next owner to enjoy! Seller is ready to make a move and is open to entertaining reasonable offers....
Contact an agent
Home facts
- Year built:1994
- Subdivision & Development:Oxford Place
- Listing ID #:100605546
- Added:50 day(s) ago
- Updated:November 12, 2026 at 01:08 PM
Rooms and interior
- Bedrooms:4
- Total bathrooms:3
- Full bathrooms:2
- Half bathrooms:1
- Rooms Total:6
- Flooring:Carpet
- Bathrooms Description:Walk-in Shower
- Kitchen Description:Dishwasher, Refrigerator
- Living area:2,231 sq. ft.
Heating and cooling
- Cooling:Central Air, Heat Pump
- Heating:Electric, Fireplace(s), Heat Pump, Heating
- Central air:Yes
Structure and exterior
- Roof:Shingle
- Year built:1994
- Building area:2,231 sq. ft.
- Lot area:0.29 Acres
- Lot Features:Corner Lot
- Construction Materials:Wood Frame, Wood Siding
- Exterior Features:Covered, Irrigation System, Patio
- Foundation Description:Crawl Space
- Levels:2 Story
Schools
- High school:Hoggard
- Middle school:Roland Grise
- Elementary school:Holly Tree
Utilities
- Water:Water Connected
- Sewer:Sewer Connected
Finances and disclosures
- Price:$515,000
- Price per sq. ft.:$230.84
Features and amenities
- Appliances:Dishwasher, Refrigerator
- Laundry features:Laundry Closet, Washer Hookup
- Amenities:Blinds/Shades, Ceiling Fan(s)
Parking
- Total parking spaces:6
- Parking description:Attached, Attached Garage, Garage, Off Street, Parking Pad, Paved
- Garage:Yes
- Garage spaces:2

New listings near 3501 Kyle Court
- Coming Soon
 $499,000Coming Soon2 beds 2 baths1,300 sq. ft.
1914 Nun Street, Wilmington, NC 28403
MLS# LP721750Listed by: KELLER WILLIAMS REALTY (FAYETTEVILLE) - New
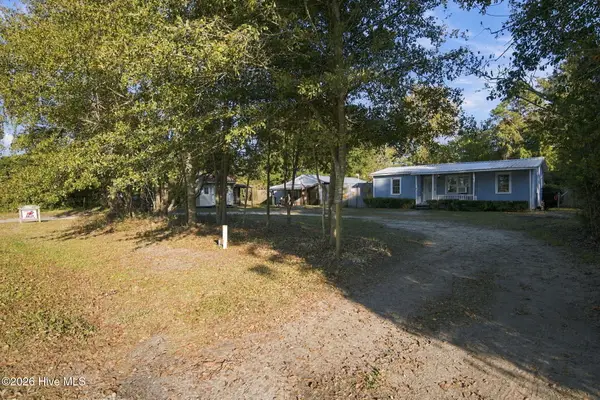 $249,900Active3 beds 1 baths1,208 sq. ft.
1834 Farley Drive, Wilmington, NC 28405
MLS# 100615852Listed by: KELLER WILLIAMS INNOVATE-WILMINGTON - New
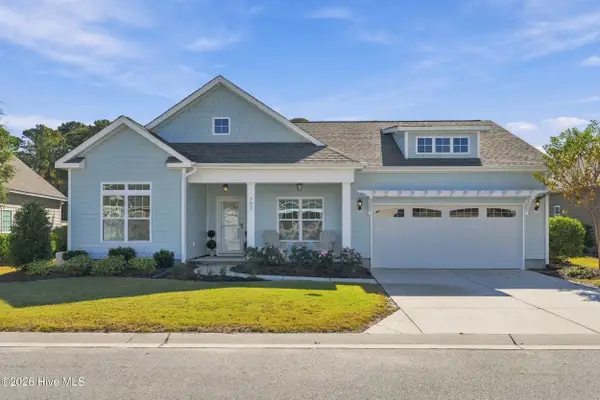 $469,999Active3 beds 2 baths1,819 sq. ft.
793 Liberty Landing Way, Wilmington, NC 28409
MLS# 100615855Listed by: IVESTER JACKSON CHRISTIE'S  $399,000Active3 beds 3 baths2,033 sq. ft.
326 Forest Park Road #C, Wilmington, NC 28409
MLS# 100612552Listed by: CADENCE REALTY CORPORATION $899,839Pending4 beds 4 baths2,642 sq. ft.
5346 Seaclusion Lp, Wilmington, NC 28412
MLS# 100615731Listed by: COLDWELL BANKER SEA COAST ADVANTAGE-LELAND- $899,839Pending4 beds 4 baths2,642 sq. ft.
5346 Seaclusion Lp, Wilmington, NC 28412
MLS# 100615731Listed by: COLDWELL BANKER SEA COAST ADVANTAGE-LELAND - $899,839Pending4 beds 4 baths2,642 sq. ft.
5346 Seaclusion Lp, Wilmington, NC 28412
MLS# 100615731Listed by: COLDWELL BANKER SEA COAST ADVANTAGE-LELAND - $899,839Pending4 beds 4 baths2,642 sq. ft.
5346 Seaclusion Lp, Wilmington, NC 28412
MLS# 100615731Listed by: COLDWELL BANKER SEA COAST ADVANTAGE-LELAND - $899,839Pending4 beds 4 baths2,642 sq. ft.
5346 Seaclusion Lp, Wilmington, NC 28412
MLS# 100615731Listed by: COLDWELL BANKER SEA COAST ADVANTAGE-LELAND - $899,839Pending4 beds 4 baths2,642 sq. ft.
5346 Seaclusion Lp, Wilmington, NC 28412
MLS# 100615731Listed by: COLDWELL BANKER SEA COAST ADVANTAGE-LELAND


Protect your home and budget from life's surprises with an Assurant Home Warranty, backed by a partner that supports you through every step of homeownership. Explore Plans.
© 2023 - 2026 ERA Franchise Systems LLC. All rights reserved. ERA Franchise Systems LLC fully supports the principles of the Fair Housing Act and the Equal Opportunity Act. ERA, ERA Real Estate powered, and their respective logos are registered service marks of ERA Franchise Systems LLC. Each office is independently owned and operated.