
3604 Bluebell Court, Wilmington, NC 28409
Local realty services provided by:ERA Wilder Realty
3604 Bluebell Court,Wilmington, NC 28409
$940,000
- 4 Beds
- 3 Baths
- 3,964 sq. ft.
- Single family
- Active
Listed by: stephanie c lanier, lanier property group
Office: intracoastal realty corporation
MLS#:100587063
Source:NC_CCAR
Price summary
- Price:$940,000
- Price per sq. ft.:$237.13
About this home
Bluebell Court just feels like the kind of street people stay on. In a quiet cul-de-sac, this stately brick home offers classic architecture, elegant curb appeal, generous living spaces, and just under 4,000 square feet to make your own. Formal living and dining rooms welcome guests, while the family room with a fireplace opens to a spacious kitchen with a center island, pantry, and sunny breakfast nook. Two staircases and a first-floor powder room make everyday living surprisingly convenient. The heart of the home is the oversized sunroom. Filled with natural light, it has served as both an artist's studio and a gathering space, with views of the private backyard and mature landscaping. The backyard is peaceful and established, complete with an outdoor shower and a charming water feature ready to be brought back to life. Upstairs, the primary suite includes a walk-in closet and spacious bath. Three additional bedrooms, a guest bath, and an oversized bonus room offer flexibility for guests, a home office, fitness room, or media space. One of the best features isn't inside the home at all--it's the location. Locals know that South of Woodberry is one of those friendly neighborhoods with sidewalks that quietly keeps people for decades because you're minutes to the beach, downtown, grocery stores, dining and top shopping destinations. And with no HOA, you'll enjoy the freedom that comes with homeownership while avoiding years of association dues....
Contact an agent
Home facts
- Year built:1995
- Listing ID #:100587063
- Added:1 day(s) ago
- Updated:July 08, 2026 at 08:56 PM
Rooms and interior
- Bedrooms:4
- Total bathrooms:3
- Full bathrooms:2
- Half bathrooms:1
- Rooms Total:11
- Flooring:Carpet, Tile
- Dining Description:Eat-in Kitchen
- Kitchen Description:Dishwasher, Eat-in Kitchen, Kitchen Island, Pantry, Refrigerator
- Bedroom Description:Walk-In Closet(s)
- Living area:3,964 sq. ft.
Heating and cooling
- Cooling:Central Air
- Heating:Electric, Heat Pump, Heating
- Central air:Yes
Structure and exterior
- Roof:Shingle
- Year built:1995
- Building area:3,964 sq. ft.
- Lot area:0.41 Acres
- Construction Materials:Brick Veneer, Wood Frame, Wood Siding
- Exterior Features:Covered, Deck, Outdoor Shower
- Foundation Description:Crawl Space
- Levels:2 Story
Schools
- High school:Hoggard
- Middle school:Roland Grise
- Elementary school:Holly Tree
Utilities
- Water:Water Connected
- Sewer:Sewer Connected
Finances and disclosures
- Price:$940,000
- Price per sq. ft.:$237.13
Features and amenities
- Appliances:Dishwasher, Dryer, Refrigerator, Washer
- Laundry features:Dryer, Laundry Closet, Washer
- Amenities:Solid Surface, Walk-In Closet(s)
Parking
- Total parking spaces:2
- Parking description:Attached Garage, Concrete
- Garage:Yes
- Garage spaces:2

New listings near 3604 Bluebell Court
- New
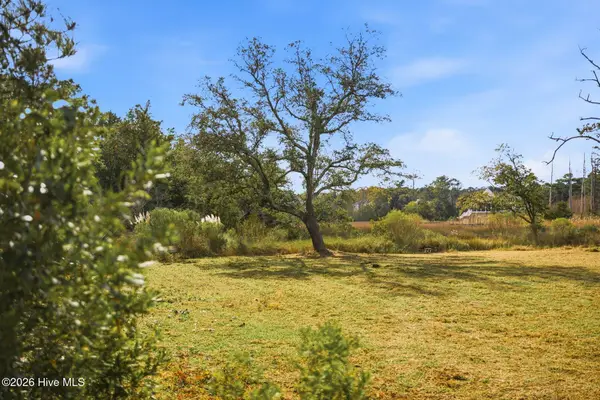 $339,000Active0.7 Acres
1408 Marsh Cove Lane, Wilmington, NC 28409
MLS# 100587316Listed by: INTRACOASTAL REALTY CORPORATION - New
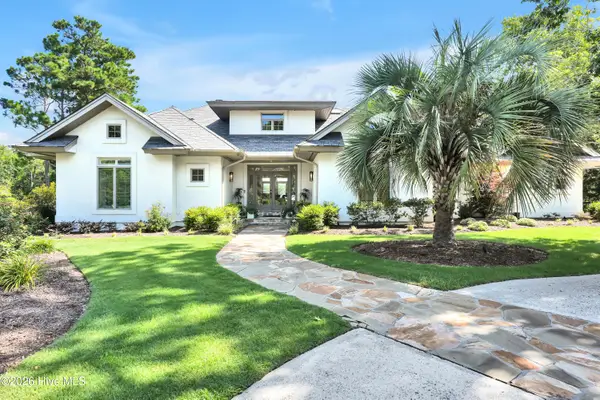 $2,398,000Active4 beds 4 baths3,739 sq. ft.
801 Oyster Landing, Wilmington, NC 28405
MLS# 100587321Listed by: INTRACOASTAL REALTY CORPORATION - New
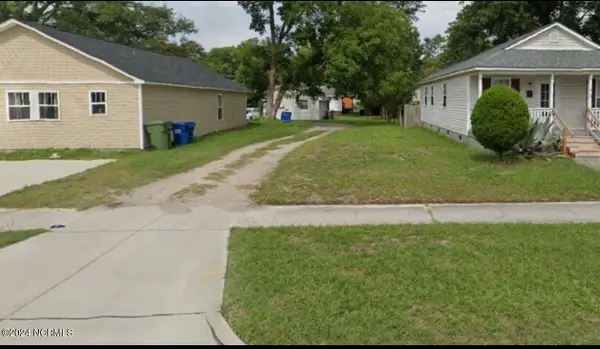 $129,000Active0.04 Acres
610 S 9th Street, Wilmington, NC 28401
MLS# 100587288Listed by: DRAM TREE REALTY - New
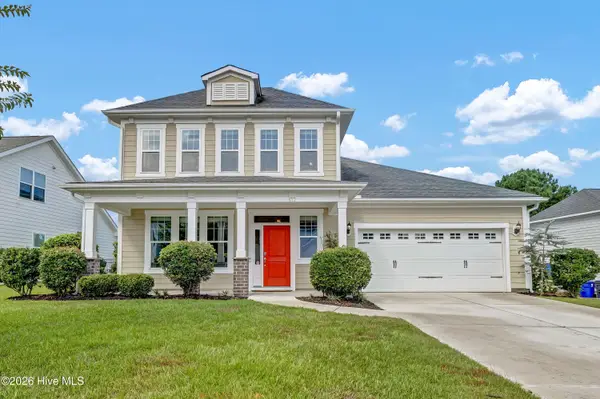 $700,000Active4 beds 4 baths2,746 sq. ft.
412 Island End Court, Wilmington, NC 28412
MLS# 100587292Listed by: INTRACOASTAL REALTY CORPORATION - New
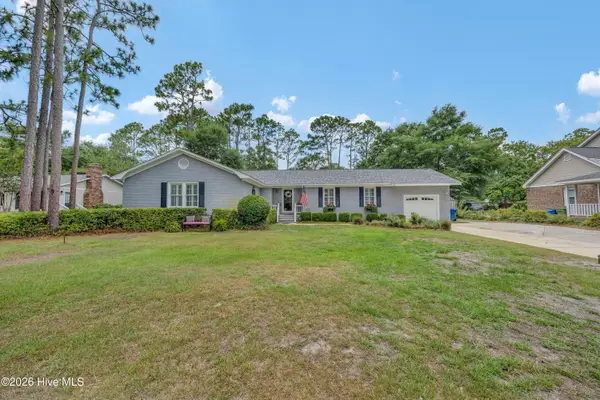 $599,000Active3 beds 3 baths2,128 sq. ft.
529 Camway Drive, Wilmington, NC 28403
MLS# 100587250Listed by: INTRACOASTAL REALTY CORPORATION - New
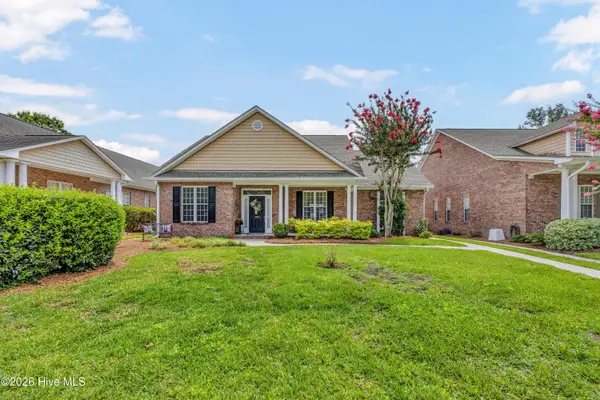 $525,000Active4 beds 3 baths2,156 sq. ft.
4305 Stratton Village Lane, Wilmington, NC 28409
MLS# 100587225Listed by: INTRACOASTAL REALTY CORPORATION - New
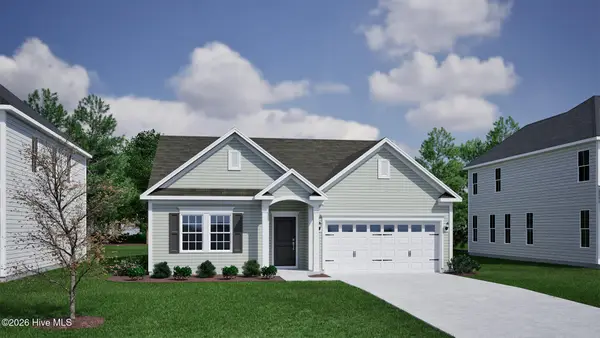 $609,556Active4 beds 3 baths2,196 sq. ft.
1304 Pandion Drive, Wilmington, NC 28411
MLS# 100587235Listed by: MUNGO HOMES - New
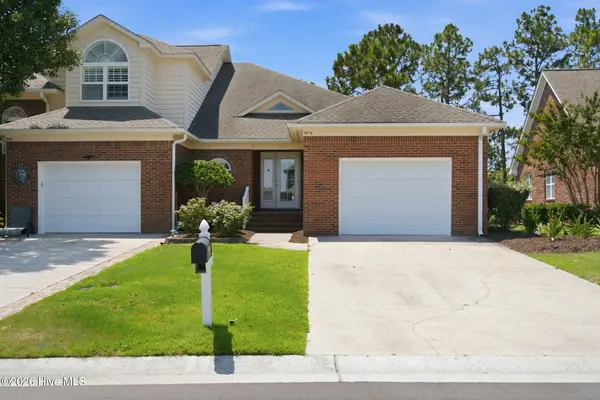 $315,000Active2 beds 2 baths1,203 sq. ft.
9316 Long Putt Court, Wilmington, NC 28412
MLS# 100587237Listed by: SOLD BUY THE SEA REALTY - New
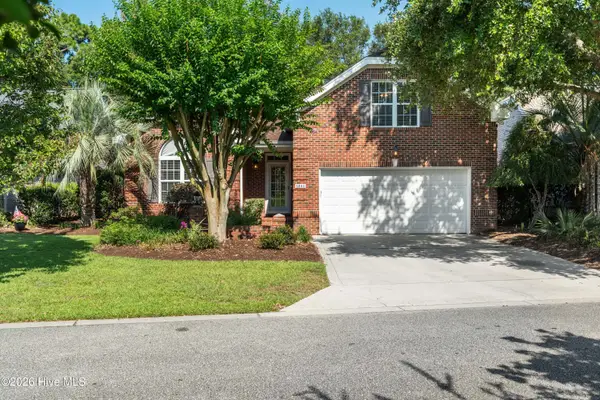 $575,000Active4 beds 3 baths2,060 sq. ft.
5904 Saltaire Village Court, Wilmington, NC 28412
MLS# 100587195Listed by: COLDWELL BANKER SEA COAST ADVANTAGE-MIDTOWN 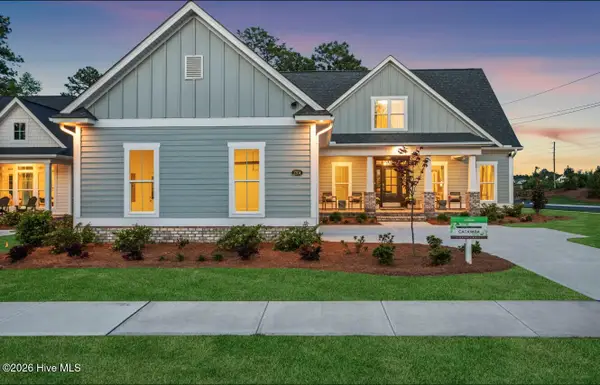 $765,500Pending4 beds 4 baths2,697 sq. ft.
2204 Condor Run, Wilmington, NC 28409
MLS# 100587190Listed by: COLDWELL BANKER SEA COAST ADVANTAGE-LELAND


Protect your home and budget from life's surprises with an Assurant Home Warranty, backed by a partner that supports you through every step of homeownership. Explore Plans.
© 2023 - 2026 ERA Franchise Systems LLC. All rights reserved. ERA Franchise Systems LLC fully supports the principles of the Fair Housing Act and the Equal Opportunity Act. ERA, ERA Real Estate powered, and their respective logos are registered service marks of ERA Franchise Systems LLC. Each office is independently owned and operated.