
3723 Mason Port Drive, Wilmington, NC 28409
Local realty services provided by:ERA Wilder Realty
Listed by: renata kuperus
Office: nest realty
MLS#:100613242
Source:NC_CCAR
Price summary
- Price:$865,000
- Price per sq. ft.:$275.83
About this home
Set against a pond in the sought-after East & Mason community, this striking farmhouse-inspired residence pairs upgraded finishes with spacious, modern living. Built in 2023 and offering 3,136 square feet, 5 bedrooms and 4 full bathrooms, the move-in ready home makes an immediate impression with its soaring foyer ceilings, elegant wall paneling and inviting architectural details. The living room is anchored by a gas-log fireplace with a shiplap surround and framed with custom built-in shelving. The adjoining kitchen is designed to impress, featuring an expansive center island, double wall ovens, a gas cooktop with vent hood and an oversized walk-in pantry. A sunlit breakfast nook overlooks the pond. Just beyond the living room, oversized sliding doors open to a screened in porch, a necessity for bug-less living in NC. A first-floor bedroom and full bath offer flexibility for guests or a private home office. Upstairs, the primary suite is complete with a luxurious ensuite bath featuring dual vanities, a striking hexagon-tiled walk-in shower and separate soaking tub and an exceptionally generous walk-in closet. Three additional bedrooms, two full bathrooms and a dedicated laundry room complete the upper level. Outdoors, enjoy the screened porch, a separate patio for open-air entertaining and a beautifully maintained, fully fenced backyard with uninterrupted pond views and no rear neighbors. Residents of East & Mason enjoy access to an impressive community clubhouse (Mason Hall), and a six-lane swimming pool, along with sidewalks, parks and green spaces. Located in the desirable Masonboro area, this home offers convenient access to Masonboro Elementary along with various shopping, dining, parks and a short drive to the beach....
Contact an agent
Home facts
- Year built:2023
- Subdivision & Development:East and Mason
- Listing ID #:100613242
- Added:1 day(s) ago
- Updated:October 30, 2026 at 04:51 AM
Rooms and interior
- Bedrooms:5
- Total bathrooms:4
- Full bathrooms:4
- Rooms Total:10
- Flooring:Carpet, Tile, Wood
- Bathrooms Description:Walk-in Shower
- Kitchen Description:Dishwasher, Disposal, Kitchen Island, Pantry, Refrigerator
- Bedroom Description:Walk-In Closet(s)
- Living area:3,136 sq. ft.
Heating and cooling
- Cooling:Central Air
- Heating:Electric, Forced Air, Heating
- Central air:Yes
Structure and exterior
- Roof:Architectural Shingle
- Year built:2023
- Building area:3,136 sq. ft.
- Lot area:0.15 Acres
- Construction Materials:Fiber Cement, Wood Frame
- Exterior Features:Covered, Irrigation System, Patio, Porch, Screened
- Foundation Description:Slab
- Levels:2 Story
Schools
- High school:Hoggard
- Middle school:Roland Grise
- Elementary school:Masonboro Elementary
Finances and disclosures
- Price:$865,000
- Price per sq. ft.:$275.83
Features and amenities
- Appliances:Dishwasher, Disposal, Dryer, Refrigerator, Washer
- Laundry features:Dryer, Laundry Room, Washer
- Amenities:Ceiling Fan(s), Clubhouse, Community Pool, Jogging Path, Management, Master Insure, Meeting Room, Party Room, Solid Surface, Street Lights, Trail(s), Walk-In Closet(s)
- Pool features:Community Pool
Parking
- Total parking spaces:2
- Parking description:Attached Garage, Concrete
- Garage:Yes
- Garage spaces:2

New listings near 3723 Mason Port Drive
- Coming Soon
 $499,000Coming Soon2 beds 2 baths1,300 sq. ft.
1914 Nun Street, Wilmington, NC 28403
MLS# LP721750Listed by: KELLER WILLIAMS REALTY (FAYETTEVILLE) - New
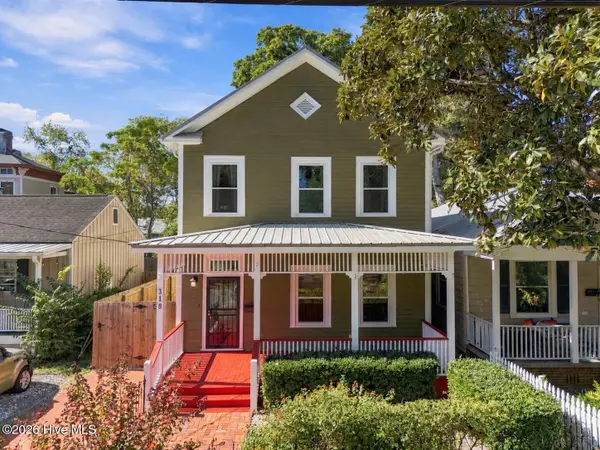 $699,000Active3 beds 3 baths2,594 sq. ft.
318 S 6th Street, Wilmington, NC 28401
MLS# 100613387Listed by: CENTURY 21 COLLECTIVE - New
 $525,000Active2 beds 2 baths4,034 sq. ft.
4833 Waves Pointe, Wilmington, NC 28412
MLS# 100613390Listed by: BLUECOAST REALTY CORPORATION - New
 $420,000Active3 beds 2 baths1,428 sq. ft.
6006 Inland Greens Drive, Wilmington, NC 28405
MLS# 100613338Listed by: COLDWELL BANKER SEA COAST ADVANTAGE - New
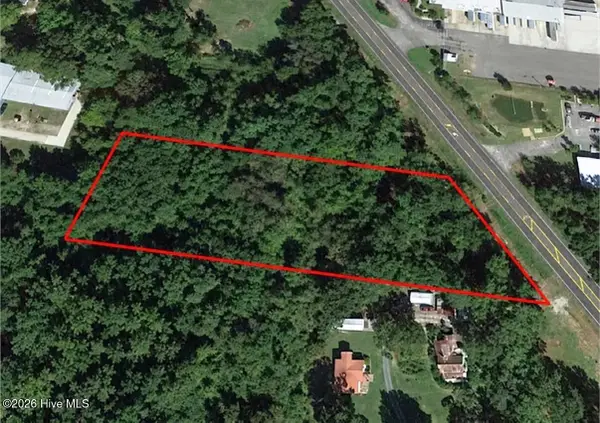 $349,900Active1.99 Acres
2715 N 23rd Street, Wilmington, NC 28401
MLS# 100613349Listed by: REAL BROKER LLC - New
 $99,999Active0.39 Acres
601 Trevis Lane, Wilmington, NC 28412
MLS# 4438864Listed by: MRE BROKERAGE SERVICES LLC - New
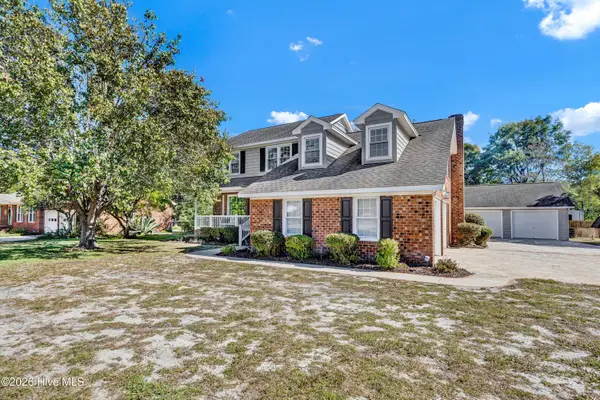 $587,500Active3 beds 3 baths2,151 sq. ft.
535 George Anderson Drive, Wilmington, NC 28412
MLS# 100613291Listed by: INTRACOASTAL REALTY CORPORATION  $551,965Pending3 beds 3 baths2,238 sq. ft.
1112 Fawn Valley Way, Wilmington, NC 28409
MLS# 100613244Listed by: HHHUNT HOMES WILMINGTON LLC- $551,965Pending3 beds 3 baths2,238 sq. ft.
1112 Fawn Valley Way, Wilmington, NC 28409
MLS# 100613244Listed by: HHHUNT HOMES WILMINGTON LLC - $551,965Pending3 beds 3 baths2,238 sq. ft.
1112 Fawn Valley Way, Wilmington, NC 28409
MLS# 100613244Listed by: HHHUNT HOMES WILMINGTON LLC


Protect your home and budget from life's surprises with an Assurant Home Warranty, backed by a partner that supports you through every step of homeownership. Explore Plans.
© 2023 - 2026 ERA Franchise Systems LLC. All rights reserved. ERA Franchise Systems LLC fully supports the principles of the Fair Housing Act and the Equal Opportunity Act. ERA, ERA Real Estate powered, and their respective logos are registered service marks of ERA Franchise Systems LLC. Each office is independently owned and operated.