
3902 Halifax Road, Wilmington, NC 28403
Local realty services provided by:ERA Strother Real Estate
3902 Halifax Road,Wilmington, NC 28403
$375,000
- 3 Beds
- 2 Baths
- 1,220 sq. ft.
- Single family
- Active
Listed by: jane dodd
Office: intracoastal realty corporation
MLS#:100597815
Source:NC_CCAR
Price summary
- Price:$375,000
- Price per sq. ft.:$307.38
About this home
Classic brick ranch charm meets everyday convenience in the highly sought-after Lincoln Forest neighborhood! Nestled on a generous corner lot surrounded by mature landscaping with azaleas, fig trees and more, this home offers exceptional curb appeal and timeless appeal. Step inside to a freshly painted interior in a versatile neutral palette, complemented by beautiful real oak hardwood flooring throughout all areas with exception of baths. The spacious living room/dining room combination provides an inviting setting for both everyday living and entertaining. The kitchen was thoughtfully remodeled in 2006 and features maple cabinetry, granite countertops, and an tile backsplash. Three comfortable bedrooms and two full baths complete the home, with the original baths offering an opportunity to personalize and update to your own taste. Numerous improvements add peace of mind, including a 2012 roof by Highland Roofing, exterior trim painted in 2018, 2020 water heater, Bosch dishwasher (2025), refrigerator (2025), and dryer (2022). Buried oil tank was removed and has closure certificate in 2026. A convenient one-car side-entry garage adds functionality. Ideally located near shopping, dining, and everyday amenities, this Lincoln Forest gem offers an exceptional opportunity to own a classic brick ranch in a desirable location at an outstanding value!...
Contact an agent
Home facts
- Year built:1955
- Subdivision & Development:Lincoln Forest
- Listing ID #:100597815
- Added:1 day(s) ago
- Updated:August 21, 2026 at 01:00 AM
Rooms and interior
- Bedrooms:3
- Total bathrooms:2
- Full bathrooms:2
- Rooms Total:6
- Flooring:Tile
- Bathrooms Description:Walk-in Shower
- Kitchen Description:Dishwasher, Refrigerator
- Bedroom Description:Master Downstairs
- Living area:1,220 sq. ft.
Heating and cooling
- Cooling:Heat Pump
- Heating:Electric, Heat Pump, Heating
Structure and exterior
- Roof:Architectural Shingle, Shingle
- Year built:1955
- Building area:1,220 sq. ft.
- Lot area:0.41 Acres
- Lot Features:Corner Lot
- Construction Materials:Brick, Wood Frame
- Exterior Features:Patio
- Foundation Description:Crawl Space
- Levels:1 Story
Schools
- High school:Hoggard
- Middle school:Roland Grise
- Elementary school:Alderman
Utilities
- Water:Water Connected
- Sewer:Sewer Connected
Finances and disclosures
- Price:$375,000
- Price per sq. ft.:$307.38
Features and amenities
- Appliances:Dishwasher, Dryer, Refrigerator, Washer
- Laundry features:Dryer, In Garage, Washer
- Amenities:Blinds/Shades, Ceiling Fan(s)
Parking
- Total parking spaces:1
- Parking description:Attached Garage, Garage, Off Street
- Garage:Yes
- Garage spaces:1

New listings near 3902 Halifax Road
- Coming Soon
 $499,000Coming Soon2 beds 2 baths1,300 sq. ft.
1914 Nun Street, Wilmington, NC 28403
MLS# LP721750Listed by: KELLER WILLIAMS REALTY (FAYETTEVILLE) - New
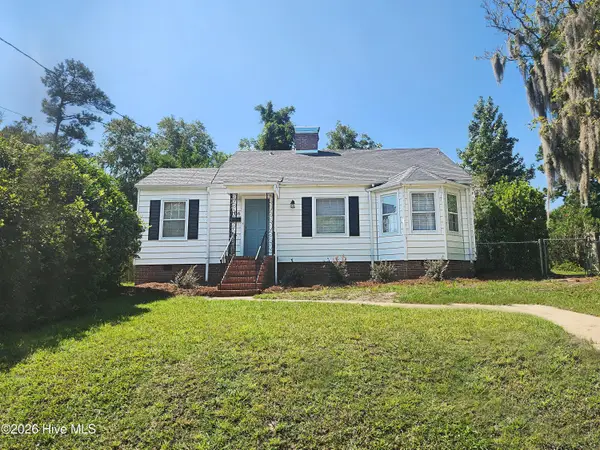 $310,000Active2 beds 2 baths1,000 sq. ft.
3116 Camden Circle, Wilmington, NC 28403
MLS# 100597122Listed by: SEA GATE REALTY, INC. - New
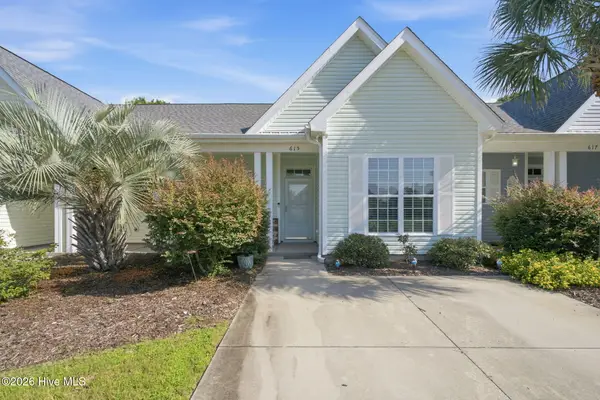 $239,000Active2 beds 2 baths1,061 sq. ft.
615 Saint Vincent Drive, Wilmington, NC 28412
MLS# 100597754Listed by: KELLER WILLIAMS INNOVATE-WILMINGTON - New
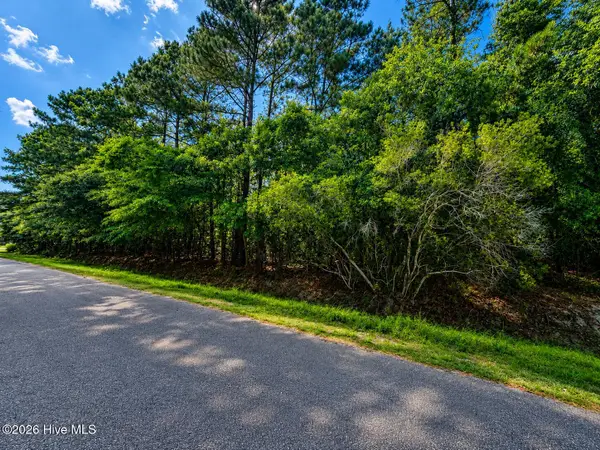 $300,000Active0.48 Acres
237 Pages Creek Drive, Wilmington, NC 28411
MLS# 100597755Listed by: INTRACOASTAL REALTY CORPORATION - New
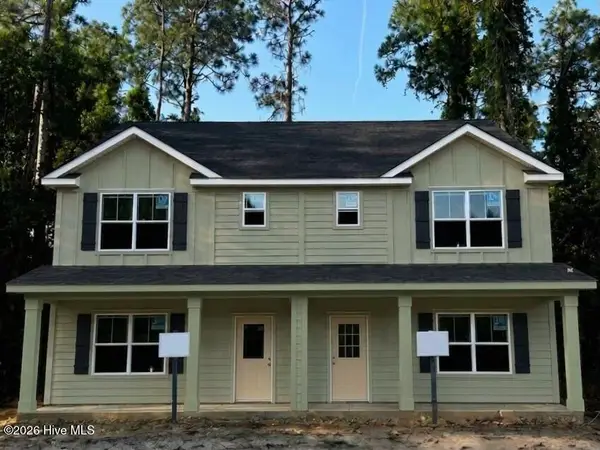 $399,000Active4 beds 3 baths1,848 sq. ft.
1739 Stella Way, Wilmington, NC 28403
MLS# 100597788Listed by: ROLINA HOMES - New
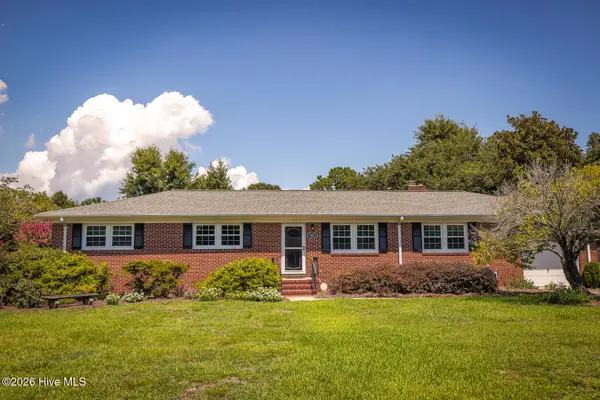 $400,000Active3 beds 2 baths1,620 sq. ft.
3851 Sylvan Drive, Wilmington, NC 28403
MLS# 100597798Listed by: MASONBORO REALTY, INC. - New
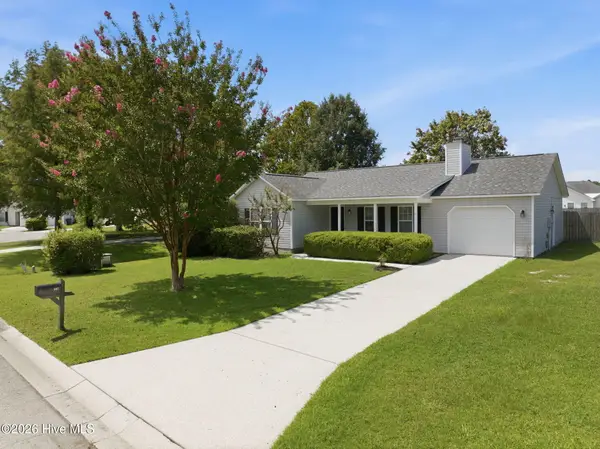 $345,000Active3 beds 2 baths1,345 sq. ft.
807 Valley Forge Court, Wilmington, NC 28411
MLS# 100597720Listed by: RELEVATE REAL ESTATE INC. - Open Sat, 10am to 2pmNew
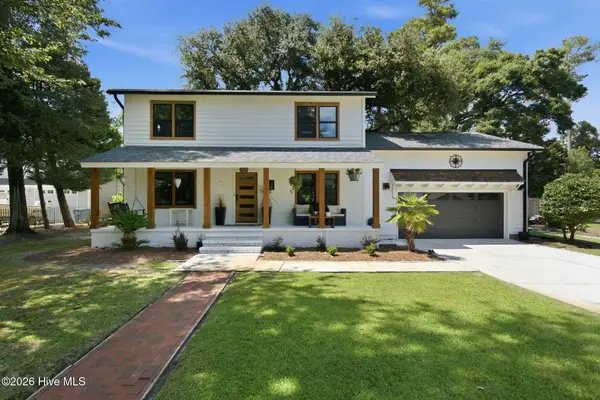 $849,000Active3 beds 3 baths2,470 sq. ft.
116 Cavalier Drive, Wilmington, NC 28403
MLS# 100597136Listed by: BERKSHIRE HATHAWAY HOMESERVICES CAROLINA PREMIER PROPERTIES - New
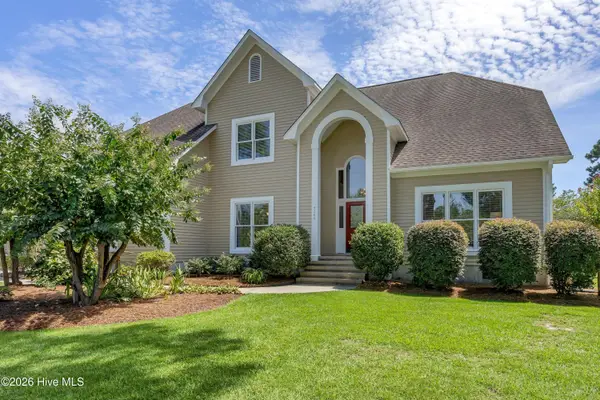 $795,000Active5 beds 4 baths3,209 sq. ft.
4209 Greens Ferry Court, Wilmington, NC 28409
MLS# 100597417Listed by: COLDWELL BANKER SEA COAST ADVANTAGE


Protect your home and budget from life's surprises with an Assurant Home Warranty, backed by a partner that supports you through every step of homeownership. Explore Plans.
© 2023 - 2026 ERA Franchise Systems LLC. All rights reserved. ERA Franchise Systems LLC fully supports the principles of the Fair Housing Act and the Equal Opportunity Act. ERA, ERA Real Estate powered, and their respective logos are registered service marks of ERA Franchise Systems LLC. Each office is independently owned and operated.