
4146 Breezewood Drive #Apt 203, Wilmington, NC 28412
Local realty services provided by:ERA Wilder Realty
4146 Breezewood Drive #Apt 203,Wilmington, NC 28412
$265,000
- 2 Beds
- 2 Baths
- 1,382 sq. ft.
- Condominium
- Active
Listed by: vanessa holt
Office: berkshire hathaway homeservices carolina premier properties
MLS#:100588073
Source:NC_CCAR
Price summary
- Price:$265,000
- Price per sq. ft.:$191.75
About this home
Welcome to easy, low-maintenance living. This spacious 2-bedroom, 2-bath condominium is filled with natural light and offers an open, inviting floor plan with plenty of room to relax, entertain, and make yourself at home. The kitchen has been refreshed with new countertops, backsplash, updated flooring and modern floating shelves. The generous living and dining areas flow seamlessly to the screened porch, creating the perfect extension of the living space for enjoying the coastal breeze, relaxing at the end of the day, or entertaining friends. Storage is a standout feature here! The spacious primary suite offers a large walk-in closet, while a full-size laundry room, porch storage, and an additional exterior storage closet provide plenty of space for everything from beach gear to seasonal items. And talk about convenience! The community pool is just steps away, making a quick swim or relaxing afternoon by the water effortless. Sidewalks throughout the neighborhood are perfect for an evening stroll or a walk with your favorite four-legged companion.
Ideally located near shopping, dining, medical facilities, downtown Wilmington, and the area's beautiful beaches, this well-maintained condo puts so much of Wilmington within easy reach.
Spacious, updated, low-maintenance, and conveniently located, this Breezewood condo is ready to welcome its next owner home!...
Contact an agent
Home facts
- Year built:1998
- Subdivision & Development:Breezewood Condominiums
- Listing ID #:100588073
- Added:90 day(s) ago
- Updated:October 09, 2026 at 10:46 AM
Rooms and interior
- Bedrooms:2
- Total bathrooms:2
- Full bathrooms:2
- Rooms Total:6
- Living area:1,382 sq. ft.
Heating and cooling
- Cooling:Central Air
- Heating:Electric, Heat Pump, Heating
- Central air:Yes
Structure and exterior
- Roof:Shingle
- Year built:1998
- Building area:1,382 sq. ft.
- Construction Materials:Brick Veneer, Vinyl Siding, Wood Frame
- Exterior Features:Screened
- Foundation Description:Slab
- Levels:1 Story
Schools
- High school:Ashley
- Middle school:Williston
- Elementary school:Pine Valley
Utilities
- Water:Water Connected
- Sewer:Sewer Connected
Finances and disclosures
- Price:$265,000
- Price per sq. ft.:$191.75
Features and amenities
- Amenities:Blinds/Shades
Parking
- Parking description:Parking Lot, Paved

New listings near 4146 Breezewood Drive #Apt 203
- Coming Soon
 $499,000Coming Soon2 beds 2 baths1,300 sq. ft.
1914 Nun Street, Wilmington, NC 28403
MLS# LP721750Listed by: KELLER WILLIAMS REALTY (FAYETTEVILLE) - New
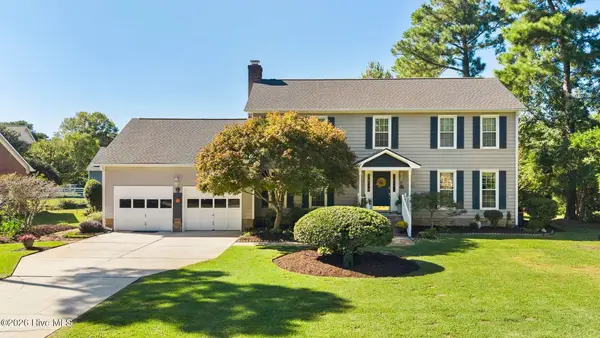 $580,000Active4 beds 3 baths2,618 sq. ft.
3232 Grey Leaf Drive, Wilmington, NC 28409
MLS# 100609236Listed by: COLDWELL BANKER SEA COAST ADVANTAGE-MIDTOWN - New
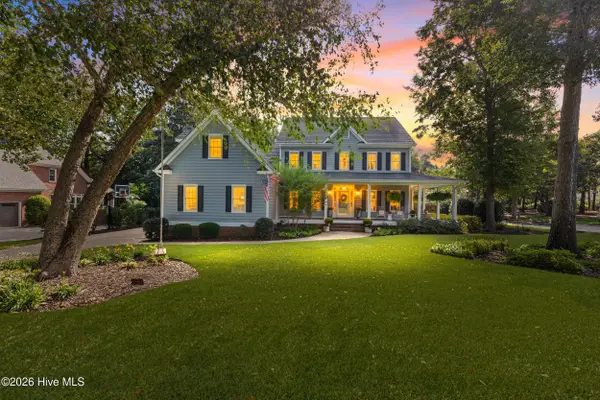 $1,325,000Active5 beds 5 baths4,140 sq. ft.
7513 Jonquil Court, Wilmington, NC 28409
MLS# 100609231Listed by: NEST REALTY - New
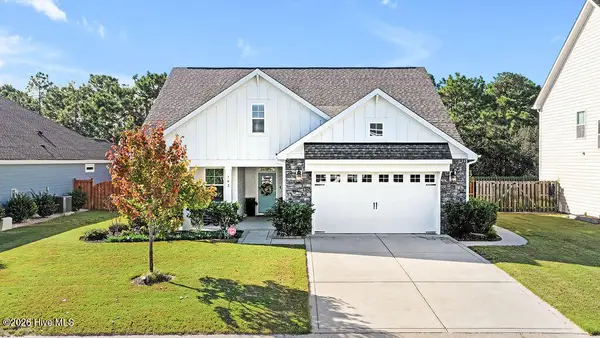 $585,000Active3 beds 3 baths2,739 sq. ft.
142 Rice Marsh Way, Wilmington, NC 28412
MLS# 100609214Listed by: REAL BROKER LLC - New
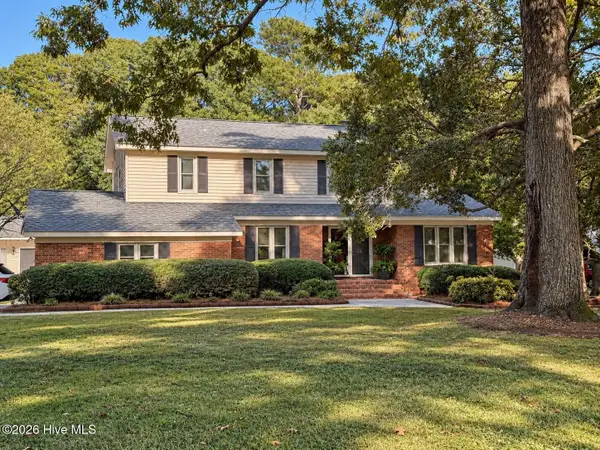 $589,900Active4 beds 3 baths2,267 sq. ft.
143 High Tide Drive, Wilmington, NC 28411
MLS# 100609147Listed by: LUCAS AND ASSOCIATES REALTORS INC. - New
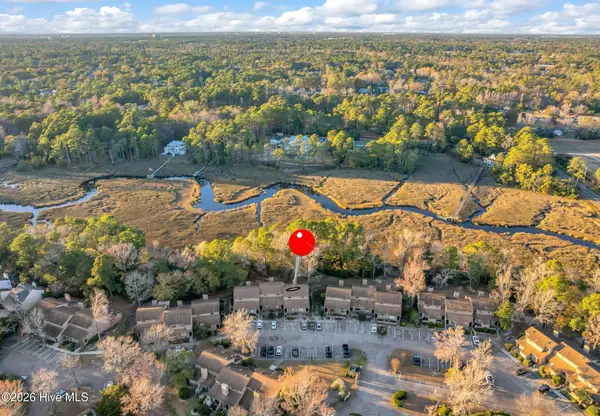 $325,000Active2 beds 2 baths1,296 sq. ft.
207 Saint Luke Court, Wilmington, NC 28409
MLS# 100609168Listed by: RE/MAX ESSENTIAL - New
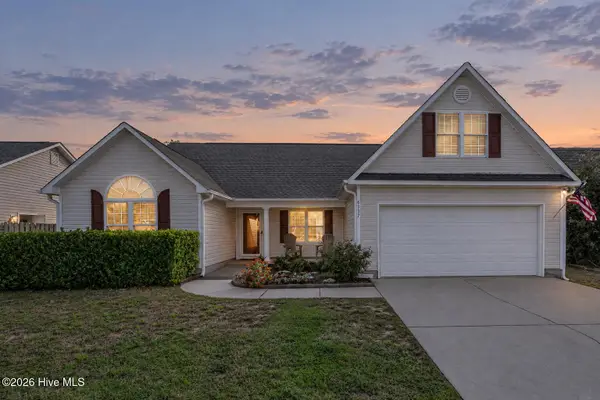 $393,000Active4 beds 2 baths1,949 sq. ft.
6337 Branford Road, Wilmington, NC 28412
MLS# 100609169Listed by: KELLER WILLIAMS INNOVATE-WILMINGTON - New
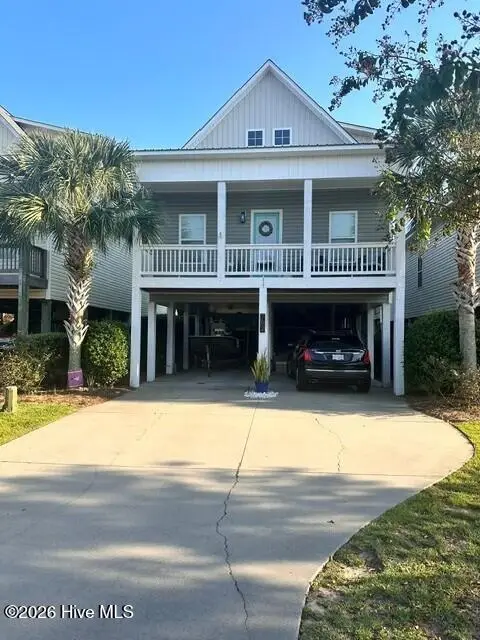 $425,000Active3 beds 3 baths1,504 sq. ft.
792 Bonaire Road, Wilmington, NC 28412
MLS# 100609130Listed by: COLDWELL BANKER SEA COAST ADVANTAGE-CB - New
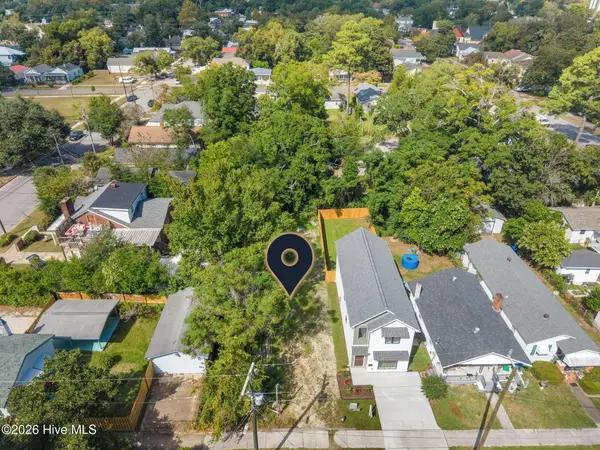 $399,000Active3 beds 3 baths1,678 sq. ft.
605 Marstellar Street, Wilmington, NC 28401
MLS# 100609042Listed by: KELLER WILLIAMS INNOVATE-WILMINGTON - New
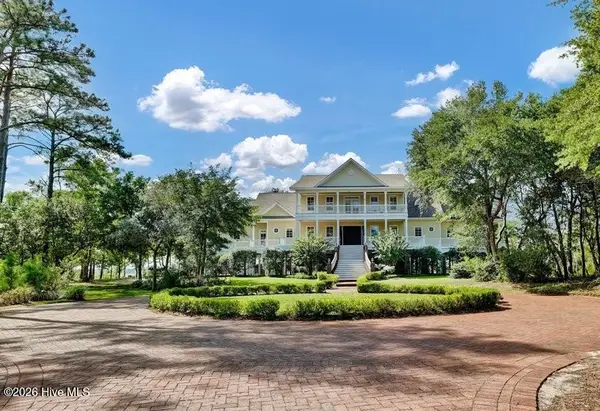 $4,950,000Active5 beds 8 baths7,582 sq. ft.
8660 River Road, Wilmington, NC 28412
MLS# 100609056Listed by: COLDWELL BANKER SEA COAST ADVANTAGE-MIDTOWN


Protect your home and budget from life's surprises with an Assurant Home Warranty, backed by a partner that supports you through every step of homeownership. Explore Plans.
© 2023 - 2026 ERA Franchise Systems LLC. All rights reserved. ERA Franchise Systems LLC fully supports the principles of the Fair Housing Act and the Equal Opportunity Act. ERA, ERA Real Estate powered, and their respective logos are registered service marks of ERA Franchise Systems LLC. Each office is independently owned and operated.