
4230 Winding Branches Drive, Wilmington, NC 28412
Local realty services provided by:ERA Parrish Realty Legacy Group
4230 Winding Branches Drive,Wilmington, NC 28412
$235,000
- 2 Beds
- 2 Baths
- 969 sq. ft.
- Multi-family
- Active
Listed by: pat flanagan
Office: century 21 triangle group
MLS#:10179056
Source:RD
Price summary
- Price:$235,000
- Price per sq. ft.:$242.52
- Monthly HOA dues:$306
About this home
-Beautifully updated 2-bedroom, 2-bath townhome in a desirable Wilmington community -Brand-new luxury vinyl plank (LVP) flooring throughout -Fresh interior paint throughout the home -New ceiling fans add comfort and a modern touch -Open-concept living and dining area ideal for everyday living and entertaining -Spacious kitchen with functional layout and ample storage -Private primary suite with on-suite bathroom with walk-in closet -Second bedroom and full bath perfect for guests, a home office, or roommates -Low-maintenance townhome living with minimal exterior upkeep -Conveniently located near shopping, dining, medical facilities, parks, and major highways -Just minutes from Wilmington's beaches, historic downtown, and area attractions -Ideal for first-time homebuyers, downsizers, or investors -Move-in ready—nothing to do but unpack and enjoy! Schedule your private showing today and see everything this beautifully updated Wilmington townhome has to offer! Call Katerina Cockburn @ 704-453-7044 with property questions....
Contact an agent
Home facts
- Year built:2002
- Subdivision & Development:To Be Added
- Listing ID #:10179056
- Added:46 day(s) ago
- Updated:August 25, 2026 at 03:58 PM
Rooms and interior
- Bedrooms:2
- Total bathrooms:2
- Full bathrooms:2
- Rooms Total:2
- Flooring:Laminate
- Bathrooms Description:Bathtub/Shower Combination
- Kitchen Description:Dishwasher, Free-Standing Electric Range, Range Hood, Water Heater
- Living area:969 sq. ft.
Heating and cooling
- Cooling:Central Air
- Central air:Yes
Structure and exterior
- Roof:Architectural Shingle, Shingle
- Year built:2002
- Building area:969 sq. ft.
- Lot area:0.06 Acres
- Architectural Style:Ranch
- Construction Materials:Brick, Vinyl Siding
- Exterior Features:Enclosed, Patio, Porch, Private Yard, Rain Gutters, Storage
- Foundation Description:Slab
- Levels:One
Schools
- High school:New Hanover - Eugene Ashley High
- Middle school:New Hanover - Myrtle Grove Middle
- Elementary school:New Hanover - Mary C Williams Elementary
Utilities
- Water:Public
- Sewer:Public Sewer
Finances and disclosures
- Price:$235,000
- Price per sq. ft.:$242.52
- Tax amount:$829
Features and amenities
- Laundry features:Inside, Laundry Closet, Washer Hookup
Parking
- Total parking spaces:2
- Parking description:Parking Pad
 Listings marked with a Doorify MLS icon are provided courtesy of the Doorify MLS, of North Carolina, Internet Data Exchange Database. Brokers make an effort to deliver accurate information, but buyers should independently verify any information on which they will rely in a transaction. The listing broker shall not be responsible for any typographical errors, misinformation, or misprints, and they shall be held totally harmless from any damages arising from reliance upon this data. This data is provided exclusively for consumers’ personal, non-commercial use. Copyright 2026 Doorify MLS of North Carolina. All rights reserved.
New listings near 4230 Winding Branches Drive
- Coming Soon
 $499,000Coming Soon2 beds 2 baths1,300 sq. ft.
1914 Nun Street, Wilmington, NC 28403
MLS# LP721750Listed by: KELLER WILLIAMS REALTY (FAYETTEVILLE) - New
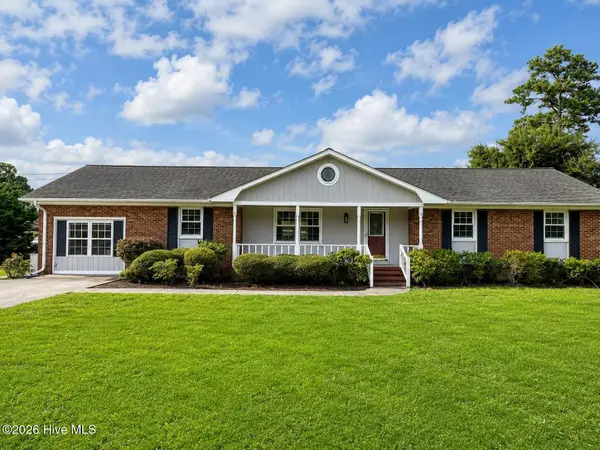 $500,000Active3 beds 2 baths2,073 sq. ft.
4622 Dean Drive, Wilmington, NC 28405
MLS# 100597253Listed by: REAL BROKER LLC - New
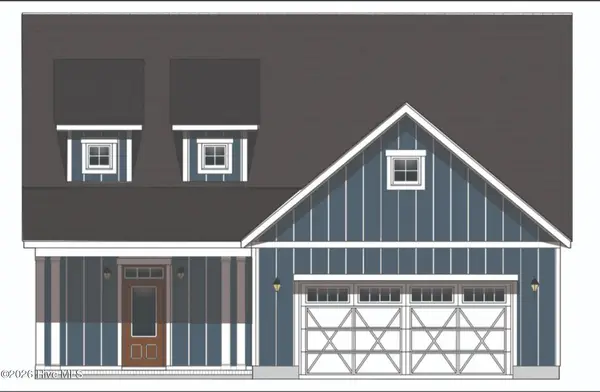 $512,501Active3 beds 4 baths2,782 sq. ft.
144 Flat Clam Drive, Wilmington, NC 28401
MLS# 100598700Listed by: CLARK FAMILY REALTY 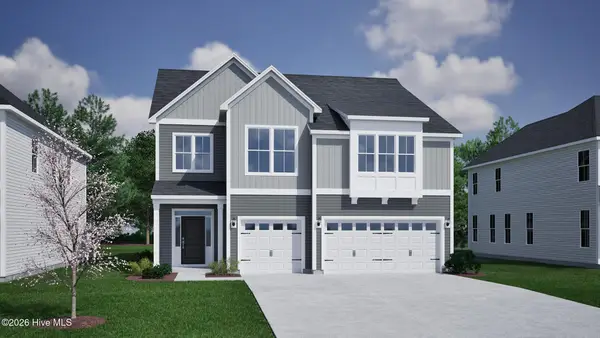 $722,555Pending5 beds 4 baths3,062 sq. ft.
173 Lilaput Circle, Wilmington, NC 28411
MLS# 100598634Listed by: MUNGO HOMES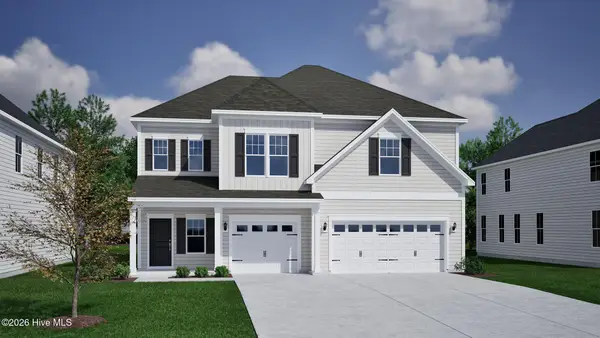 $714,749Pending5 beds 3 baths3,559 sq. ft.
427 Heart Pine Avenue, Wilmington, NC 28411
MLS# 100598635Listed by: MUNGO HOMES- New
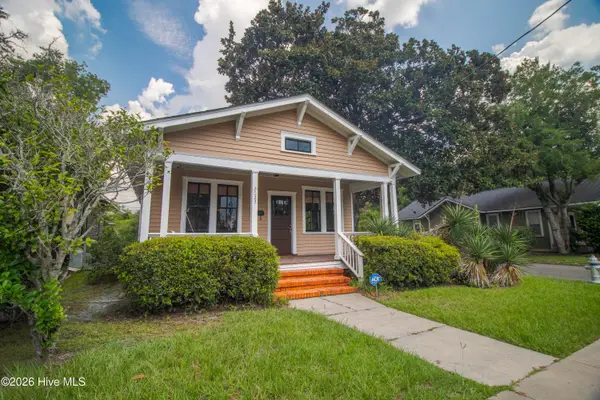 $379,900Active3 beds 1 baths1,172 sq. ft.
2023 Creecy Avenue, Wilmington, NC 28403
MLS# 100598631Listed by: COLDWELL BANKER SEA COAST ADVANTAGE - New
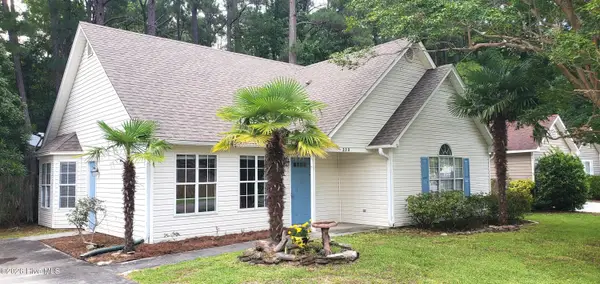 $335,000Active3 beds 2 baths1,530 sq. ft.
330 Brighton Road, Wilmington, NC 28409
MLS# 100598579Listed by: RE/MAX ESSENTIAL - New
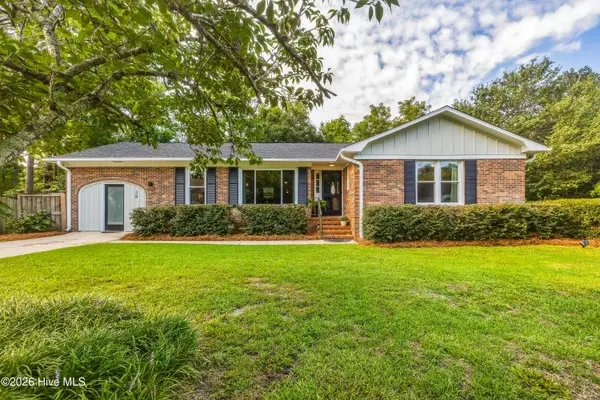 $498,500Active3 beds 2 baths1,955 sq. ft.
38 Pelican Point Road, Wilmington, NC 28409
MLS# 100598592Listed by: INTRACOASTAL REALTY CORPORATION - New
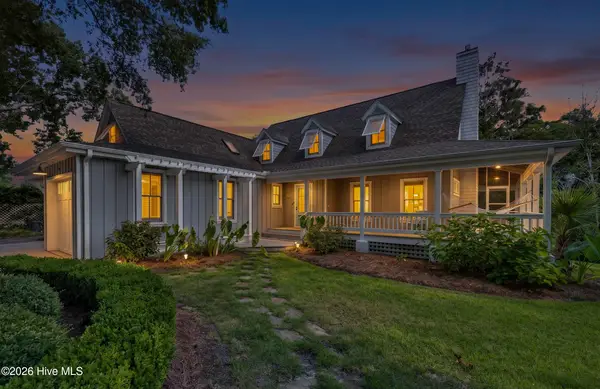 $1,790,000Active3 beds 3 baths2,544 sq. ft.
7200 Airlie Place, Wilmington, NC 28403
MLS# 100598599Listed by: COLDWELL BANKER SEA COAST ADVANTAGE 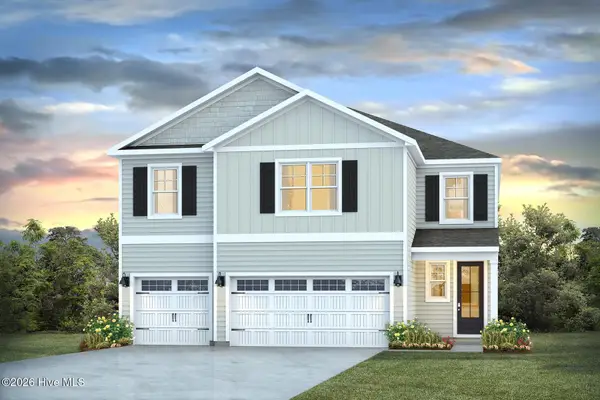 $580,490Pending5 beds 5 baths3,503 sq. ft.
85 Pasture Street #Lot 453, Wilmington, NC 28411
MLS# 100598531Listed by: D.R. HORTON, INC


Protect your home and budget from life's surprises with an Assurant Home Warranty, backed by a partner that supports you through every step of homeownership. Explore Plans.
© 2023 - 2026 ERA Franchise Systems LLC. All rights reserved. ERA Franchise Systems LLC fully supports the principles of the Fair Housing Act and the Equal Opportunity Act. ERA, ERA Real Estate powered, and their respective logos are registered service marks of ERA Franchise Systems LLC. Each office is independently owned and operated.