
4310 Stratton Village Lane, Wilmington, NC 28409
Local realty services provided by:ERA Wilder Realty
4310 Stratton Village Lane,Wilmington, NC 28409
$427,500
- 4 Beds
- 3 Baths
- - sq. ft.
- Single family
- Sold
Listed by: mike j malina
Office: focus matters realty
MLS#:100550918
Source:NC_CCAR
Sorry, we are unable to map this address
Price summary
- Price:$427,500
About this home
Patio Home where the neighborhood takes care of all landscaping...no yard work on hot days!
Community of Masonboro Forest is located between the Cape Fear River and the Atlantic Ocean. Upscale with a clubhouse, pool, 2 tennis/pickleball courts and a playground. Plus practice fly fishing in their many maintained ponds.
Called the Shrimp House, it is where extended family would gather for shrimp feasts. This home has 4 bedrooms and 3 full baths. Although needing some interior painting, the all brick home shows off an open floor plan, hardwood floors, gas fireplace, 2 car garage and a full suite upstairs flex area.
There are a lot of areas to gather within and outside of the home.
Recent appraisal available upon request.
Buyer is purchasing the property in its current ''As Is'' condition. Seller will make no repairs and make no credit for repairs.
Contact an agent
Home facts
- Year built:2000
- Subdivision & Development:Masonboro Forest
- Listing ID #:100550918
- Added:192 day(s) ago
- Updated:August 04, 2026 at 07:12 AM
Rooms and interior
- Bedrooms:4
- Total bathrooms:3
- Full bathrooms:3
- Rooms Total:7
- Flooring:Carpet
- Bathrooms Description:Walk-in Shower
- Kitchen Description:Refrigerator
- Bedroom Description:Master Downstairs, Walk-In Closet(s)
Heating and cooling
- Cooling:Central Air
- Heating:Electric, Fireplace Insert, Forced Air, Heating
- Central air:Yes
Structure and exterior
- Roof:Asbestos Shingle
- Year built:2000
- Lot Features:Level
- Architectural Style:Patio
- Construction Materials:Brick Veneer, Wood Frame
- Exterior Features:Open, Patio, Porch
- Foundation Description:Slab
- Levels:2 Story
Schools
- High school:Hoggard
- Middle school:Roland Grise
- Elementary school:Holly Tree
Utilities
- Water:Water Connected
- Sewer:Sewer Connected
Finances and disclosures
- Price:$427,500
Features and amenities
- Appliances:Dryer, Refrigerator, Washer
- Laundry features:Dryer, Laundry Room, Washer, Washer Hookup
- Amenities:Basketball Court, Blinds/Shades, Ceiling Fan(s), Clubhouse, Community Pool, Pickleball, Playground, Street Lights, Tennis Court(s), Walk-In Closet(s)
- Pool features:Community Pool
Parking
- Total parking spaces:2
- Parking description:Attached Garage, Garage
- Garage:Yes
- Garage spaces:2

New listings near 4310 Stratton Village Lane
- New
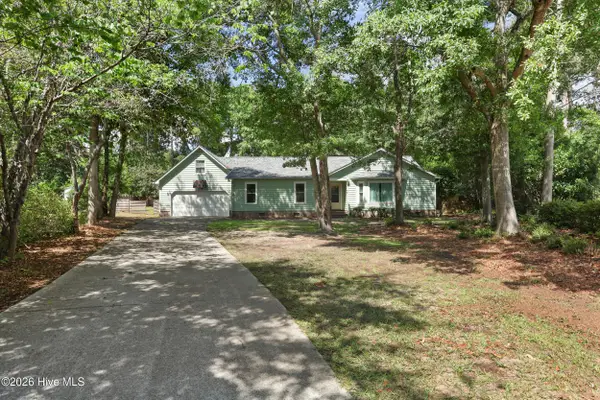 $499,000Active3 beds 2 baths2,141 sq. ft.
6901 Cedar Bluff, Wilmington, NC 28409
MLS# 100593581Listed by: NEST REALTY - New
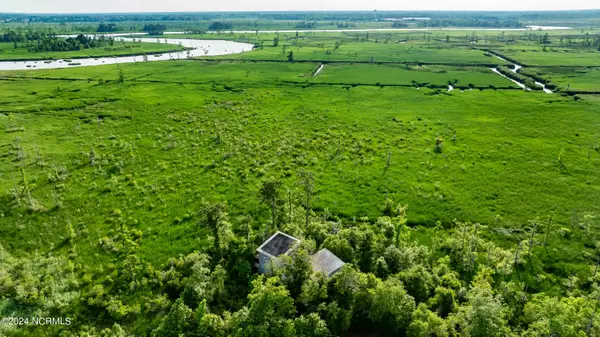 $1,550,000Active2 beds 2 baths2,335 sq. ft.
1801 Us Highway 421, Wilmington, NC 28401
MLS# 100593529Listed by: INTRACOASTAL REALTY CORPORATION - New
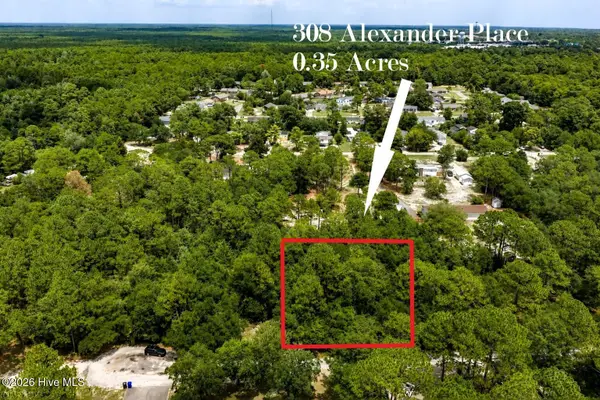 $118,300Active0.34 Acres
308 Alexander Place, Wilmington, NC 28411
MLS# 100593530Listed by: INTRACOASTAL REALTY CORPORATION - New
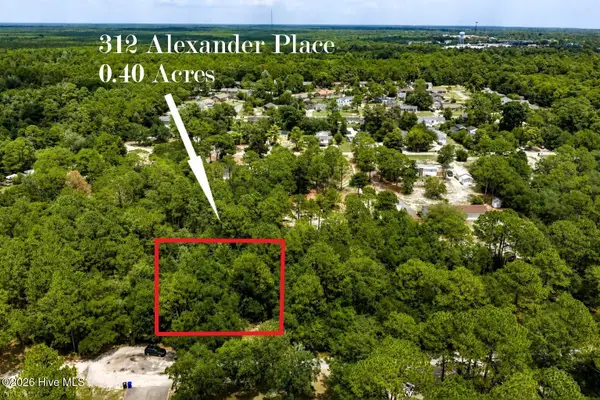 $122,200Active0.4 Acres
312 Alexander Place, Wilmington, NC 28411
MLS# 100593496Listed by: INTRACOASTAL REALTY CORPORATION 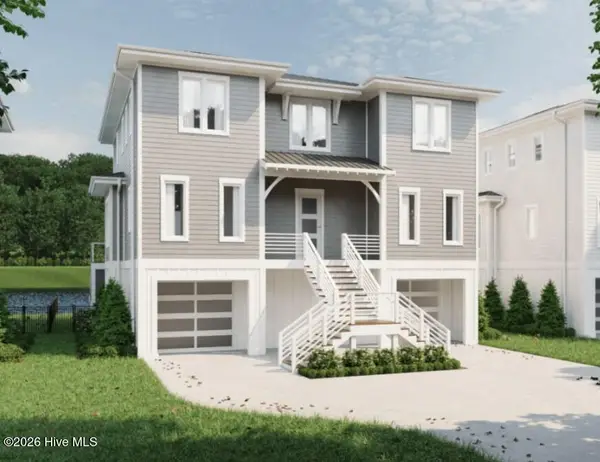 $1,750,000Pending6 beds 5 baths4,260 sq. ft.
724 Waterstone Drive, Wilmington, NC 28411
MLS# 100593459Listed by: COLDWELL BANKER SEA COAST ADVANTAGE- Open Sat, 11am to 1pmNew
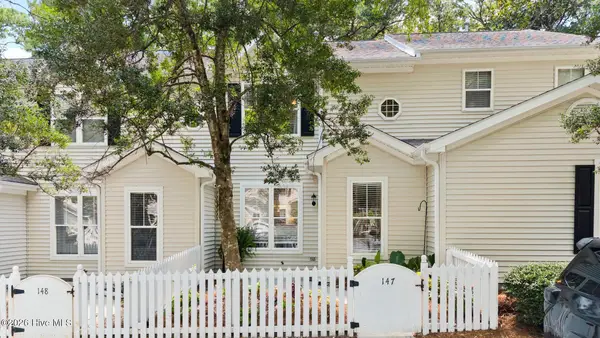 $328,000Active2 beds 3 baths1,353 sq. ft.
5813 Wrightsville Avenue #Apt 147, Wilmington, NC 28403
MLS# 100593425Listed by: COLDWELL BANKER SEA COAST ADVANTAGE - New
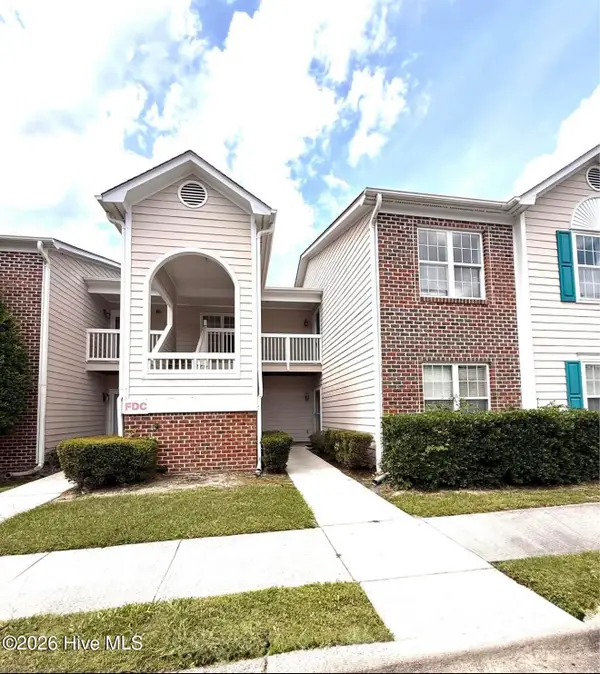 $214,900Active3 beds 2 baths1,352 sq. ft.
901 Litchfield Way #D, Wilmington, NC 28405
MLS# 100593435Listed by: COLDWELL BANKER SEA COAST ADVANTAGE-CB - New
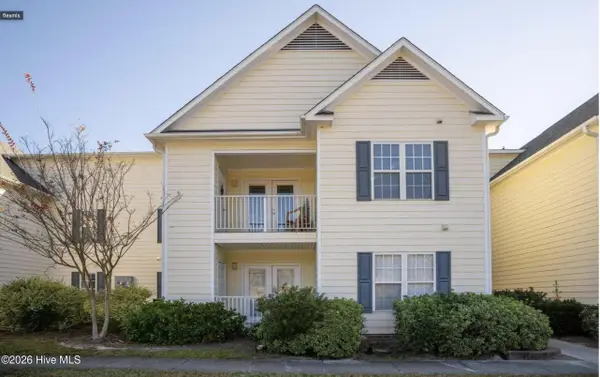 $219,900Active3 beds 2 baths2,964 sq. ft.
5012 Hunters Trail #13, Wilmington, NC 28405
MLS# 100593439Listed by: COLDWELL BANKER SEA COAST ADVANTAGE-CB - New
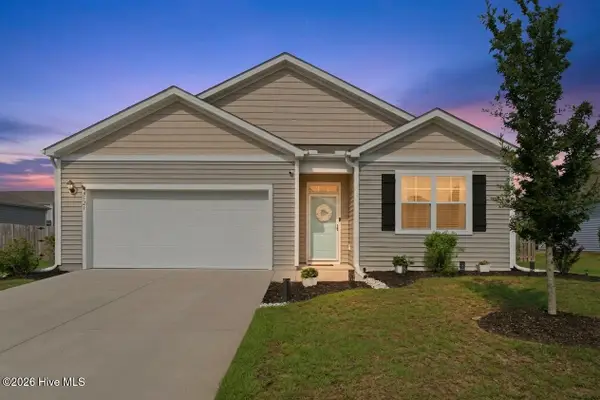 $400,000Active4 beds 2 baths1,795 sq. ft.
2521 Sandy Banks Lane, Wilmington, NC 28401
MLS# 100593448Listed by: REAL BROKER LLC - New
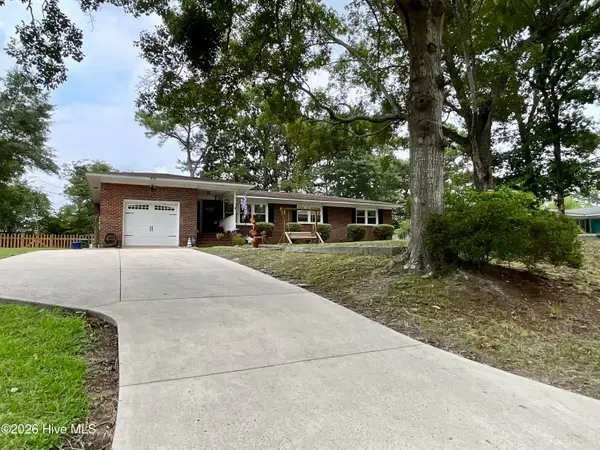 $419,000Active3 beds 2 baths1,546 sq. ft.
406 Sharon Drive, Wilmington, NC 28409
MLS# 100593369Listed by: RE/MAX EXECUTIVE


Protect your home and budget from life's surprises with an Assurant Home Warranty, backed by a partner that supports you through every step of homeownership. Explore Plans.
© 2023 - 2026 ERA Franchise Systems LLC. All rights reserved. ERA Franchise Systems LLC fully supports the principles of the Fair Housing Act and the Equal Opportunity Act. ERA, ERA Real Estate powered, and their respective logos are registered service marks of ERA Franchise Systems LLC. Each office is independently owned and operated.