
4622 Dean Drive, Wilmington, NC 28405
Local realty services provided by:ERA Wilder Realty
Listed by: wendy g thompson
Office: real broker llc.
MLS#:100597253
Source:NC_CCAR
Price summary
- Price:$495,000
- Price per sq. ft.:$258.22
About this home
Beautifully remodeled and move-in ready, this solidly constructed home sits on a level half-acre lot with **no HOA** in a quiet, established neighborhood. The thoughtfully updated interior features durable, low-maintenance LVP flooring and an open floor plan that seamlessly connects the kitchen, dining area, and living room. Located off the huge living room, a formal dining room featuring French doors can be conveniently used as an office. The renovated kitchen is a standout with quartz countertops, stainless steel appliances, updated cabinetry, and a stylish patterned tile backsplash. Just off the kitchen is an additional den, offering flexible space for a home gym, playroom, or second living area, along with a dedicated laundry room featuring ample storage and convenient exterior access. The updated bathrooms include new vanities and tile flooring, while the primary bath showcases a beautiful tiled walk-in shower. From the living room, sliding doors open to a covered patio overlooking the expansive backyard, offering plenty of room for outdoor entertaining, gardening, pets, or recreation. A large workshop provides excellent space for hobbies, projects, tools, or additional storage, while a separate shed is ideal for lawn equipment and gardening supplies. Additional peace of mind comes with a newer HVAC system and roof. Conveniently located near major shopping and dining destinations, approximately 10 minutes from historic downtown Wilmington and 15 minutes from Wrightsville Beach, this home offers an appealing combination of space, updates, location, and everyday convenience....
Contact an agent
Home facts
- Year built:1968
- Subdivision & Development:Spring View
- Listing ID #:100597253
- Added:44 day(s) ago
- Updated:October 09, 2026 at 10:46 AM
Rooms and interior
- Bedrooms:3
- Total bathrooms:2
- Full bathrooms:2
- Rooms Total:8
- Flooring:Tile
- Bathrooms Description:Walk-in Shower
- Kitchen Description:Dishwasher, Refrigerator
- Living area:1,917 sq. ft.
Heating and cooling
- Cooling:Central Air
- Heating:Electric, Fireplace Insert, Heat Pump, Heating
- Central air:Yes
Structure and exterior
- Roof:Shingle
- Year built:1968
- Building area:1,917 sq. ft.
- Lot area:0.51 Acres
- Lot Features:Level
- Construction Materials:Brick Veneer, Wood Frame
- Exterior Features:Covered, Irrigation System, Patio, Porch
- Foundation Description:Crawl Space
- Levels:1 Story
Schools
- High school:Laney
- Middle school:Holly Shelter
- Elementary school:Wrightsboro
Utilities
- Water:Water Connected, Well
- Sewer:Sewer Connected
Finances and disclosures
- Price:$495,000
- Price per sq. ft.:$258.22
Features and amenities
- Appliances:Dishwasher, Refrigerator
- Laundry features:Washer Hookup
- Amenities:Ceiling Fan(s)
Parking
- Parking description:Off Street, Paved

New listings near 4622 Dean Drive
- Coming Soon
 $499,000Coming Soon2 beds 2 baths1,300 sq. ft.
1914 Nun Street, Wilmington, NC 28403
MLS# LP721750Listed by: KELLER WILLIAMS REALTY (FAYETTEVILLE) - New
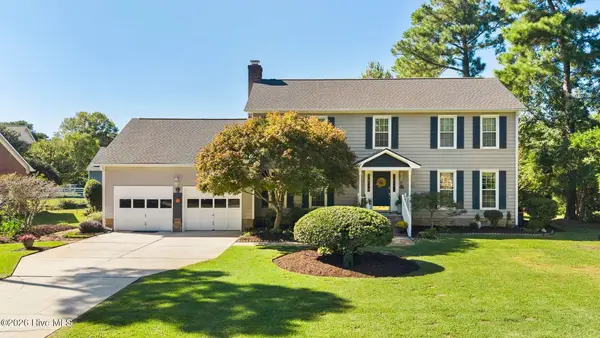 $580,000Active4 beds 3 baths2,618 sq. ft.
3232 Grey Leaf Drive, Wilmington, NC 28409
MLS# 100609236Listed by: COLDWELL BANKER SEA COAST ADVANTAGE-MIDTOWN - New
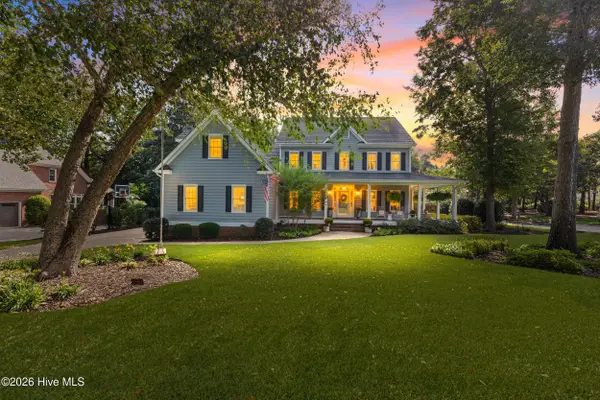 $1,325,000Active5 beds 5 baths4,140 sq. ft.
7513 Jonquil Court, Wilmington, NC 28409
MLS# 100609231Listed by: NEST REALTY - New
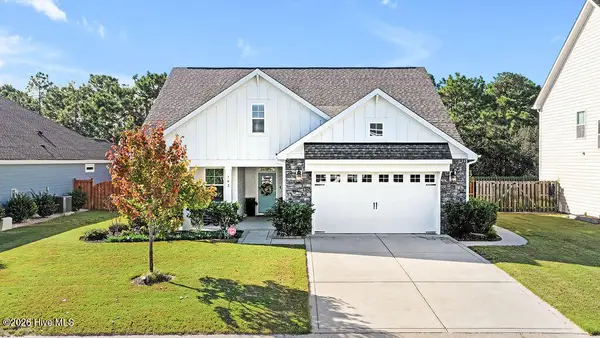 $585,000Active3 beds 3 baths2,739 sq. ft.
142 Rice Marsh Way, Wilmington, NC 28412
MLS# 100609214Listed by: REAL BROKER LLC - New
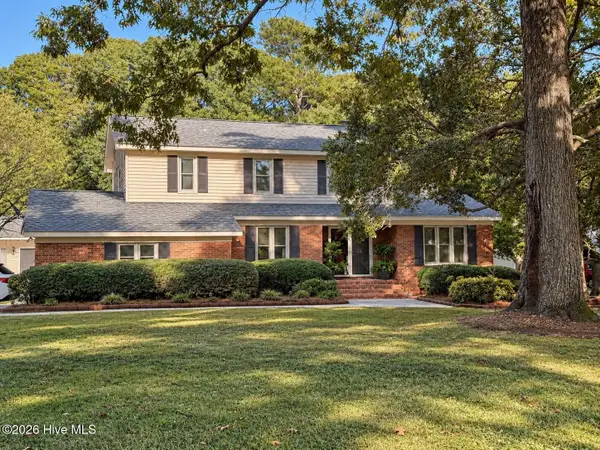 $589,900Active4 beds 3 baths2,267 sq. ft.
143 High Tide Drive, Wilmington, NC 28411
MLS# 100609147Listed by: LUCAS AND ASSOCIATES REALTORS INC. - New
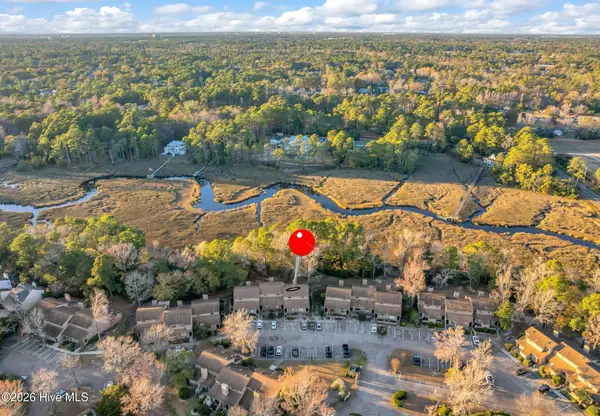 $325,000Active2 beds 2 baths1,296 sq. ft.
207 Saint Luke Court, Wilmington, NC 28409
MLS# 100609168Listed by: RE/MAX ESSENTIAL - New
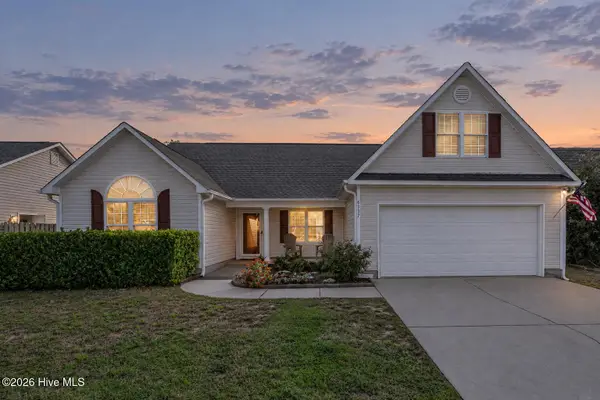 $393,000Active4 beds 2 baths1,949 sq. ft.
6337 Branford Road, Wilmington, NC 28412
MLS# 100609169Listed by: KELLER WILLIAMS INNOVATE-WILMINGTON - New
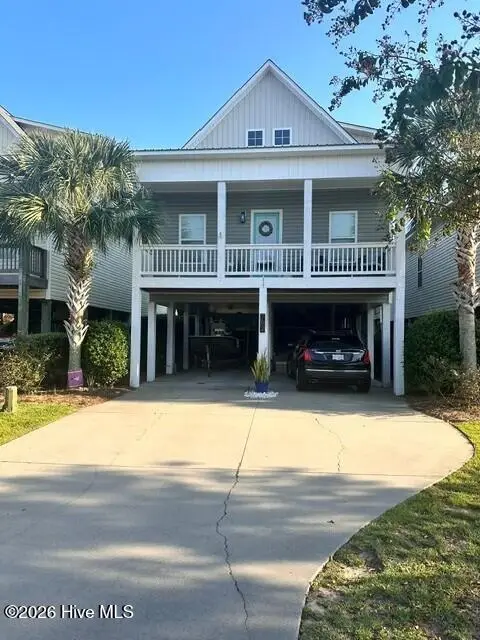 $425,000Active3 beds 3 baths1,504 sq. ft.
792 Bonaire Road, Wilmington, NC 28412
MLS# 100609130Listed by: COLDWELL BANKER SEA COAST ADVANTAGE-CB - New
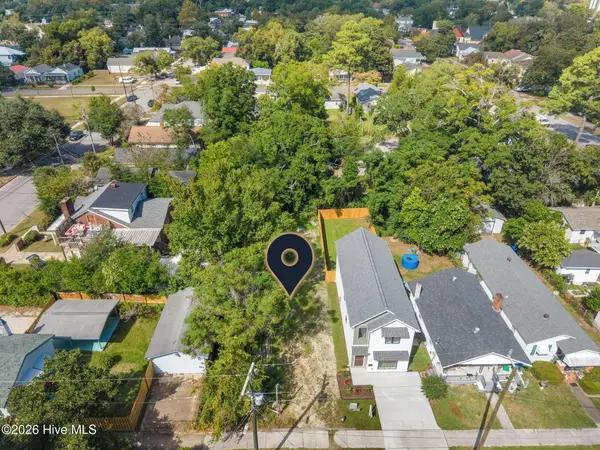 $399,000Active3 beds 3 baths1,678 sq. ft.
605 Marstellar Street, Wilmington, NC 28401
MLS# 100609042Listed by: KELLER WILLIAMS INNOVATE-WILMINGTON - New
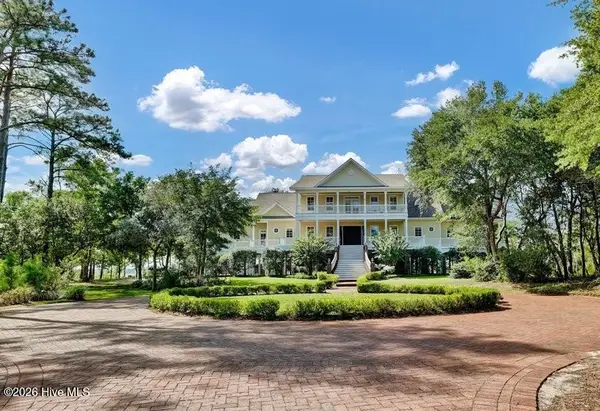 $4,950,000Active5 beds 8 baths7,582 sq. ft.
8660 River Road, Wilmington, NC 28412
MLS# 100609056Listed by: COLDWELL BANKER SEA COAST ADVANTAGE-MIDTOWN


Protect your home and budget from life's surprises with an Assurant Home Warranty, backed by a partner that supports you through every step of homeownership. Explore Plans.
© 2023 - 2026 ERA Franchise Systems LLC. All rights reserved. ERA Franchise Systems LLC fully supports the principles of the Fair Housing Act and the Equal Opportunity Act. ERA, ERA Real Estate powered, and their respective logos are registered service marks of ERA Franchise Systems LLC. Each office is independently owned and operated.