
4637 Runaway Bay Lane, Wilmington, NC 28405
Local realty services provided by:ERA Strother Real Estate
4637 Runaway Bay Lane,Wilmington, NC 28405
$430,000
- 4 Beds
- 3 Baths
- 1,946 sq. ft.
- Single family
- Active
Listed by: rose j glinski
Office: redfin corporation
MLS#:100587152
Source:NC_CCAR
Price summary
- Price:$430,000
- Price per sq. ft.:$220.97
About this home
**$2,000 Seller Incentive, Use as you choose!!****
Move-in ready and designed for today's lifestyle, this beautifully maintained home offers the perfect blend of comfort, functionality, and style. The open floor plan creates an inviting atmosphere where the living, dining, and kitchen areas flow seamlessly together, making everyday living and entertaining effortless. The spacious kitchen overlooks the main living area, providing plenty of room to gather, cook, and connect.
A dedicated main-level office offers the flexibility needed for working from home, hobbies, or a quiet study space. Upstairs, the thoughtfully designed layout provides comfortable bedrooms and private retreats, while the primary suite offers a relaxing escape at the end of the day. The home also features a money-saving zoned HVAC system with separate upstairs and downstairs zones, allowing for greater comfort and energy efficiency.
Step outside to enjoy the extended patio and fully fenced backyard, an ideal setting for outdoor dining, gardening, play, or simply unwinding in your own private outdoor space. One of this property's most desirable features is the protected land directly behind the home, offering exceptional privacy--a rare amenity that only a few homes in the neighborhood enjoy. The professionally maintained irrigation system includes three sprinkler zones for efficient watering of the front left yard, front right yard, and the entire backyard. Custom black gutters add both style and functionality to the home's exterior.
Additional highlights include a durable slab foundation, no history of flooding or water intrusion even during heavy rains. For travelers and commuters, you'll appreciate being just minutes from the airport while still enjoying the peace and privacy of this sought-after Wilmington neighborhood.
Located in a desirable Wilmington community, this home offers convenient access to shopping, dining, parks, everyday amenities, and the area's beautiful beaches. With its versatile layout, premium upgrades, rare private setting, and move-in-ready condition, this is an exceptional opportunity to enjoy everything coastal living has to offer. Schedule your showing today!...
Contact an agent
Home facts
- Year built:2019
- Subdivision & Development:The Landing at Lewis Creek Estates
- Listing ID #:100587152
- Added:92 day(s) ago
- Updated:October 09, 2026 at 10:46 AM
Rooms and interior
- Bedrooms:4
- Total bathrooms:3
- Full bathrooms:2
- Half bathrooms:1
- Rooms Total:7
- Flooring:Carpet
- Kitchen Description:Dishwasher, Kitchen Island, Pantry, Range
- Bedroom Description:Walk-In Closet(s)
- Living area:1,946 sq. ft.
Heating and cooling
- Cooling:Central Air
- Heating:Electric, Heat Pump, Heating
- Central air:Yes
Structure and exterior
- Roof:Shingle
- Year built:2019
- Building area:1,946 sq. ft.
- Lot area:0.17 Acres
- Construction Materials:Stone, Vinyl Siding, Wood Frame
- Exterior Features:Irrigation System, Patio, Porch
- Foundation Description:Slab
- Levels:2 Story
Schools
- High school:New Hanover
- Middle school:Trask
- Elementary school:Blair
Finances and disclosures
- Price:$430,000
- Price per sq. ft.:$220.97
Features and amenities
- Appliances:Dishwasher, Range
- Laundry features:Laundry Closet
- Amenities:Ceiling Fan(s), Walk-In Closet(s)
Parking
- Total parking spaces:2
- Parking description:Attached Garage, Garage, Paved
- Garage:Yes
- Garage spaces:2

New listings near 4637 Runaway Bay Lane
- Coming Soon
 $499,000Coming Soon2 beds 2 baths1,300 sq. ft.
1914 Nun Street, Wilmington, NC 28403
MLS# LP721750Listed by: KELLER WILLIAMS REALTY (FAYETTEVILLE) - New
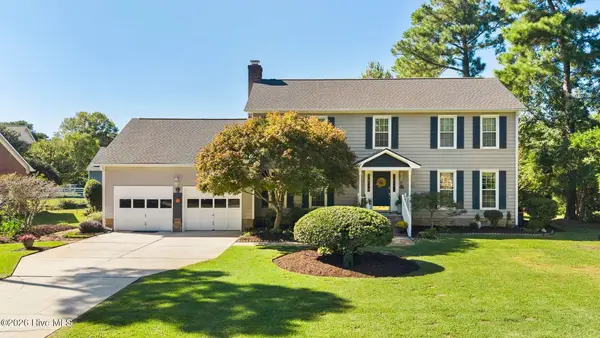 $580,000Active4 beds 3 baths2,618 sq. ft.
3232 Grey Leaf Drive, Wilmington, NC 28409
MLS# 100609236Listed by: COLDWELL BANKER SEA COAST ADVANTAGE-MIDTOWN - New
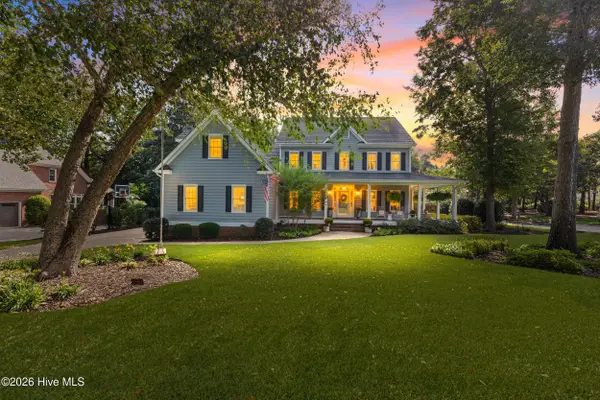 $1,325,000Active5 beds 5 baths4,140 sq. ft.
7513 Jonquil Court, Wilmington, NC 28409
MLS# 100609231Listed by: NEST REALTY - New
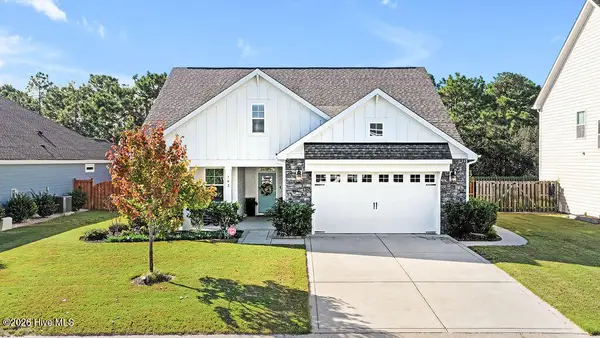 $585,000Active3 beds 3 baths2,739 sq. ft.
142 Rice Marsh Way, Wilmington, NC 28412
MLS# 100609214Listed by: REAL BROKER LLC - New
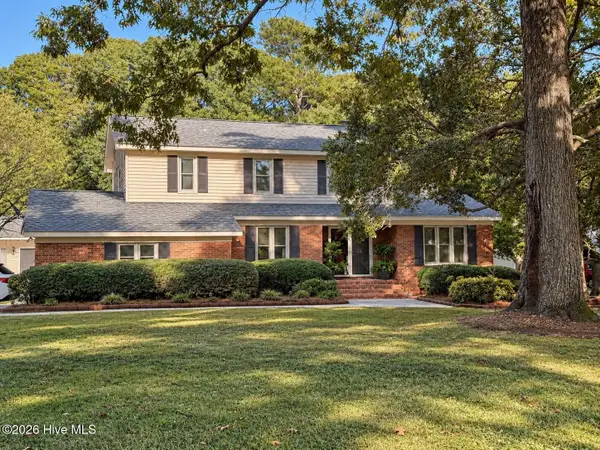 $589,900Active4 beds 3 baths2,267 sq. ft.
143 High Tide Drive, Wilmington, NC 28411
MLS# 100609147Listed by: LUCAS AND ASSOCIATES REALTORS INC. - New
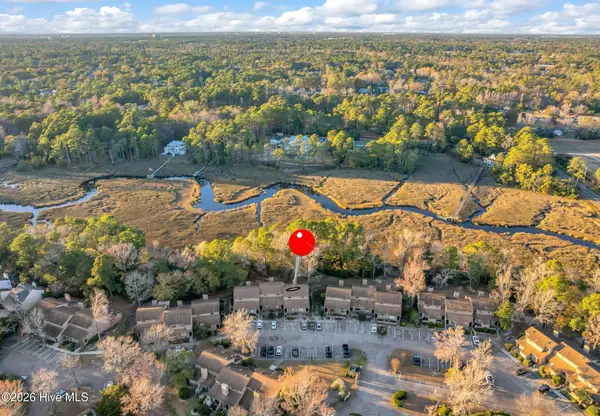 $325,000Active2 beds 2 baths1,296 sq. ft.
207 Saint Luke Court, Wilmington, NC 28409
MLS# 100609168Listed by: RE/MAX ESSENTIAL - New
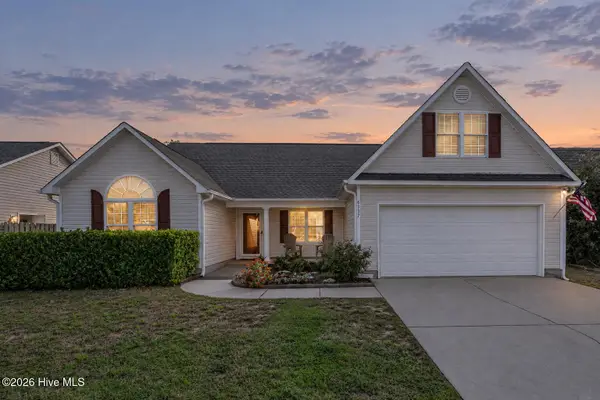 $393,000Active4 beds 2 baths1,949 sq. ft.
6337 Branford Road, Wilmington, NC 28412
MLS# 100609169Listed by: KELLER WILLIAMS INNOVATE-WILMINGTON - New
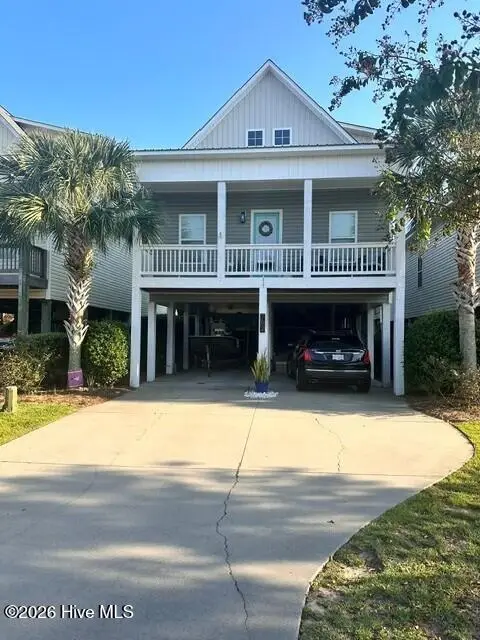 $425,000Active3 beds 3 baths1,504 sq. ft.
792 Bonaire Road, Wilmington, NC 28412
MLS# 100609130Listed by: COLDWELL BANKER SEA COAST ADVANTAGE-CB - New
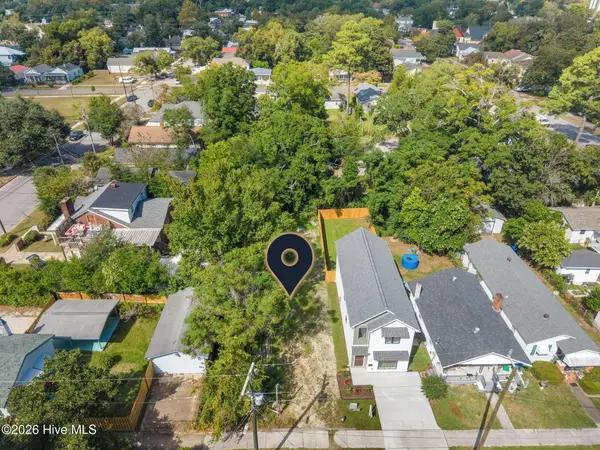 $399,000Active3 beds 3 baths1,678 sq. ft.
605 Marstellar Street, Wilmington, NC 28401
MLS# 100609042Listed by: KELLER WILLIAMS INNOVATE-WILMINGTON - New
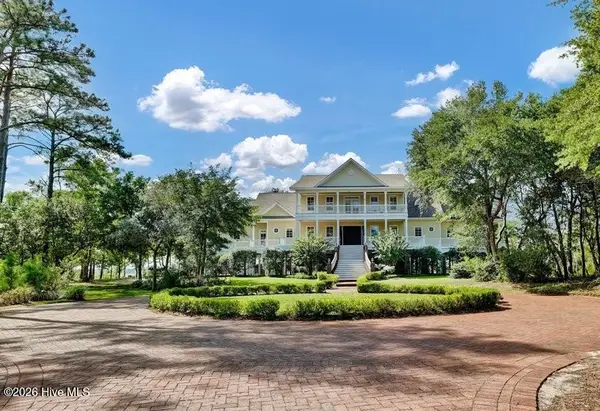 $4,950,000Active5 beds 8 baths7,582 sq. ft.
8660 River Road, Wilmington, NC 28412
MLS# 100609056Listed by: COLDWELL BANKER SEA COAST ADVANTAGE-MIDTOWN


Protect your home and budget from life's surprises with an Assurant Home Warranty, backed by a partner that supports you through every step of homeownership. Explore Plans.
© 2023 - 2026 ERA Franchise Systems LLC. All rights reserved. ERA Franchise Systems LLC fully supports the principles of the Fair Housing Act and the Equal Opportunity Act. ERA, ERA Real Estate powered, and their respective logos are registered service marks of ERA Franchise Systems LLC. Each office is independently owned and operated.