
481 Mcquillan Drive, Wilmington, NC 28412
Local realty services provided by:ERA Strother Real Estate
481 Mcquillan Drive,Wilmington, NC 28412
$859,000
- 5 Beds
- 4 Baths
- 3,530 sq. ft.
- Single family
- Active
Listed by: jeremiah barnett
Office: keller williams innovate-wilmington
MLS#:100595047
Source:NC_CCAR
Price summary
- Price:$859,000
- Price per sq. ft.:$243.34
About this home
Welcome to 481 McQuillan Drive in Wilmington. This spacious home offers a great floor plan, plenty of flexibility, a private backyard with a saltwater pool, and no HOA.
The kitchen opens directly to the dining and living areas, making the main living space great for entertaining or spending time with family. The hardwood floors have recently been refinished, and the kitchen features quartz countertops and refreshed cabinetry. Vaulted ceilings in the main living area give the space an open and comfortable feel.
The floor plan includes a first floor suite along with an upstairs bonus room that can be used as an office, playroom, guest space, or additional living area. A new roof and HVAC system were installed in 2022.
Out back, the large screened deck overlooks the saltwater pool and provides plenty of space to relax, entertain, or enjoy the warmer months. The backyard offers a private setting with room to enjoy both the covered and outdoor spaces.
With no HOA and a convenient Wilmington location close to shopping, dining, beaches, and other area amenities, 481 McQuillan Drive has a lot to offer. Schedule your showing today....
Contact an agent
Home facts
- Year built:2005
- Subdivision & Development:River Oaks
- Listing ID #:100595047
- Added:48 day(s) ago
- Updated:September 27, 2026 at 10:22 AM
Rooms and interior
- Bedrooms:5
- Total bathrooms:4
- Full bathrooms:3
- Half bathrooms:1
- Rooms Total:9
- Bathrooms Description:Walk-in Shower
- Kitchen Description:Dishwasher, Refrigerator
- Bedroom Description:Master Downstairs, Walk-In Closet(s)
- Living area:3,530 sq. ft.
Heating and cooling
- Cooling:Heat Pump, Zoned
- Heating:Electric, Heat Pump, Heating, Zoned
Structure and exterior
- Roof:Shingle
- Year built:2005
- Building area:3,530 sq. ft.
- Lot area:0.54 Acres
- Construction Materials:Brick Veneer, Composition, Vinyl Siding, Wood Frame
- Exterior Features:Covered, Deck, Patio, Porch, Screened
- Foundation Description:Crawl Space
- Levels:2 Story
Schools
- High school:Ashley
- Middle school:Murray
- Elementary school:Anderson
Utilities
- Water:Community Water Available, Water Connected
Finances and disclosures
- Price:$859,000
- Price per sq. ft.:$243.34
Features and amenities
- Appliances:Dishwasher, Dryer, Refrigerator, Washer
- Laundry features:Dryer, Washer
- Amenities:Blinds/Shades, Bookcases, Ceiling Fan(s), Tray Ceiling(s), Walk-In Closet(s)
Parking
- Total parking spaces:2
- Parking description:Attached Garage, Concrete, Off Street
- Garage:Yes
- Garage spaces:2

New listings near 481 Mcquillan Drive
- Coming Soon
 $499,000Coming Soon2 beds 2 baths1,300 sq. ft.
1914 Nun Street, Wilmington, NC 28403
MLS# LP721750Listed by: KELLER WILLIAMS REALTY (FAYETTEVILLE) - New
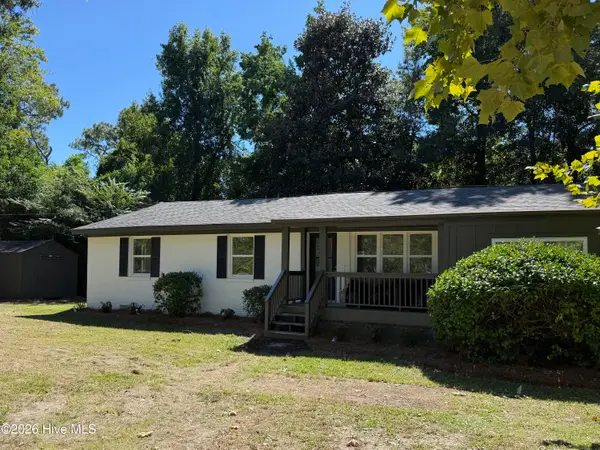 $495,000Active3 beds 3 baths1,656 sq. ft.
2128 Yaupon Drive, Wilmington, NC 28401
MLS# 100606474Listed by: INTRACOASTAL REALTY CORPORATION - New
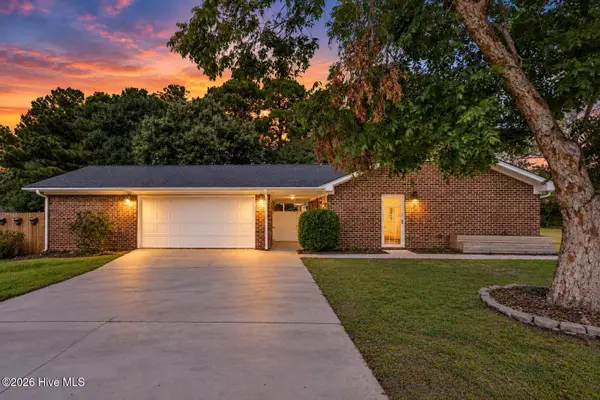 $515,750Active4 beds 2 baths1,696 sq. ft.
1101 Hunting Ridge Road, Wilmington, NC 28412
MLS# 100606473Listed by: EAST ATLANTIC REALTY LLC - New
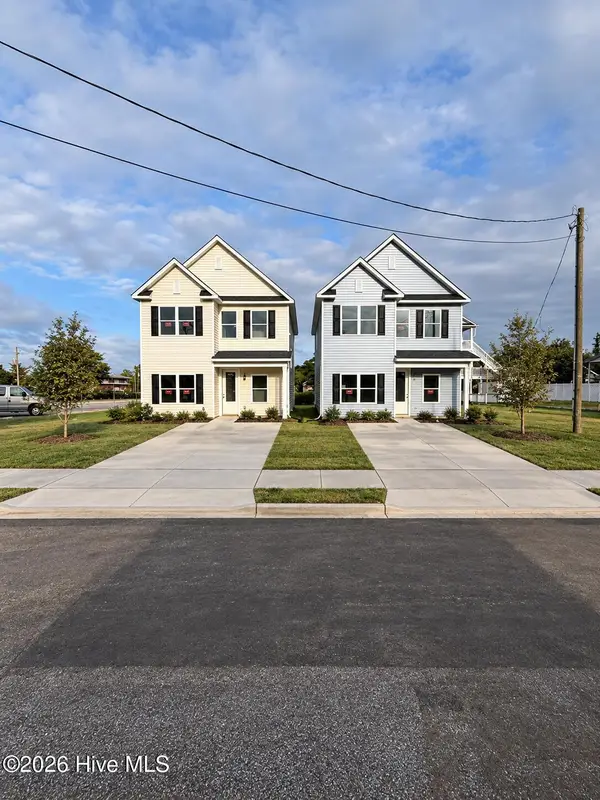 $409,990Active3 beds 3 baths1,763 sq. ft.
1118 N 7th Street, Wilmington, NC 28401
MLS# 100606389Listed by: IVESTER JACKSON CHRISTIE'S - New
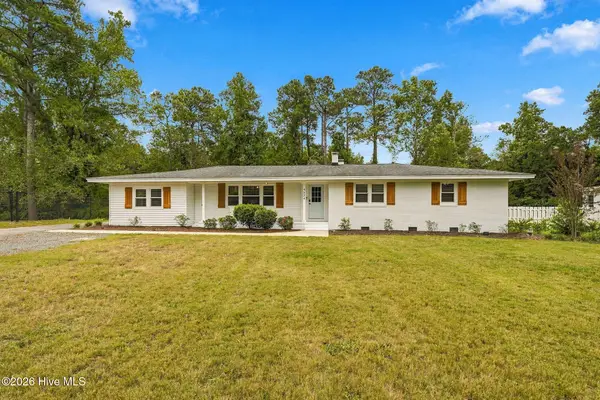 $675,000Active4 beds 2 baths2,350 sq. ft.
4524 Mockingbird Lane, Wilmington, NC 28409
MLS# 100606391Listed by: COLDWELL BANKER SEA COAST ADVANTAGE-LELAND - New
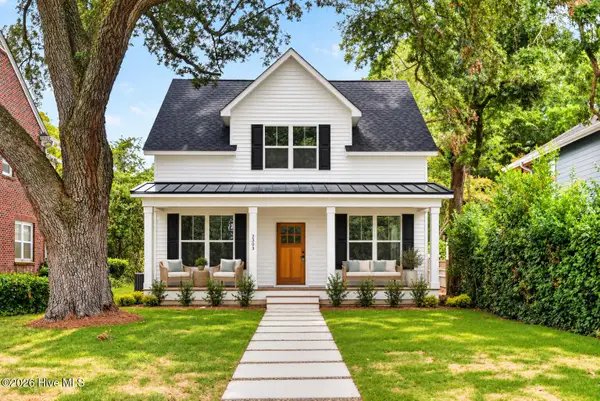 $589,900Active3 beds 3 baths1,866 sq. ft.
2303 Chestnut Street, Wilmington, NC 28405
MLS# 100606407Listed by: BERKSHIRE HATHAWAY HOMESERVICES CAROLINA PREMIER PROPERTIES - New
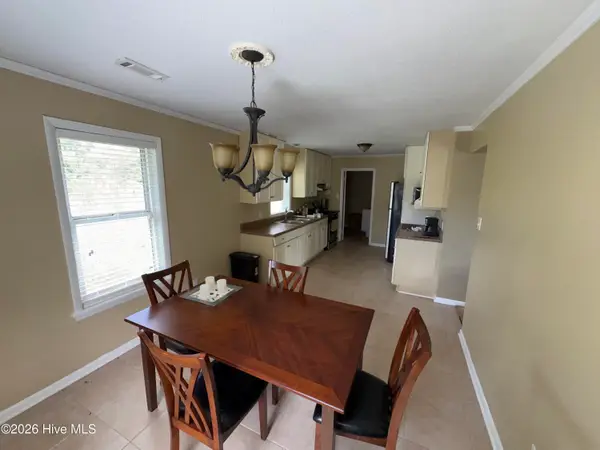 $170,000Active4 beds 2 baths1,362 sq. ft.
2903 Cooper Court, Wilmington, NC 28405
MLS# 100606385Listed by: KELLER WILLIAMS INNOVATE-WILMINGTON - New
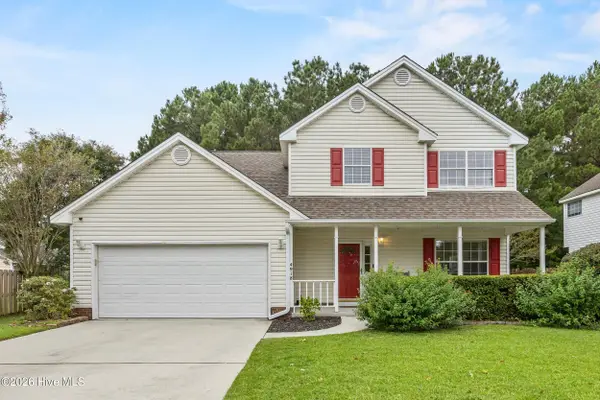 $425,000Active3 beds 3 baths1,834 sq. ft.
4918 Split Rail Drive, Wilmington, NC 28412
MLS# 100606376Listed by: FATHOM REALTY NC LLC - New
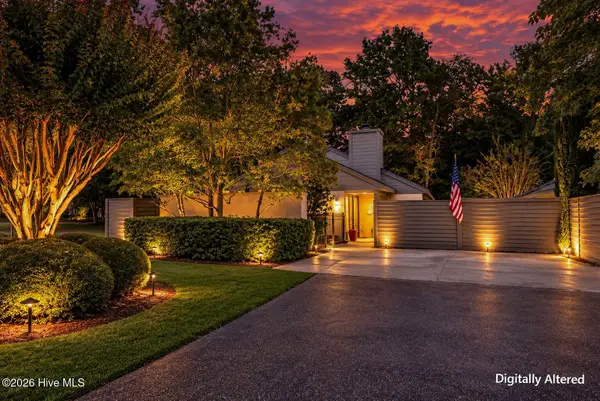 $450,000Active2 beds 2 baths1,629 sq. ft.
1425 Suncourt Villa Drive, Wilmington, NC 28409
MLS# 100606371Listed by: MARITIME REALTY CORPORATION - New
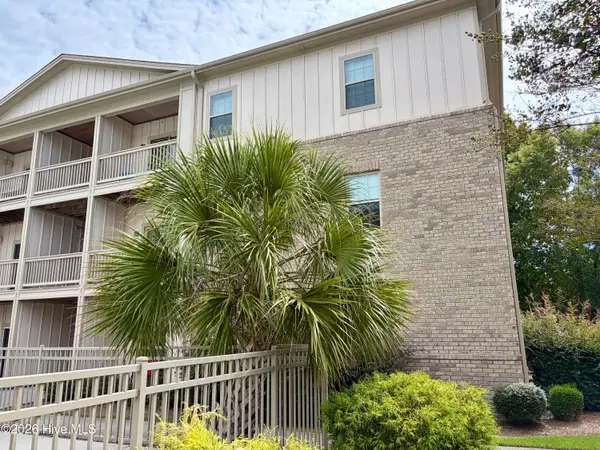 $215,000Active2 beds 2 baths1,000 sq. ft.
123 Covil Avenue #Unit 201, Wilmington, NC 28403
MLS# 100606361Listed by: EXP REALTY


Protect your home and budget from life's surprises with an Assurant Home Warranty, backed by a partner that supports you through every step of homeownership. Explore Plans.
© 2023 - 2026 ERA Franchise Systems LLC. All rights reserved. ERA Franchise Systems LLC fully supports the principles of the Fair Housing Act and the Equal Opportunity Act. ERA, ERA Real Estate powered, and their respective logos are registered service marks of ERA Franchise Systems LLC. Each office is independently owned and operated.