
4814 Milford Road, Wilmington, NC 28405
Local realty services provided by:ERA Strother Real Estate
Listed by: aimee sposeep, jill h kerler
Office: real broker llc.
MLS#:100613225
Source:NC_CCAR
Price summary
- Price:$350,000
- Price per sq. ft.:$248.76
About this home
Welcome to this inviting home in the desirable Kings Grant area! This property features 3 bedrooms, attractive laminate flooring throughout, and a spacious family room with a beautiful brick fireplace as its focal point. The combined kitchen and dining area offers granite countertops, stainless steel appliances, and a convenient breakfast bar, while French doors open to the back patio for easy indoor-outdoor living. Enjoy the charm of the covered front porch and the privacy of a fenced backyard complete with a firepit and two storage sheds. The home also features unique connecting bathrooms that share an updated shower, providing convenient access from multiple bedrooms. Additional highlights include a metal roof installed in 2013, a hot water heater replaced in 2022, a new oven installed in 2025, and plenty of parking. With no HOA and a fantastic location offering easy access to Downtown Wilmington, Wrightsville Beach, and a variety of dining and shopping options, this property is a wonderful opportunity to enjoy comfortable living in a convenient coastal setting!...
Contact an agent
Home facts
- Year built:1978
- Subdivision & Development:Crestwood
- Listing ID #:100613225
- Added:1 day(s) ago
- Updated:October 30, 2026 at 02:00 AM
Rooms and interior
- Bedrooms:3
- Total bathrooms:2
- Full bathrooms:1
- Half bathrooms:1
- Rooms Total:7
- Flooring:Laminate, Tile
- Kitchen Description:Dishwasher
- Bedroom Description:Master Downstairs
- Living area:1,407 sq. ft.
Heating and cooling
- Cooling:Central Air
- Heating:Electric, Heat Pump, Heating
- Central air:Yes
Structure and exterior
- Roof:Metal
- Year built:1978
- Building area:1,407 sq. ft.
- Lot area:0.3 Acres
- Lot Features:Level
- Construction Materials:Brick, Vinyl Siding, Wood Frame
- Exterior Features:Covered, Patio, Porch
- Foundation Description:Slab
- Levels:1 Story
Schools
- High school:New Hanover
- Middle school:Trask
- Elementary school:Blair
Utilities
- Water:Water Connected
- Sewer:Sewer Connected
Finances and disclosures
- Price:$350,000
- Price per sq. ft.:$248.76
Features and amenities
- Appliances:Dishwasher
- Laundry features:Laundry Room
- Amenities:Blinds/Shades, Ceiling Fan(s), Solid Surface
Parking
- Parking description:Concrete, Off Street, Paved

New listings near 4814 Milford Road
- Coming Soon
 $499,000Coming Soon2 beds 2 baths1,300 sq. ft.
1914 Nun Street, Wilmington, NC 28403
MLS# LP721750Listed by: KELLER WILLIAMS REALTY (FAYETTEVILLE) - New
 $420,000Active3 beds 2 baths1,428 sq. ft.
6006 Inland Greens Drive, Wilmington, NC 28405
MLS# 100613338Listed by: COLDWELL BANKER SEA COAST ADVANTAGE - New
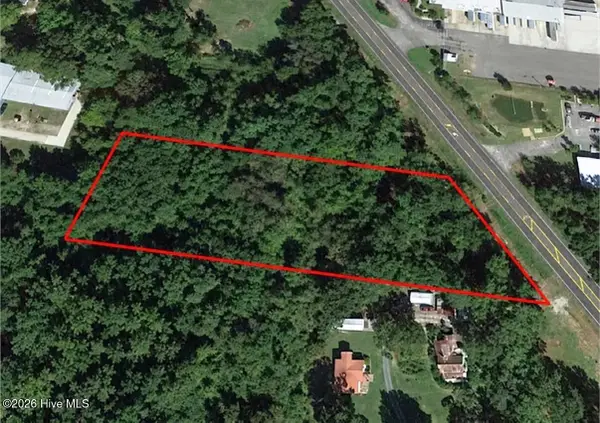 $349,900Active1.99 Acres
2715 N 23rd Street, Wilmington, NC 28401
MLS# 100613349Listed by: REAL BROKER LLC - New
 $99,999Active0.39 Acres
601 Trevis Lane, Wilmington, NC 28412
MLS# 4438864Listed by: MRE BROKERAGE SERVICES LLC - New
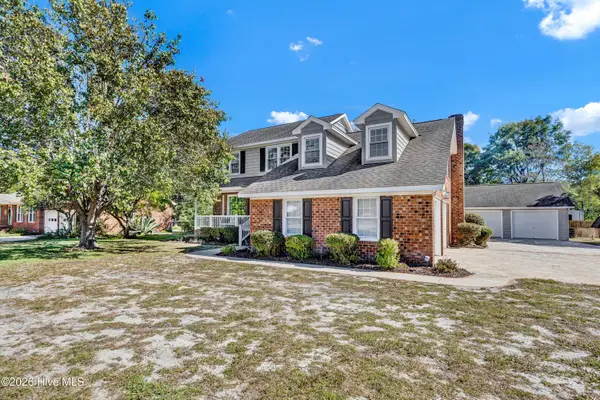 $587,500Active3 beds 3 baths2,151 sq. ft.
535 George Anderson Drive, Wilmington, NC 28412
MLS# 100613291Listed by: INTRACOASTAL REALTY CORPORATION  $551,965Pending3 beds 3 baths2,238 sq. ft.
1112 Fawn Valley Way, Wilmington, NC 28409
MLS# 100613244Listed by: HHHUNT HOMES WILMINGTON LLC- $551,965Pending3 beds 3 baths2,238 sq. ft.
1112 Fawn Valley Way, Wilmington, NC 28409
MLS# 100613244Listed by: HHHUNT HOMES WILMINGTON LLC - $551,965Pending3 beds 3 baths2,238 sq. ft.
1112 Fawn Valley Way, Wilmington, NC 28409
MLS# 100613244Listed by: HHHUNT HOMES WILMINGTON LLC - $551,965Pending3 beds 3 baths2,238 sq. ft.
1112 Fawn Valley Way, Wilmington, NC 28409
MLS# 100613244Listed by: HHHUNT HOMES WILMINGTON LLC - $551,965Pending3 beds 3 baths2,238 sq. ft.
1112 Fawn Valley Way, Wilmington, NC 28409
MLS# 100613244Listed by: HHHUNT HOMES WILMINGTON LLC


Protect your home and budget from life's surprises with an Assurant Home Warranty, backed by a partner that supports you through every step of homeownership. Explore Plans.
© 2023 - 2026 ERA Franchise Systems LLC. All rights reserved. ERA Franchise Systems LLC fully supports the principles of the Fair Housing Act and the Equal Opportunity Act. ERA, ERA Real Estate powered, and their respective logos are registered service marks of ERA Franchise Systems LLC. Each office is independently owned and operated.