
517 Voltaire Place, Wilmington, NC 28412
Local realty services provided by:ERA Wilder Realty
517 Voltaire Place,Wilmington, NC 28412
$319,000
- 3 Beds
- 2 Baths
- 1,281 sq. ft.
- Single family
- Active
Listed by: ed ward
Office: shoreline realty
MLS#:100606518
Source:NC_CCAR
Price summary
- Price:$319,000
- Price per sq. ft.:$249.02
About this home
Welcome to 517 Voltaire Place, a charming brick ranch tucked away on a quiet cul-de-sac in the established Marquis Hills community. This well-maintained home offers 3 bedrooms and 1.5 baths with a functional layout, abundant natural light, and comfortable living spaces. The spacious kitchen provides plenty of room for cooking and gathering, while the open living and dining areas create an inviting feel throughout the home. The primary bedroom offers generous space, with two additional bedrooms providing flexibility for guests, an office, or other needs. Outside, enjoy a large, fully fenced backyard offering privacy and plenty of room for outdoor activities, gardening, or entertaining. A detached storage shed provides additional storage, and the cul-de-sac setting offers a peaceful residential atmosphere. The home also features vinyl windows, updated flooring, and other improvements that add to its convenience and appeal. Conveniently located near Carolina Beach Road, Barclay Commons, area shopping and dining, Downtown Wilmington, and Carolina Beach, this home offers an excellent combination of quiet neighborhood living and easy access to the area's amenities and attractions. No HOA....
Contact an agent
Home facts
- Year built:1971
- Subdivision & Development:Marquis Hills
- Listing ID #:100606518
- Added:1 day(s) ago
- Updated:September 27, 2026 at 04:50 PM
Rooms and interior
- Bedrooms:3
- Total bathrooms:2
- Full bathrooms:1
- Half bathrooms:1
- Rooms Total:7
- Flooring:Laminate, Tile
- Kitchen Description:Refrigerator
- Living area:1,281 sq. ft.
Heating and cooling
- Cooling:Central Air
- Heating:Electric, Heat Pump, Heating
- Central air:Yes
Structure and exterior
- Roof:Shingle
- Year built:1971
- Building area:1,281 sq. ft.
- Lot area:0.25 Acres
- Construction Materials:Brick Veneer, Wood Frame
- Exterior Features:Patio, Porch
- Foundation Description:Slab
- Levels:1 Story
Schools
- High school:Ashley
- Middle school:Myrtle Grove
- Elementary school:Williams
Utilities
- Water:Water Connected
- Sewer:Sewer Connected
Finances and disclosures
- Price:$319,000
- Price per sq. ft.:$249.02
Features and amenities
- Appliances:Refrigerator
- Laundry features:Laundry Room, Washer Hookup
- Amenities:Blinds/Shades, Ceiling Fan(s)
Parking
- Parking description:Off Street, Paved

New listings near 517 Voltaire Place
- Coming Soon
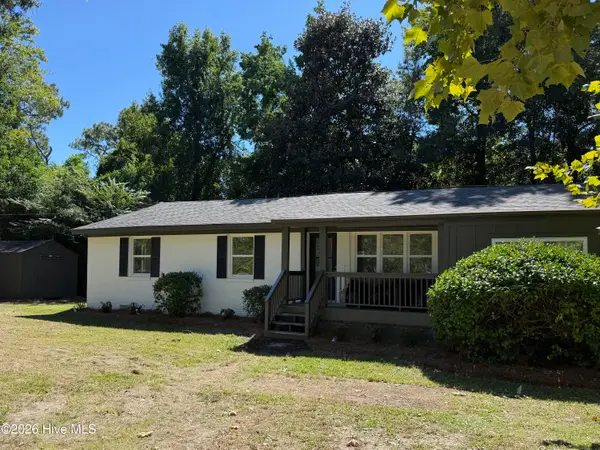
 $499,000Coming Soon2 beds 2 baths1,300 sq. ft.
1914 Nun Street, Wilmington, NC 28403
MLS# LP721750Listed by: KELLER WILLIAMS REALTY (FAYETTEVILLE) - New
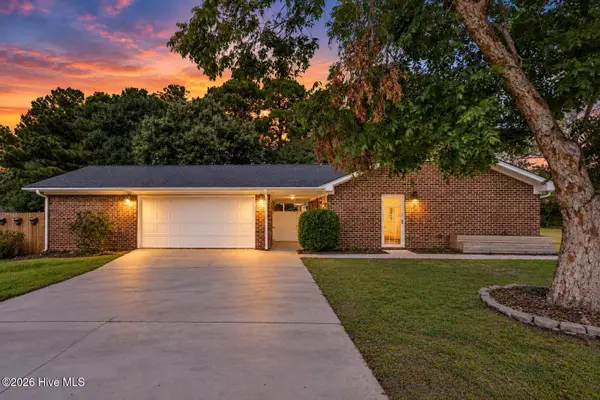
 $495,000Active3 beds 3 baths1,656 sq. ft.
2128 Yaupon Drive, Wilmington, NC 28401
MLS# 100606474Listed by: INTRACOASTAL REALTY CORPORATION - New
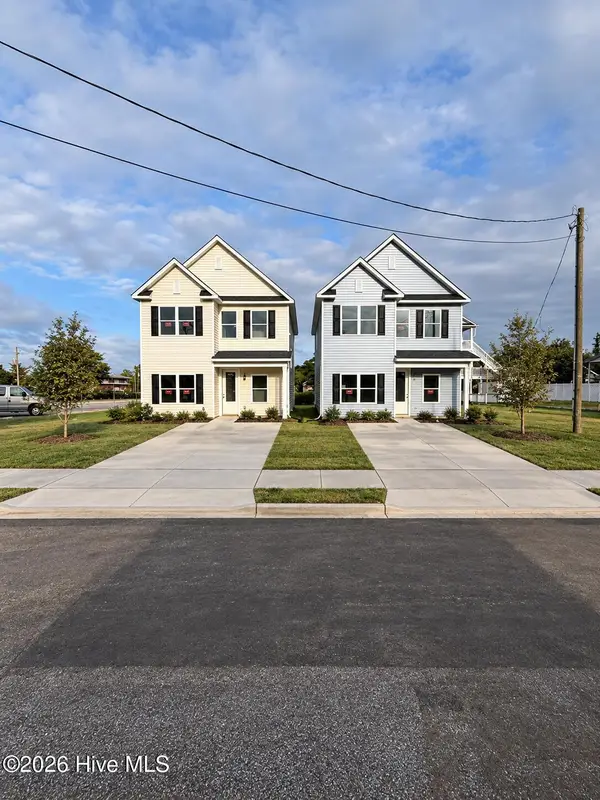
 $515,750Active4 beds 2 baths1,696 sq. ft.
1101 Hunting Ridge Road, Wilmington, NC 28412
MLS# 100606473Listed by: EAST ATLANTIC REALTY LLC - New
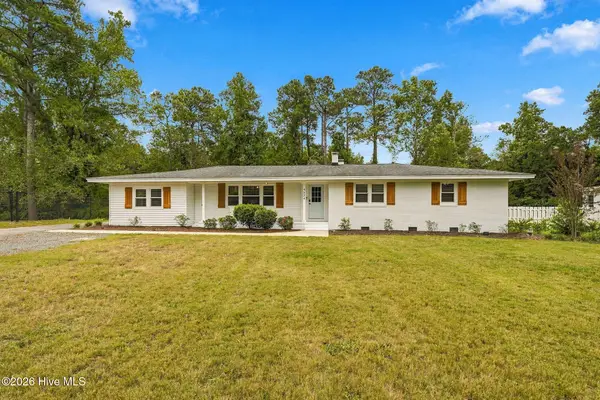
 $409,990Active3 beds 3 baths1,763 sq. ft.
1118 N 7th Street, Wilmington, NC 28401
MLS# 100606389Listed by: IVESTER JACKSON CHRISTIE'S - New
 $675,000Active4 beds 2 baths2,350 sq. ft.
4524 Mockingbird Lane, Wilmington, NC 28409
MLS# 100606391Listed by: COLDWELL BANKER SEA COAST ADVANTAGE-LELAND - New
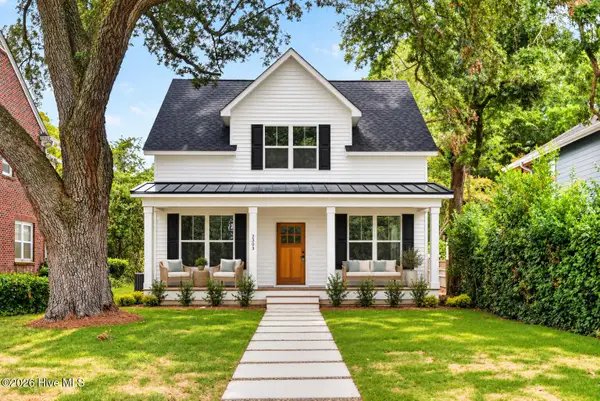 $589,900Active3 beds 3 baths1,866 sq. ft.
2303 Chestnut Street, Wilmington, NC 28405
MLS# 100606407Listed by: BERKSHIRE HATHAWAY HOMESERVICES CAROLINA PREMIER PROPERTIES - New
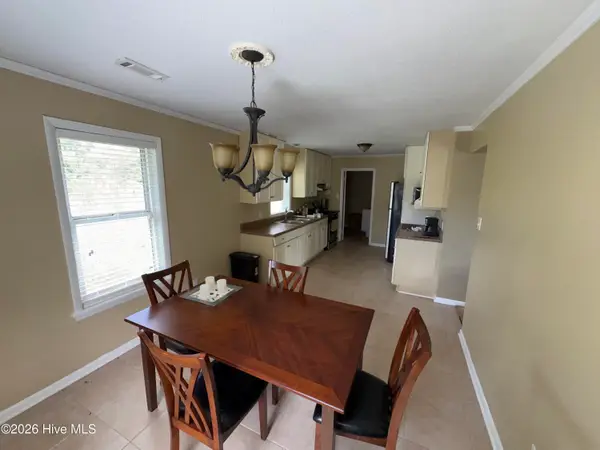 $170,000Active4 beds 2 baths1,362 sq. ft.
2903 Cooper Court, Wilmington, NC 28405
MLS# 100606385Listed by: KELLER WILLIAMS INNOVATE-WILMINGTON - New
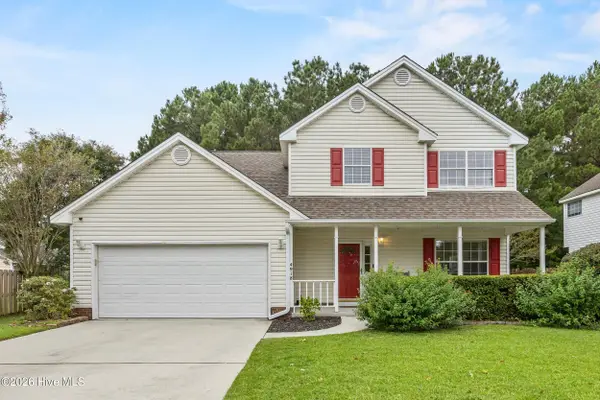 $425,000Active3 beds 3 baths1,834 sq. ft.
4918 Split Rail Drive, Wilmington, NC 28412
MLS# 100606376Listed by: FATHOM REALTY NC LLC - New
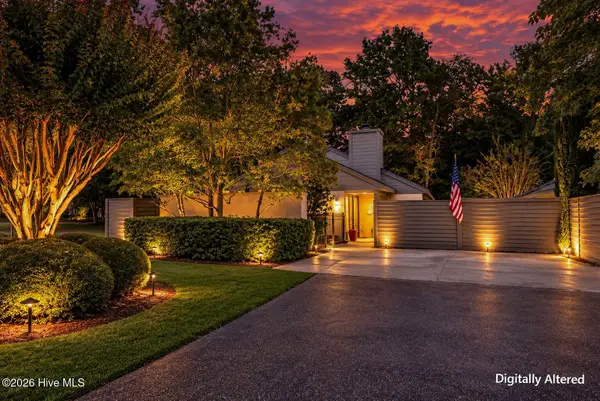 $450,000Active2 beds 2 baths1,629 sq. ft.
1425 Suncourt Villa Drive, Wilmington, NC 28409
MLS# 100606371Listed by: MARITIME REALTY CORPORATION


Protect your home and budget from life's surprises with an Assurant Home Warranty, backed by a partner that supports you through every step of homeownership. Explore Plans.
© 2023 - 2026 ERA Franchise Systems LLC. All rights reserved. ERA Franchise Systems LLC fully supports the principles of the Fair Housing Act and the Equal Opportunity Act. ERA, ERA Real Estate powered, and their respective logos are registered service marks of ERA Franchise Systems LLC. Each office is independently owned and operated.