
5607 Coral Tide Avenue, Wilmington, NC 28412
Local realty services provided by:ERA Wilder Realty
5607 Coral Tide Avenue,Wilmington, NC 28412
$460,060
- 2 Beds
- 2 Baths
- 1,345 sq. ft.
- Single family
- Active
Listed by: kenneth j. greenberg
Office: pulte home company
MLS#:100606590
Source:NC_CCAR
Price summary
- Price:$460,060
- Price per sq. ft.:$342.05
About this home
Welcome to 5607 Coral Tide Ave. in The Haven at RiverLights! This beautifully designed Pulte home combines elevated finishes with thoughtful details throughout. The kitchen features frost cabinetry, quartz countertops, and a striking wood canopy hood for a warm, polished look. Tray ceilings add architectural interest to both the Owner's Suite and flex room, while crown molding and baseboards throughout the home provide a refined finishing touch. The gathering room features LED downlighting and a sliding glass door that brings in plenty of natural light and provides easy access to the outdoors. A glass door to the flex room creates a bright and versatile space that can be tailored to your needs. Included blinds and a Smart Home package add everyday convenience, making this home a stylish and functional place to call home.
Contact an agent
Home facts
- Year built:2025
- Subdivision & Development:The Haven at Riverlights
- Listing ID #:100606590
- Added:1 day(s) ago
- Updated:September 28, 2026 at 03:51 PM
Rooms and interior
- Bedrooms:2
- Total bathrooms:2
- Full bathrooms:2
- Rooms Total:5
- Flooring:Tile
- Bathrooms Description:Walk-in Shower
- Kitchen Description:Kitchen Island, Pantry
- Bedroom Description:Walk-In Closet(s)
- Living area:1,345 sq. ft.
Heating and cooling
- Cooling:Central Air
- Heating:Forced Air, Heating, Natural Gas
- Central air:Yes
Structure and exterior
- Roof:Architectural Shingle
- Year built:2025
- Building area:1,345 sq. ft.
- Lot area:0.11 Acres
- Construction Materials:Fiber Cement, Wood Frame
- Exterior Features:Covered, Patio, Screened
- Foundation Description:Slab
- Levels:1 Story
Schools
- High school:New Hanover
- Middle school:Myrtle Grove
- Elementary school:Williams
Utilities
- Water:Water Connected
- Sewer:Sewer Connected
Finances and disclosures
- Price:$460,060
- Price per sq. ft.:$342.05
Features and amenities
- Laundry features:Laundry Room, Washer Hookup
- Amenities:Clubhouse, Community Pool, Dog Park, Fitness Center, Trail(s), Tray Ceiling(s), Walk-In Closet(s)
- Pool features:Community Pool
- Smart home:Yes
Parking
- Total parking spaces:2
- Parking description:Attached, Attached Garage, Garage
- Garage:Yes
- Garage spaces:2

New listings near 5607 Coral Tide Avenue
- Coming Soon
 $499,000Coming Soon2 beds 2 baths1,300 sq. ft.
1914 Nun Street, Wilmington, NC 28403
MLS# LP721750Listed by: KELLER WILLIAMS REALTY (FAYETTEVILLE) - New
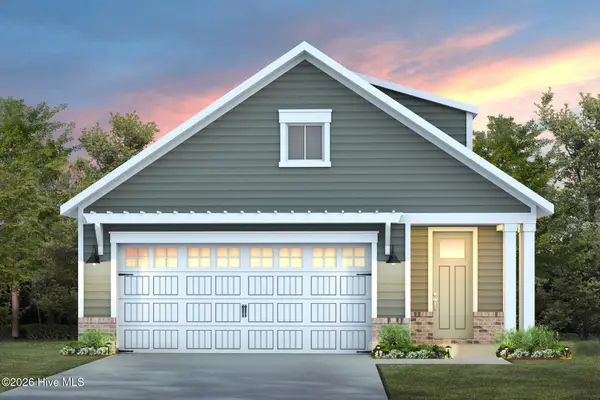 $513,340Active3 beds 2 baths1,581 sq. ft.
5959 Moonshell Loop, Wilmington, NC 28412
MLS# 100606588Listed by: PULTE HOME COMPANY - New
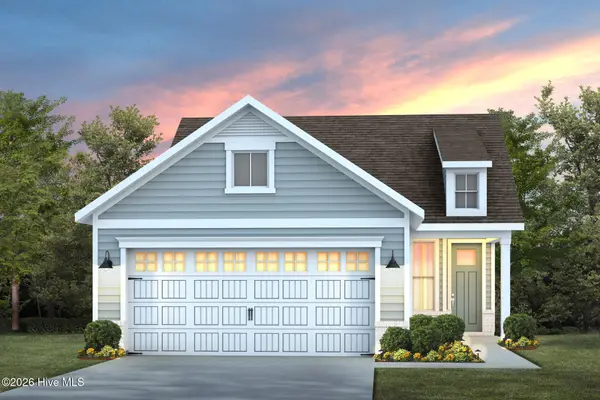 $480,580Active2 beds 2 baths1,403 sq. ft.
5609 Coral Tide Avenue, Wilmington, NC 28412
MLS# 100606589Listed by: PULTE HOME COMPANY - New
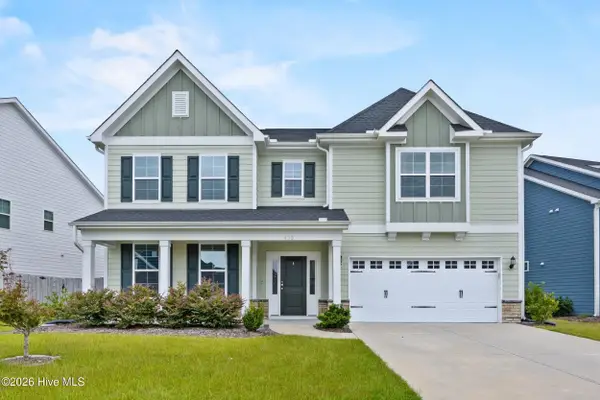 $810,000Active5 beds 4 baths4,045 sq. ft.
439 Sugar Cove, Wilmington, NC 28411
MLS# 100606597Listed by: RE/MAX ESSENTIAL - New
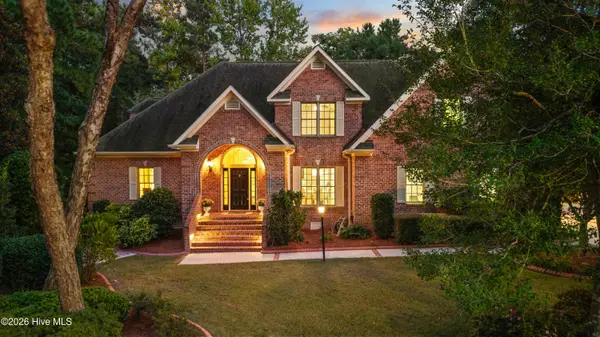 $939,900Active3 beds 4 baths3,606 sq. ft.
8816 Sawmill Creek Lane, Wilmington, NC 28411
MLS# 100606629Listed by: INTRACOASTAL REALTY CORPORATION - New
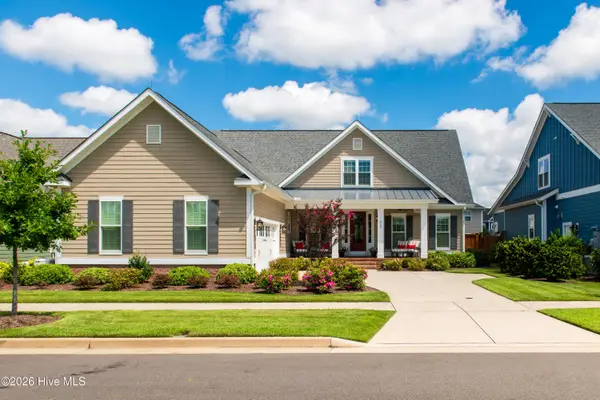 $788,000Active3 beds 4 baths2,926 sq. ft.
939 Bradshaw Terrace, Wilmington, NC 28412
MLS# 100606575Listed by: RE/MAX EXECUTIVE - New
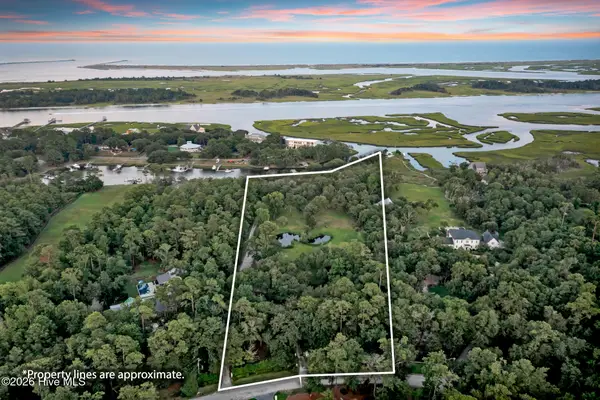 $7,995,000Active6.81 Acres
6420 Quail Run Road, Wilmington, NC 28409
MLS# 100606527Listed by: HARDEE HUNT & WILLIAMS - New
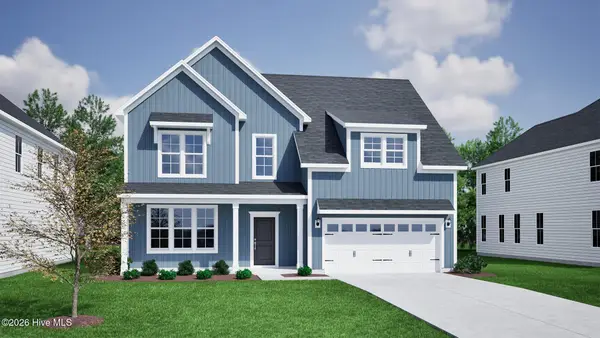 $749,988Active5 beds 3 baths2,913 sq. ft.
532 Heart Pine Avenue, Wilmington, NC 28411
MLS# 100606528Listed by: MUNGO HOMES - New
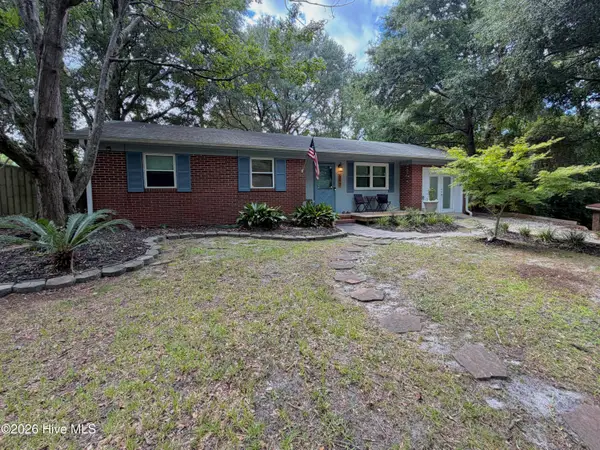 $319,000Active3 beds 2 baths1,281 sq. ft.
517 Voltaire Place, Wilmington, NC 28412
MLS# 100606518Listed by: SHORELINE REALTY


Protect your home and budget from life's surprises with an Assurant Home Warranty, backed by a partner that supports you through every step of homeownership. Explore Plans.
© 2023 - 2026 ERA Franchise Systems LLC. All rights reserved. ERA Franchise Systems LLC fully supports the principles of the Fair Housing Act and the Equal Opportunity Act. ERA, ERA Real Estate powered, and their respective logos are registered service marks of ERA Franchise Systems LLC. Each office is independently owned and operated.