
6420 Quail Run Road, Wilmington, NC 28409
Local realty services provided by:ERA Wilder Realty
Listed by: team hh&w, ace cofer
Office: hardee hunt & williams
MLS#:100615604
Source:NC_CCAR
Price summary
- Price:$11,995,000
- Price per sq. ft.:$1,742.95
About this home
Every town has one. An iconic location that defines a region, a lifestyle, a way of life. Quail Run is just that place. Now, in collaboration with PBC Design + Build, an extraordinary vision emerges for a legacy waterfront estate on 6.5 acres in Wilmington's coveted WB Bubble. This proposed 6,882 SF custom residence offers 5 bedrooms, 5.5 baths and a 3-car garage. The main level features a private primary wing, guest suite, grand room, chef's kitchen with scullery, and expansive covered porches overlooking the pool, grounds and saltwater. Upstairs, additional bedroom suites, lounge, bunk room and fitness studio provide exceptional spaces for family and guests. PBC's luxury selections include wide-plank hardwoods, custom millwork, designer stone and tile, premium appliances and architectural finishes befitting an estate of this caliber. A resort-style pool and expansive outdoor living spaces complete the vision. Just beyond the pool lies nearly 375 feet of frontage along a protected deep-water canal with no wake and navigability at all tides. Approximately $450,000 in waterfront enhancements include a new bulkhead, walkways, expansive 80'+ of floating docks and covered boathouse with lift. High-bluff topography, mature trees, 50-foot side setbacks and no HOA preserve the estate's exceptional privacy. Minutes from Wrightsville Beach, yet worlds apart. A rare opportunity to create something enduring. A signature residence on one of Wilmington's most remarkable properties. This is truly rare earth, where Beach Meets Barn. Proposed construction; renderings and specifications are conceptual. Final design, selections, pricing and terms subject to contract....
Contact an agent
Home facts
- Year built:2028
- Subdivision & Development:Other
- Listing ID #:100615604
- Added:1 day(s) ago
- Updated:November 12, 2026 at 12:05 PM
Rooms and interior
- Bedrooms:5
- Total bathrooms:5
- Full bathrooms:4
- Half bathrooms:1
- Rooms Total:18
- Flooring:Tile, Wood
- Living area:6,882 sq. ft.
Heating and cooling
- Cooling:Central Air
- Heating:Electric, Heat Pump, Heating
- Central air:Yes
Structure and exterior
- Year built:2028
- Building area:6,882 sq. ft.
- Lot area:6.81 Acres
- Lot Features:Boat Slip
- Construction Materials:Fiber Cement, Wood Frame
- Exterior Features:Covered, Porch
- Levels:2 Story
Schools
- High school:Hoggard
- Middle school:Roland Grise
- Elementary school:Bradley Creek
Finances and disclosures
- Price:$11,995,000
- Price per sq. ft.:$1,742.95
Parking
- Total parking spaces:3
- Parking description:Attached Garage, Garage
- Garage:Yes
- Garage spaces:3

New listings near 6420 Quail Run Road
- Coming Soon
 $499,000Coming Soon2 beds 2 baths1,300 sq. ft.
1914 Nun Street, Wilmington, NC 28403
MLS# LP721750Listed by: KELLER WILLIAMS REALTY (FAYETTEVILLE) - New
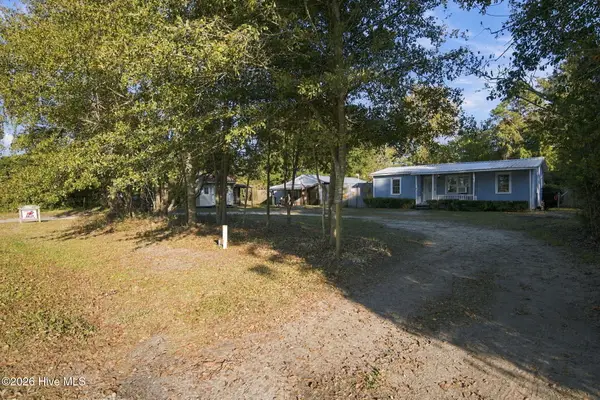 $249,900Active3 beds 1 baths1,208 sq. ft.
1834 Farley Drive, Wilmington, NC 28405
MLS# 100615852Listed by: KELLER WILLIAMS INNOVATE-WILMINGTON - New
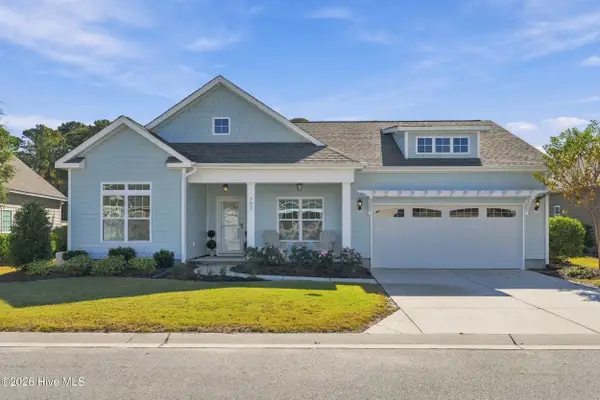 $469,999Active3 beds 2 baths1,819 sq. ft.
793 Liberty Landing Way, Wilmington, NC 28409
MLS# 100615855Listed by: IVESTER JACKSON CHRISTIE'S  $399,000Active3 beds 3 baths2,033 sq. ft.
326 Forest Park Road #C, Wilmington, NC 28409
MLS# 100612552Listed by: CADENCE REALTY CORPORATION $899,839Pending4 beds 4 baths2,642 sq. ft.
5346 Seaclusion Lp, Wilmington, NC 28412
MLS# 100615731Listed by: COLDWELL BANKER SEA COAST ADVANTAGE-LELAND- $899,839Pending4 beds 4 baths2,642 sq. ft.
5346 Seaclusion Lp, Wilmington, NC 28412
MLS# 100615731Listed by: COLDWELL BANKER SEA COAST ADVANTAGE-LELAND - $899,839Pending4 beds 4 baths2,642 sq. ft.
5346 Seaclusion Lp, Wilmington, NC 28412
MLS# 100615731Listed by: COLDWELL BANKER SEA COAST ADVANTAGE-LELAND - $899,839Pending4 beds 4 baths2,642 sq. ft.
5346 Seaclusion Lp, Wilmington, NC 28412
MLS# 100615731Listed by: COLDWELL BANKER SEA COAST ADVANTAGE-LELAND - $899,839Pending4 beds 4 baths2,642 sq. ft.
5346 Seaclusion Lp, Wilmington, NC 28412
MLS# 100615731Listed by: COLDWELL BANKER SEA COAST ADVANTAGE-LELAND - $899,839Pending4 beds 4 baths2,642 sq. ft.
5346 Seaclusion Lp, Wilmington, NC 28412
MLS# 100615731Listed by: COLDWELL BANKER SEA COAST ADVANTAGE-LELAND


Protect your home and budget from life's surprises with an Assurant Home Warranty, backed by a partner that supports you through every step of homeownership. Explore Plans.
© 2023 - 2026 ERA Franchise Systems LLC. All rights reserved. ERA Franchise Systems LLC fully supports the principles of the Fair Housing Act and the Equal Opportunity Act. ERA, ERA Real Estate powered, and their respective logos are registered service marks of ERA Franchise Systems LLC. Each office is independently owned and operated.