
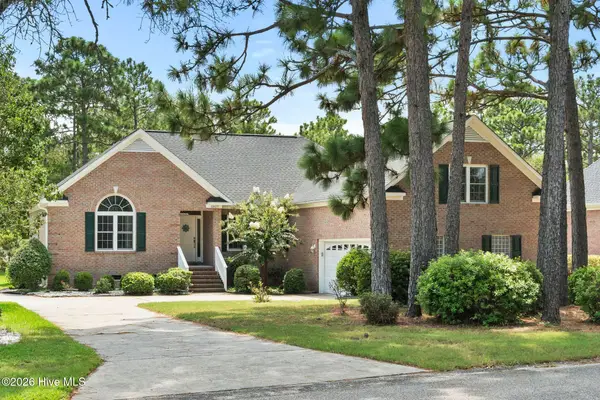
712 Yulan Drive, Wilmington, NC 28412
Local realty services provided by:ERA Strother Real Estate
712 Yulan Drive,Wilmington, NC 28412
$349,000
- 3 Beds
- 3 Baths
- 1,691 sq. ft.
- Single family
- Active
Upcoming open houses
- Sat, Aug 2911:00 am - 02:00 pm
Listed by: caleb d courtney
Office: keller williams innovate-wilmington
MLS#:100599480
Source:NC_CCAR
Price summary
- Price:$349,000
- Price per sq. ft.:$206.39
About this home
No HOA, no city taxes, and an oversized corner lot in the desirable Arrowhead subdivision. This 3 bedroom, 2.5 bath split-level sits on 0.38 acres surrounded by mature trees, just blocks from Mary C. Williams Elementary. The roof was replaced in 2021 and the interior has been updated with LVP flooring and a refreshed kitchen with butcher block counters and a tile backsplash, so the big-ticket items are handled and you get peace of mind from day one. The front door opens to the main living room, with the kitchen and dining area just beyond. Upstairs are three bedrooms and two full baths, including a primary with its own bath. The lower level is where this house separates itself: a 16 x 24 den that can handle a family room, home office, playroom, or all three, a half bath, and a laundry room large enough to double as a mudroom or storage. Outside, the corner lot gives you plenty of parking and a big, usable backyard that's perfect for dogs, kids, a garden, or a shop. Zoning permits a detached accessory dwelling unit up to about 845 sq ft (50% of the main home), ideal for a backyard cottage, guest house, or rental. Buyer to verify site requirements with NHC Planning. Arrowhead is an established neighborhood on the river side of Wilmington, and the recently renovated Arrowhead Park is a short walk away with pickleball courts, a basketball court, an 18-hole disc golf course, picnic shelter, and playground. Minutes from Carolina Beach, downtown Wilmington, shopping, and dining. Sellers are ready for a smooth closing. Schedule your showing today....
Contact an agent
Home facts
- Year built:1974
- Subdivision & Development:Arrowhead
- Listing ID #:100599480
- Added:1 day(s) ago
- Updated:August 28, 2026 at 11:58 AM
Rooms and interior
- Bedrooms:3
- Total bathrooms:3
- Full bathrooms:2
- Half bathrooms:1
- Rooms Total:7
- Flooring:Carpet, Laminate, Tile
- Bathrooms Description:Walk-in Shower
- Kitchen Description:Dishwasher, Refrigerator
- Living area:1,691 sq. ft.
Heating and cooling
- Cooling:Central Air, Heat Pump
- Heating:Electric, Forced Air, Heat Pump, Heating
- Central air:Yes
Structure and exterior
- Roof:Shingle
- Year built:1974
- Building area:1,691 sq. ft.
- Lot area:0.38 Acres
- Lot Features:Corner Lot
- Construction Materials:Brick, Fiber Cement, Wood Frame
- Exterior Features:Covered, Patio, Porch
- Foundation Description:Brick/Mortar, Crawl Space, Slab
- Levels:Three Or More
Schools
- High school:Ashley
- Middle school:Myrtle Grove
- Elementary school:Williams
Utilities
- Water:Water Connected
- Sewer:Sewer Connected
Finances and disclosures
- Price:$349,000
- Price per sq. ft.:$206.39
Features and amenities
- Appliances:Dishwasher, Dryer, Refrigerator, Washer
- Laundry features:Dryer, Laundry Room, Washer, Washer Hookup
- Amenities:Blinds/Shades, Ceiling Fan(s)
Parking
- Total parking spaces:4
- Parking description:Off Street, Parking Pad, Paved

New listings near 712 Yulan Drive
- Coming Soon
 $499,000Coming Soon2 beds 2 baths1,300 sq. ft.
1914 Nun Street, Wilmington, NC 28403
MLS# LP721750Listed by: KELLER WILLIAMS REALTY (FAYETTEVILLE) - New
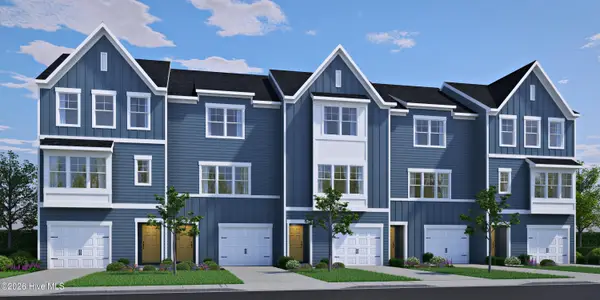 $429,990Active4 beds 4 baths1,685 sq. ft.
174 Hanger Road, Wilmington, NC 28412
MLS# 100599563Listed by: HHHUNT HOMES WILMINGTON LLC - New
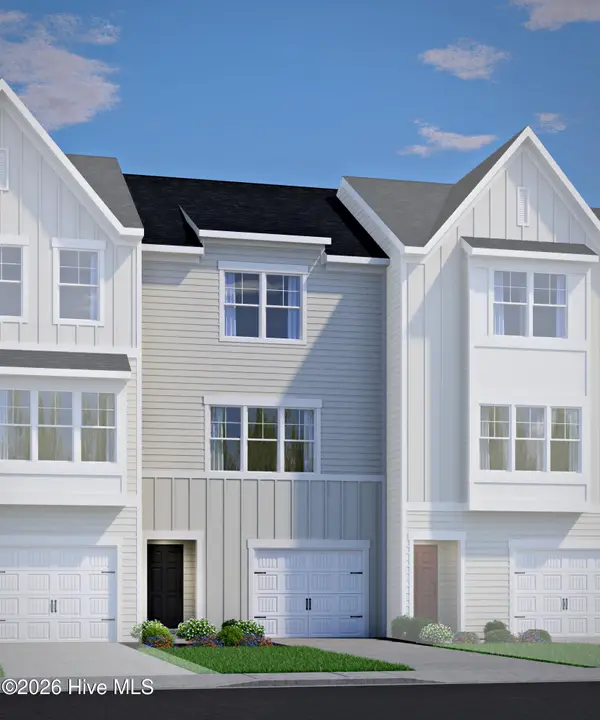 $393,990Active3 beds 3 baths1,685 sq. ft.
172 Hanger Road, Wilmington, NC 28412
MLS# 100599564Listed by: HHHUNT HOMES WILMINGTON LLC - New
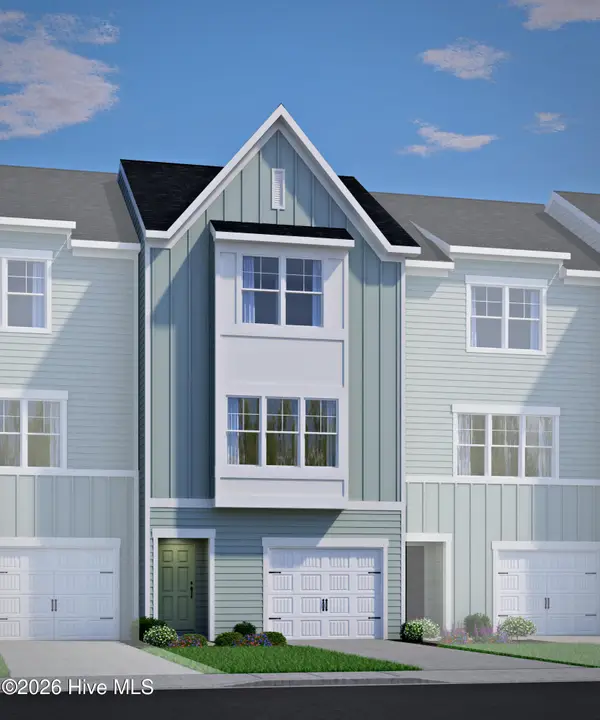 $416,500Active4 beds 4 baths1,685 sq. ft.
166 Hanger Road, Wilmington, NC 28412
MLS# 100599565Listed by: HHHUNT HOMES WILMINGTON LLC - New
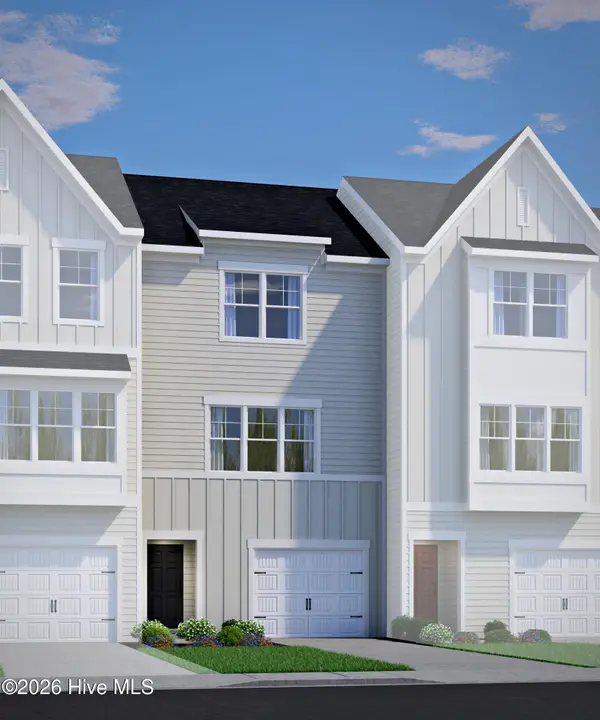 $405,000Active3 beds 3 baths1,685 sq. ft.
160 Hanger Road, Wilmington, NC 28412
MLS# 100599567Listed by: HHHUNT HOMES WILMINGTON LLC - New
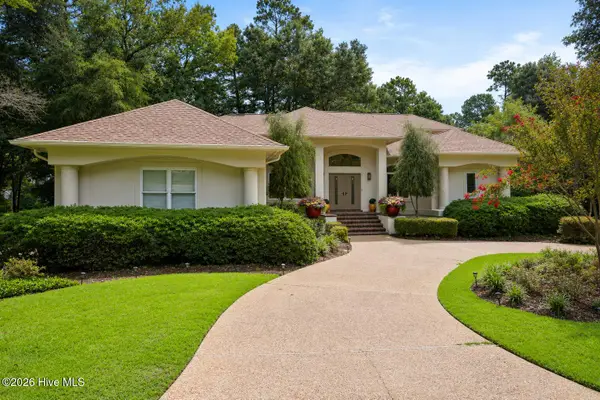 $775,000Active3 beds 3 baths2,864 sq. ft.
8804 Olympic Lane, Wilmington, NC 28411
MLS# 100599594Listed by: COLDWELL BANKER SEA COAST ADVANTAGE - New
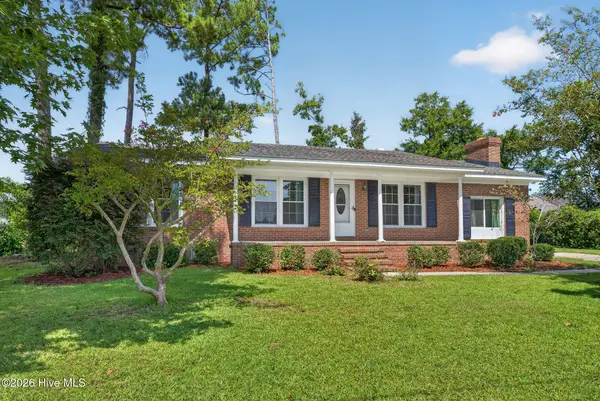 $346,000Active4 beds 2 baths1,747 sq. ft.
1809 Brierwood Road, Wilmington, NC 28405
MLS# 100599602Listed by: RE/MAX EXECUTIVE - New
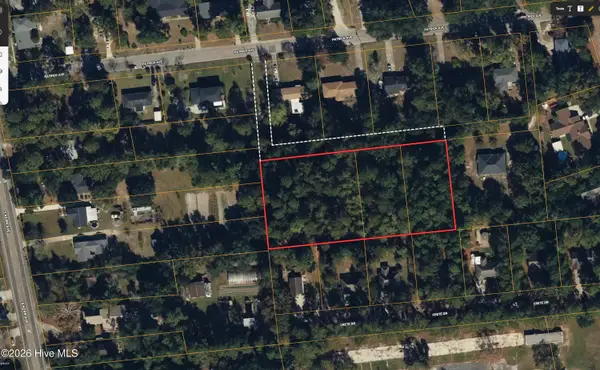 $525,000Active1.83 Acres
0 Patrick Avenue, Wilmington, NC 28403
MLS# 100599603Listed by: NEST REALTY - New
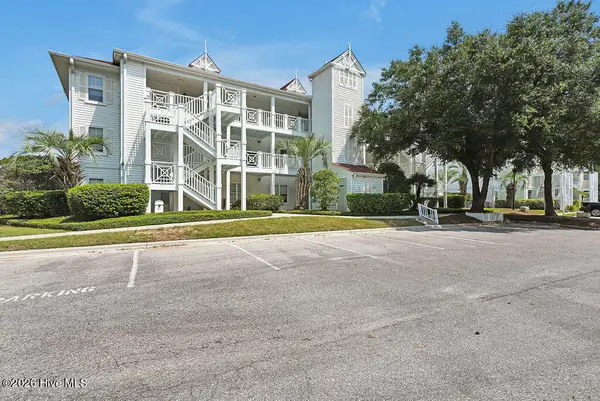 $330,000Active2 beds 2 baths1,196 sq. ft.
108 Turtle Cay Drive #Unit 5, Wilmington, NC 28412
MLS# 100599605Listed by: COLDWELL BANKER SEA COAST ADVANTAGE-CB - New
 $530,000Active3 beds 2 baths2,331 sq. ft.
8927 Sedgley Drive, Wilmington, NC 28412
MLS# 100599610Listed by: COLDWELL BANKER SEA COAST ADVANTAGE-CB


Protect your home and budget from life's surprises with an Assurant Home Warranty, backed by a partner that supports you through every step of homeownership. Explore Plans.
© 2023 - 2026 ERA Franchise Systems LLC. All rights reserved. ERA Franchise Systems LLC fully supports the principles of the Fair Housing Act and the Equal Opportunity Act. ERA, ERA Real Estate powered, and their respective logos are registered service marks of ERA Franchise Systems LLC. Each office is independently owned and operated.