
722 S Paisley Court, Wilmington, NC 28409
Local realty services provided by:ERA Strother Real Estate
722 S Paisley Court,Wilmington, NC 28409
$850,000
- 5 Beds
- 3 Baths
- 3,551 sq. ft.
- Single family
- Active
Listed by: caroline dugas, tania f upchurch
Office: living seaside realty group
MLS#:100598318
Source:NC_CCAR
Price summary
- Price:$850,000
- Price per sq. ft.:$239.37
About this home
Private Tropical Paradise backing up to Nicholas Creek.
Tucked away on an exceptionally private, bulkheaded lot along Nicholas Creek, 722 S. Paisley Court feels like your own tropical retreat--yet it's located in one of Wilmington's most sought-after school districts.
Designed for both relaxed coastal living and unforgettable entertaining, this sprawling 4-5 bedroom, 3-bath home with a huge bonus room and office offers gathering spaces at every turn. Step outside and the backyard becomes the star of the show: a sparkling swimming pool, expansive lounge area, tiki bar, hot tub and outdoor dining space, all surrounded by lush privacy and peaceful nature sounds. It's the kind of backyard that makes staying home feel like a vacation. And you might just see a heron or two!
And think Wilmington homes don't have basements? This comes mighty close. Come see this one! The unexpected lower-level space adds another dimension to an already interesting floor plan and offers tremendous possibilities for hobbies, storage or simply spreading out.
Inside, soaring cathedral ceilings create an airy sense of space, while the large kitchen and adjoining breakfast room were made for gathering. There's room for a substantial dining table overlooking the pool, and a handsome two-sided fireplace with a stately mantle creates a warm focal point and connects the living spaces beautifully.
The spacious primary suite features an updated bath, while multiple living and entertaining areas give everyone room to find their favorite spot. From morning coffee on the covered front porch to afternoons by the pool, cocktails at the tiki bar, dinner outdoors and evenings in the hot tub, this home is all about enjoying life and precious family time!
Private. Spacious. Tropical. Unexpected.
722 S. Paisley Court isn't simply a house--it's a Wilmington lifestyle that's increasingly hard to find....
Contact an agent
Home facts
- Year built:1998
- Subdivision & Development:Scottsdale
- Listing ID #:100598318
- Added:1 day(s) ago
- Updated:August 23, 2026 at 04:54 AM
Rooms and interior
- Bedrooms:5
- Total bathrooms:3
- Full bathrooms:3
- Rooms Total:11
- Flooring:Carpet, Tile, Wood
- Dining Description:Eat-in Kitchen
- Bathrooms Description:Walk-in Shower, Whirlpool
- Kitchen Description:Dishwasher, Disposal, Eat-in Kitchen, Kitchen Island, Pantry, Refrigerator
- Living area:3,551 sq. ft.
Heating and cooling
- Cooling:Central Air
- Heating:Electric, Fireplace(s), Forced Air, Heating
- Central air:Yes
Structure and exterior
- Roof:Architectural Shingle
- Year built:1998
- Building area:3,551 sq. ft.
- Lot area:0.46 Acres
- Lot Features:Wooded
- Construction Materials:Brick, Brick Veneer, Vinyl Siding, Wood Frame
- Exterior Features:Covered, Deck, Irrigation System, Patio
- Foundation Description:Crawl Space, Raised
- Levels:2 Story
Schools
- High school:Hoggard
- Middle school:Myrtle Grove
- Elementary school:Masonboro Elementary
Utilities
- Water:Community Water Available, Water Connected
- Sewer:Sewer Connected
Finances and disclosures
- Price:$850,000
- Price per sq. ft.:$239.37
Features and amenities
- Appliances:Dishwasher, Disposal, Refrigerator
- Laundry features:Laundry Room
- Amenities:Blinds/Shades, Ceiling Fan(s), Solid Surface
Parking
- Total parking spaces:6
- Parking description:Attached Garage, Concrete
- Garage:Yes
- Garage spaces:2

New listings near 722 S Paisley Court
- Coming Soon
 $499,000Coming Soon2 beds 2 baths1,300 sq. ft.
1914 Nun Street, Wilmington, NC 28403
MLS# LP721750Listed by: KELLER WILLIAMS REALTY (FAYETTEVILLE) - New
 $525,000Active5 beds 2 baths2,438 sq. ft.
1104 Adams Landing Drive, Wilmington, NC 28412
MLS# 100598302Listed by: BEYCOME BROKERAGE REALTY LLC - New
 $399,999Active3 beds 2 baths1,710 sq. ft.
7826 Chip Shot Way, Wilmington, NC 28412
MLS# 100598279Listed by: KELLER WILLIAMS INNOVATE-WILMINGTON - New
 $459,000Active3 beds 3 baths1,843 sq. ft.
6200 Strawfield Drive, Wilmington, NC 28405
MLS# 100598252Listed by: BRAKEN, LLC - New
 $360,000Active3 beds 2 baths1,200 sq. ft.
104 Olde Well Loop Road, Wilmington, NC 28411
MLS# 100598245Listed by: LANDMARK SOTHEBY'S INTERNATIONAL REALTY - New
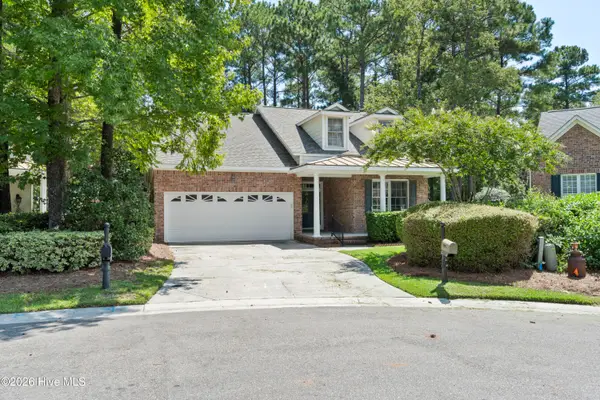 $510,000Active4 beds 4 baths2,136 sq. ft.
4908 Dewars Circle, Wilmington, NC 28409
MLS# 100598215Listed by: COLDWELL BANKER SEA COAST ADVANTAGE - New
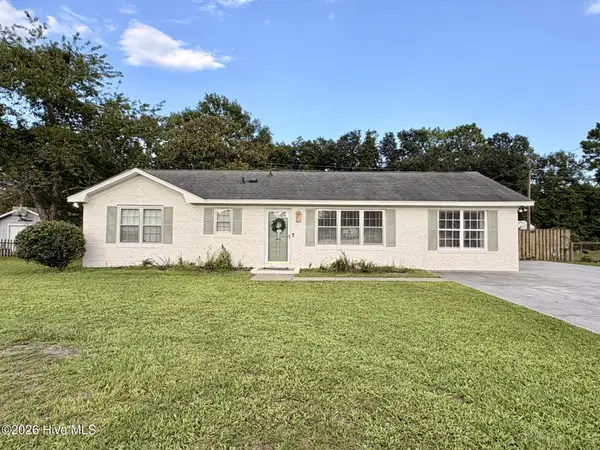 $369,000Active3 beds 2 baths1,380 sq. ft.
1202 Spring Branch Road, Wilmington, NC 28405
MLS# 100598211Listed by: EXP REALTY - New
 $675,000Active3 beds 2 baths1,625 sq. ft.
5619 Saint Nicholas Road, Wilmington, NC 28405
MLS# 100598188Listed by: EXP REALTY - New
 $450,000Active2 beds 2 baths1,330 sq. ft.
314 Davis Street #Unit 301, Wilmington, NC 28401
MLS# 100598093Listed by: INTRACOASTAL REALTY CORPORATION


Protect your home and budget from life's surprises with an Assurant Home Warranty, backed by a partner that supports you through every step of homeownership. Explore Plans.
© 2023 - 2026 ERA Franchise Systems LLC. All rights reserved. ERA Franchise Systems LLC fully supports the principles of the Fair Housing Act and the Equal Opportunity Act. ERA, ERA Real Estate powered, and their respective logos are registered service marks of ERA Franchise Systems LLC. Each office is independently owned and operated.