
7226 Chipley Drive, Wilmington, NC 28411
Local realty services provided by:ERA Strother Real Estate
7226 Chipley Drive,Wilmington, NC 28411
$369,000
- 3 Beds
- 2 Baths
- 1,401 sq. ft.
- Single family
- Active
Listed by: the summers real estate team, jennifer l summers
Office: keller williams innovate-wilmington
MLS#:100592423
Source:NC_CCAR
Price summary
- Price:$369,000
- Price per sq. ft.:$263.38
About this home
Welcome to 7226 Chipley Drive, where easy single-level living meets thoughtful, move-in-ready updates in the established West Bay Estates community on the mainland side of Wilmington. This well-maintained 3-bedroom, 2-bath home features a 2-car attached garage, irrigation system, and an inviting layout designed for comfortable everyday living. Inside, you'll find bright spaces with brand-new paint throughout, warm hardwood floors flowing through the bedrooms and living areas, durable tile in the kitchen, and a cozy fireplace anchoring the spacious living room. The main-level primary suite and two additional bedrooms make one-floor living a true pleasure.
Step outside to a private, tree-lined backyard complete with a covered pavilion, an incredible outdoor kitchen featuring a built-in grill and beverage refrigerator, a swing set, and a detached storage shed for all your tools and outdoor gear. The standout four-season sunroom is finished with shiplap walls, a tongue-and-groove ceiling, and a 2023 mini-split HVAC system, creating the perfect space to relax year-round. A double driveway, low annual HOA, and convenient location close to schools, shopping, dining, and everything Wilmington has to offer complete the package. Lovingly cared for and truly move-in ready, this home offers easy coastal living at its best....
Contact an agent
Home facts
- Year built:2007
- Subdivision & Development:West Bay Estates
- Listing ID #:100592423
- Added:2 day(s) ago
- Updated:August 01, 2026 at 02:57 AM
Rooms and interior
- Bedrooms:3
- Total bathrooms:2
- Full bathrooms:2
- Rooms Total:7
- Flooring:Tile
- Dining Description:Eat-in Kitchen
- Bathrooms Description:Walk-in Shower
- Kitchen Description:Dishwasher, Disposal, Eat-in Kitchen, Ice Maker, Refrigerator
- Bedroom Description:Walk-In Closet(s)
- Living area:1,401 sq. ft.
Heating and cooling
- Cooling:Central Air
- Heating:Electric, Heat Pump, Heating
- Central air:Yes
Structure and exterior
- Roof:Shingle
- Year built:2007
- Building area:1,401 sq. ft.
- Lot area:0.19 Acres
- Construction Materials:Vinyl Siding
- Exterior Features:Irrigation System, Patio, Porch
- Foundation Description:Slab
- Levels:1 Story
Schools
- High school:Laney
- Middle school:Holly Shelter
- Elementary school:Porters Neck
Utilities
- Water:Water Connected
- Sewer:Sewer Connected
Finances and disclosures
- Price:$369,000
- Price per sq. ft.:$263.38
Features and amenities
- Appliances:Dishwasher, Disposal, Dryer, Ice Maker, Refrigerator, Washer
- Laundry features:Dryer, Washer
- Amenities:Ceiling Fan(s), Maintenance Structure, Management, Walk-In Closet(s)
Parking
- Total parking spaces:2
- Parking description:Attached, Attached Garage, Concrete, Garage
- Garage:Yes
- Garage spaces:2

New listings near 7226 Chipley Drive
- New
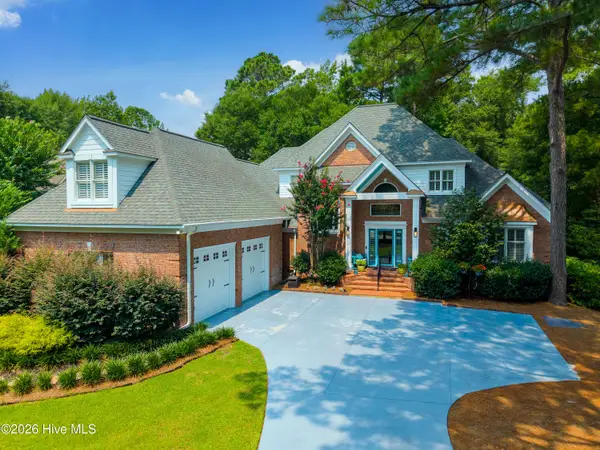 $975,000Active4 beds 5 baths3,846 sq. ft.
813 Wild Dunes Circle, Wilmington, NC 28411
MLS# 100593106Listed by: COMPASS CAROLINAS LLC - New
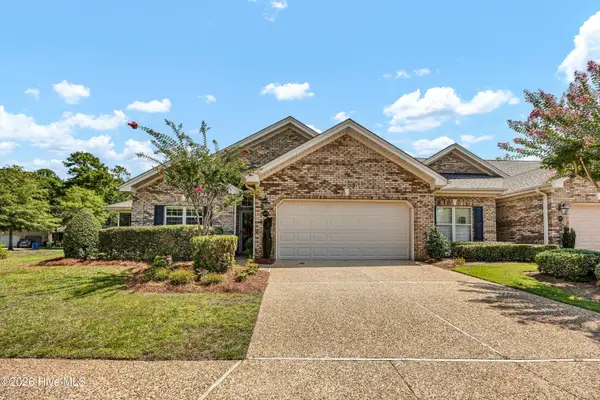 $434,900Active3 beds 2 baths1,605 sq. ft.
4405 Quail Court, Wilmington, NC 28412
MLS# 100593109Listed by: INTRACOASTAL REALTY CORPORATION - New
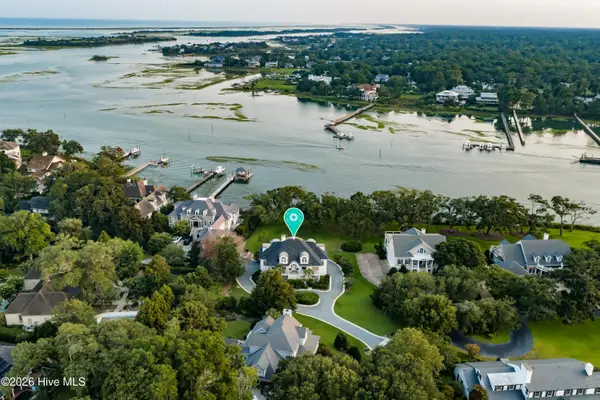 $3,995,000Active3 beds 4 baths3,733 sq. ft.
6612 Spring Garden Drive, Wilmington, NC 28403
MLS# 100593042Listed by: INTRACOASTAL REALTY CORPORATION - New
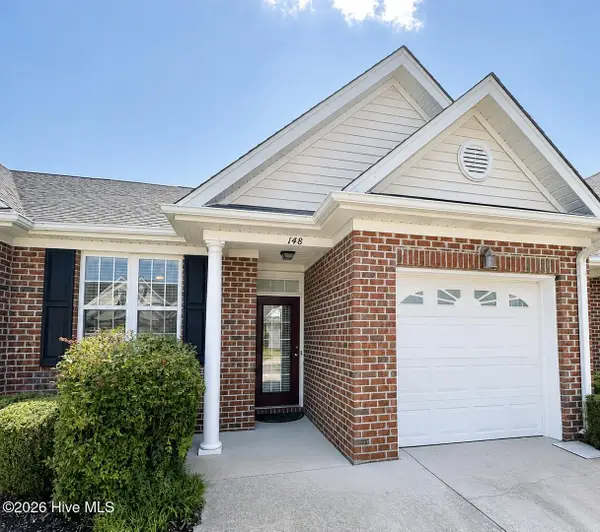 $299,000Active2 beds 2 baths1,060 sq. ft.
5006 Carleton Drive #Unit 148, Wilmington, NC 28403
MLS# 100593055Listed by: FATHOM REALTY NC LLC - New
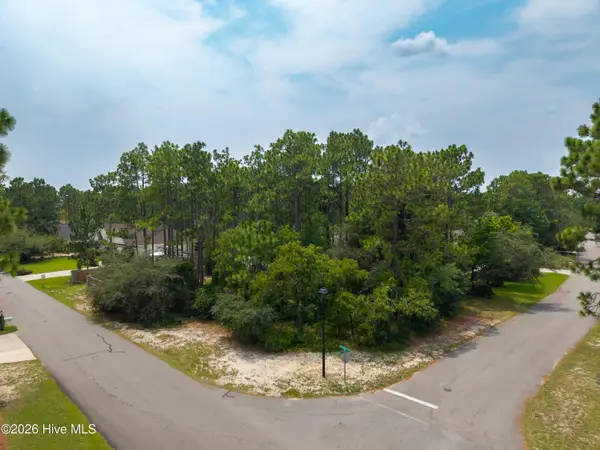 $249,000Active0.36 Acres
514 Superior Road, Wilmington, NC 28412
MLS# 100593062Listed by: NEST REALTY - New
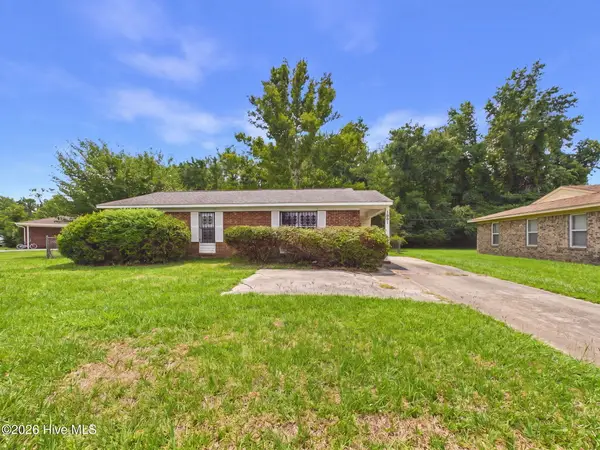 $265,000Active3 beds 1 baths1,040 sq. ft.
1201 Kornegay Avenue, Wilmington, NC 28405
MLS# 100593067Listed by: SALT AND STONE PROPERTY GROUP - New
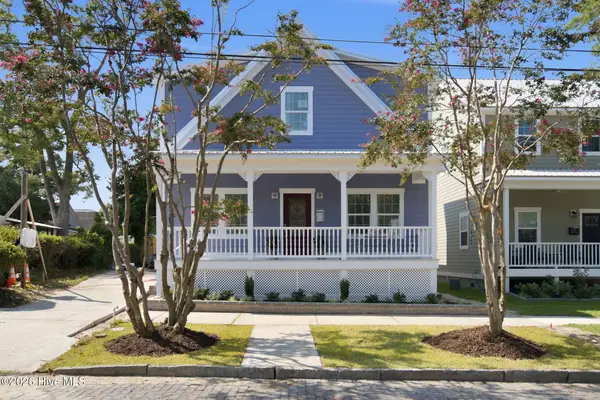 $849,000Active3 beds 3 baths2,283 sq. ft.
512 Queen Street, Wilmington, NC 28401
MLS# 100593068Listed by: CENTURY 21 VANGUARD - New
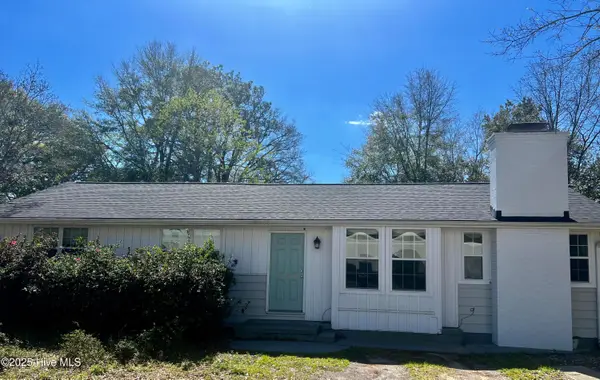 $350,000Active4 beds 2 baths1,120 sq. ft.
5308 Wrightsville Avenue, Wilmington, NC 28403
MLS# 100593087Listed by: COASTAL PROPERTIES 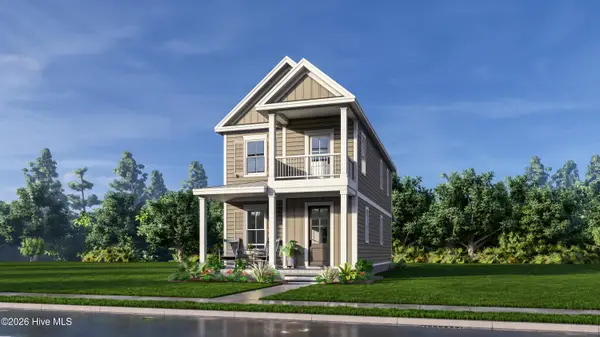 $434,900Pending3 beds 3 baths1,573 sq. ft.
5409 Folklore Way, Wilmington, NC 28412
MLS# 100593029Listed by: O'SHAUGHNESSY NEW HOMES LLC- New
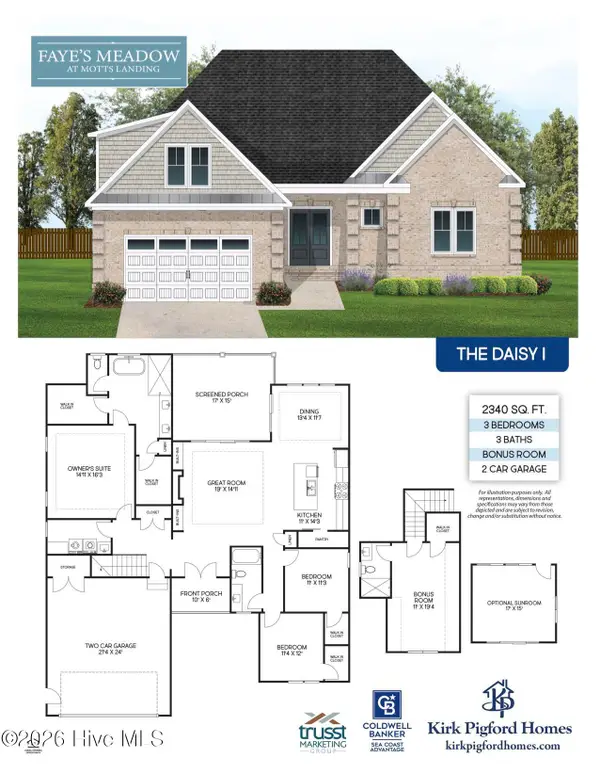 $899,900Active4 beds 3 baths2,340 sq. ft.
5515 Fayes Meadow Court #(Lot 4), Wilmington, NC 28412
MLS# 100593030Listed by: COLDWELL BANKER SEA COAST ADVANTAGE-LELAND


Protect your home and budget from life's surprises with an Assurant Home Warranty, backed by a partner that supports you through every step of homeownership. Explore Plans.
© 2023 - 2026 ERA Franchise Systems LLC. All rights reserved. ERA Franchise Systems LLC fully supports the principles of the Fair Housing Act and the Equal Opportunity Act. ERA, ERA Real Estate powered, and their respective logos are registered service marks of ERA Franchise Systems LLC. Each office is independently owned and operated.