
7729 Dunewalk Court, Wilmington, NC 28409
Local realty services provided by:ERA Strother Real Estate
7729 Dunewalk Court,Wilmington, NC 28409
$1,185,000
- 3 Beds
- 4 Baths
- 2,313 sq. ft.
- Townhouse
- Active
Listed by: the summers real estate team, jennifer l summers
Office: keller williams innovate-wilmington
MLS#:100616889
Source:NC_CCAR
Price summary
- Price:$1,185,000
- Price per sq. ft.:$512.32
About this home
Start your morning with sunrise over the Intracoastal Waterway and enjoy water views throughout the home. With the ocean inlet nearby, there is always something to watch as boats cruise the waterway. Later, take a golf cart ride or a leisurely walk to the private community beach, or meet friends and family at the day docks and head to dinner by boat. At 7729 Dunewalk Court, this is everyday living.
Located within the gates of TidalWalk, this custom appointed townhome enjoys exceptional privacy, with a substantial tree buffer along one side and the marsh and Intracoastal Waterway behind it. HOA maintained grounds mean less time on yardwork and more time enjoying the coast. Community amenities include a private beach, fishing pier, boat day docks, saltwater pool, and a clubhouse with planned activities and a fitness center. Neighborhood golf cart parades bring residents together, while Carolina Beach is just a little over three miles away.
A private elevator adds everyday convenience. Hardwood floors, plantation shutters, and a gas fireplace framed by built in cabinetry and glass shelving complement the living spaces. The kitchen features granite countertops, a Monogram gas cooktop, and a KitchenAid wall oven and microwave combination, with a wet bar for entertaining. TidalWalk is also a natural gas community, a rare coastal feature enjoyed through gas cooking, a gas fireplace, a tankless water heater, and a direct gas connection on the separate grilling deck.
Two screened porches provide distinct spaces to relax and enjoy the waterway, and passing boats. Sliding screen panels and a fold down dining table create an inviting spot for a meal outdoors. The expanded front balcony accommodates comfortable seating, with an adjustable roller shade providing relief from direct sun while the home enjoys abundant natural light.
The primary suite includes a custom closet featuring built in drawers and shelving. Its bathroom offers a marble vanity with two sinks, a spacious walk in rain shower, overhead heat lamps, and a separate water closet. Each of the other bedrooms are ensuites with marble countertops and luxury shower or tub/shower combination.
Two locations with washer and dryer hookups offer flexibility. Additional features include a completely finished oversized garage with added shelving, central vacuum, whole house water filtration and descaling, and separate insulated wall assemblies between residences for added sound separation.
After a beach or boating day, two enclosed outdoor showers offer an easy place to rinse off, with a water line already installed for a future outdoor sink. A rear patio adds another spot to unwind and enjoy the privacy of this coastal setting. Bring your boat, grab your beach chairs, and make every day feel like the weekend. A full list of the home's features is available in the MLS documents....
Contact an agent
Home facts
- Year built:2017
- Subdivision & Development:TidalWalk
- Listing ID #:100616889
- Added:1 day(s) ago
- Updated:November 19, 2026 at 01:01 PM
Rooms and interior
- Bedrooms:3
- Total bathrooms:4
- Full bathrooms:3
- Half bathrooms:1
- Rooms Total:9
- Flooring:Carpet, Tile, Wood
- Bathrooms Description:Walk-in Shower
- Kitchen Description:Dishwasher, Disposal, Gas Range, Ice Maker, Kitchen Island, Pantry, Refrigerator, Self Cleaning Oven
- Bedroom Description:Walk-In Closet(s)
- Living area:2,313 sq. ft.
Heating and cooling
- Cooling:Zoned
- Heating:Forced Air, Heat Pump, Heating, Natural Gas
Structure and exterior
- Roof:Architectural Shingle, Metal
- Year built:2017
- Building area:2,313 sq. ft.
- Lot area:0.22 Acres
- Lot Features:Wooded
- Construction Materials:Wood Frame, Wood Siding
- Exterior Features:Covered, Deck, Gas Grill, Irrigation System, Outdoor Shower, Patio, Porch, Screened
- Foundation Description:Raised, Slab
- Levels:Three Or More
Schools
- High school:Ashley
- Middle school:Murray
- Elementary school:Anderson
Finances and disclosures
- Price:$1,185,000
- Price per sq. ft.:$512.32
Features and amenities
- Appliances:Dishwasher, Disposal, Ice Maker, Refrigerator, Self Cleaning Oven
- Laundry features:Laundry Room
- Amenities:Beach Access, Blinds/Shades, Boat Dock, Boat Slip - Not Assigned, Ceiling Fan(s), Central Vacuum, Clubhouse, Community Pool, Fitness Center, Gated, Management, Party Room, Picnic Area, Playground, Solid Surface, Street Lights, Vaulted Ceiling(s), Walk-In Closet(s)
- Pool features:Community Pool
Parking
- Total parking spaces:2
- Parking description:Attached Garage, Concrete, Garage, Garage Door Opener, Golf Cart Parking, On Site, Paved, Tandem
- Garage:Yes
- Garage spaces:2

New listings near 7729 Dunewalk Court
- Coming Soon
 $499,000Coming Soon2 beds 2 baths1,300 sq. ft.
1914 Nun Street, Wilmington, NC 28403
MLS# LP721750Listed by: KELLER WILLIAMS REALTY (FAYETTEVILLE) - New
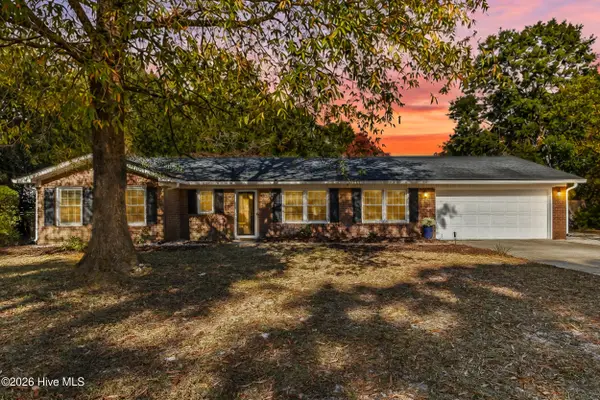 $565,000Active3 beds 2 baths1,552 sq. ft.
618 Long Leaf Acres Drive, Wilmington, NC 28405
MLS# 100617192Listed by: CORCORAN HM PROPERTIES - New
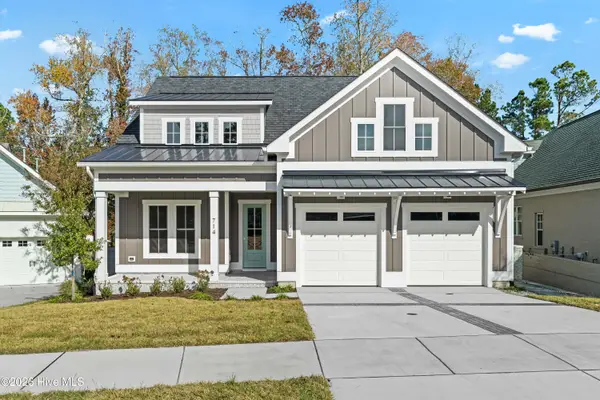 $1,375,000Active4 beds 4 baths3,234 sq. ft.
714 Bedminister Lane, Wilmington, NC 28405
MLS# 100617129Listed by: IVESTER JACKSON CHRISTIE'S - New
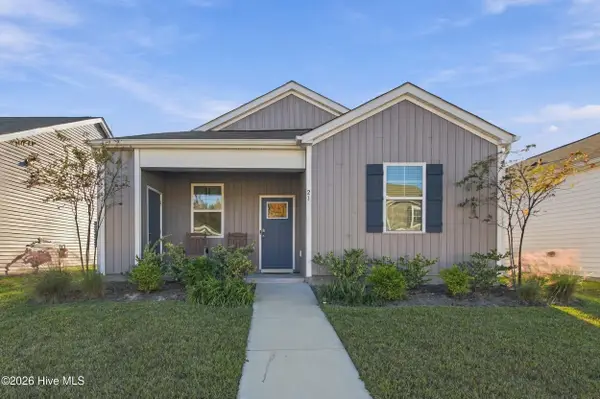 $329,900Active3 beds 2 baths1,254 sq. ft.
23 N Farmhouse Drive, Wilmington, NC 28411
MLS# 100617131Listed by: KELLER WILLIAMS INNOVATE-WILMINGTON - New
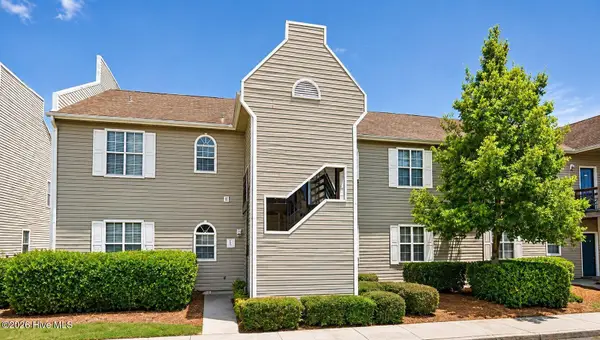 $195,000Active2 beds 2 baths1,060 sq. ft.
731 Bragg Drive #Apt E, Wilmington, NC 28412
MLS# 100617140Listed by: BEYCOME BROKERAGE REALTY LLC - New
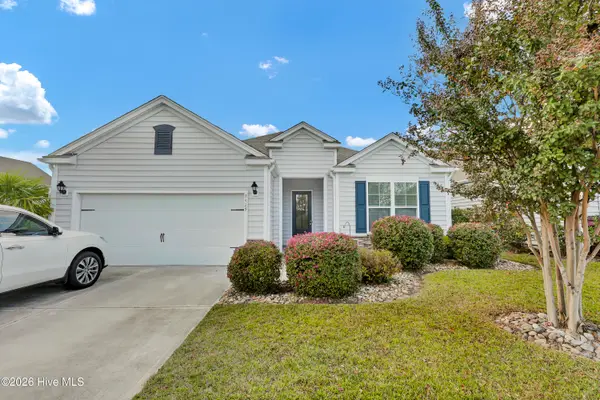 $419,000Active3 beds 2 baths1,737 sq. ft.
7425 Chipley Drive, Wilmington, NC 28411
MLS# 100617051Listed by: JACKI HEDGECOCK REAL ESTATE - New
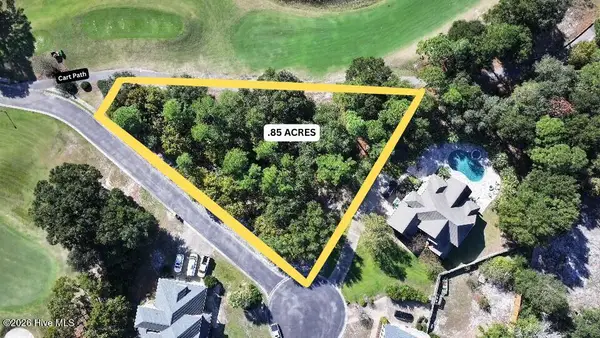 $305,000Active0.85 Acres
302 Ashworth Manor Court, Wilmington, NC 28412
MLS# 100616968Listed by: COLDWELL BANKER SEA COAST ADVANTAGE - New
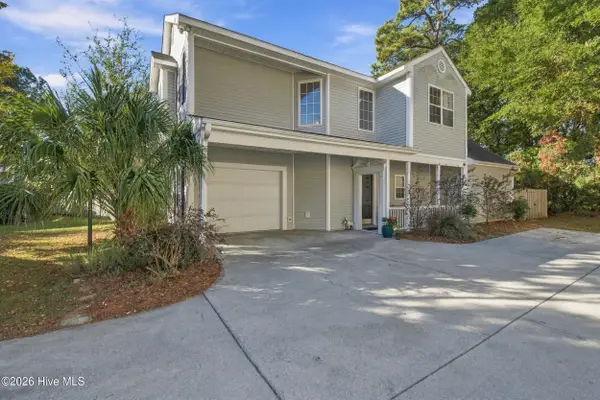 $389,000Active3 beds 3 baths1,717 sq. ft.
7318 Cassimir Place, Wilmington, NC 28412
MLS# 100616984Listed by: KELLER WILLIAMS INNOVATE-WILMINGTON - Open Sat, 11am to 3pmNew
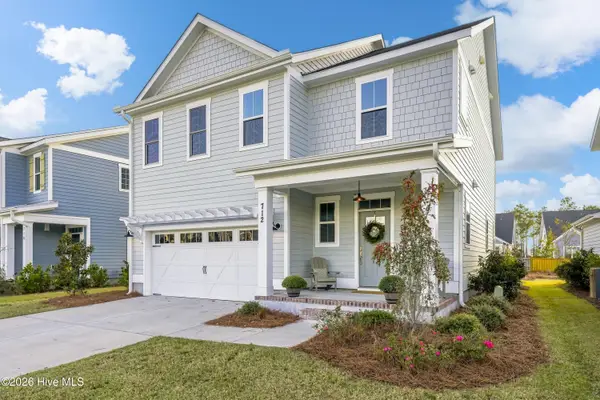 $575,000Active3 beds 3 baths2,236 sq. ft.
712 Trisail Terrace, Wilmington, NC 28412
MLS# 100616962Listed by: LANTERN ROOM REALTY LLC


Protect your home and budget from life's surprises with an Assurant Home Warranty, backed by a partner that supports you through every step of homeownership. Explore Plans.
© 2023 - 2026 ERA Franchise Systems LLC. All rights reserved. ERA Franchise Systems LLC fully supports the principles of the Fair Housing Act and the Equal Opportunity Act. ERA, ERA Real Estate powered, and their respective logos are registered service marks of ERA Franchise Systems LLC. Each office is independently owned and operated.