
8249 Sage Valley Drive, Wilmington, NC 28411
Local realty services provided by:ERA Strother Real Estate
Listed by: kerri brooks, keller & santucci real estate team
Office: coldwell banker sea coast advantage-cb
MLS#:100602882
Source:NC_CCAR
Price summary
- Price:$1,150,000
- Price per sq. ft.:$426.87
About this home
Elevated coastal living awaits where refined design and effortless living come together. Thoughtfully enhanced beyond its original construction, this 3-bedroom, 3.5-bath Craftsman-style home offers the rare opportunity to enjoy the quality and peace of mind of a newer home with the elevated finishes and designer-inspired details already in place. From the moment you enter, the home's open concept design, soaring 10-foot ceilings, and beautiful Craftsman-style chair rail molding create an inviting sense of scale and timeless elegance. The spacious living area is anchored by a gas fireplace and flows seamlessly into a stunning chef's kitchen, designed with entertaining in mind. A generous 9-foot island, farmhouse sink, stainless steel Bosch appliances, and walk-in pantry create a space that is as beautiful as it is functional. The luxurious primary suite offers a private retreat with direct access to the screened-in back porch, a spacious walk-in closet, and a spa-inspired bath featuring a zero-entry shower, soaking tub, and private water closet. A dedicated office provides a quiet and polished workspace, while the spacious bonus room with its own half bath offers exceptional flexibility for guests, entertaining, hobbies, or a second living space. The thoughtful enhancements continue throughout the home. Craftsman-style chair rail molding extends through the foyer, hallways, and staircase, while upgraded lighting and custom accent walls in every bedroom and the office add distinctive character and a designer-inspired aesthetic. Additional cabinetry in the laundry room and upgraded closet shelving help provide additional storage. Outdoor living is equally inviting, with the screened-in porch offering a private setting to relax and entertain. Large sliding doors provide an elegant connection between the interior and outdoor living spaces with French doors connecting you to the beautifully landscaped backyard. The professionally refreshed landscaping includes added privacy bushes, new mulch, and a dedicated concrete slab for the trash enclosure. The oversized 2-car garage is both attractive and functional, featuring an epoxy floor, washable paint on the walls, convenient exterior exit door, and designated areas for hanging tools and organizing equipment. Why build new when the thoughtful upgrades are already done? This residence offers the fresh, modern appeal of a recently built home, paired with the thoughtful upgrades, refined finishes, enhanced landscaping, and custom touches that make a home truly exceptional. Best of all, you're just minutes from shopping, dining, the beach, and the I-140 bypass. Located within the sought-after gated community of Forest Creek at Porters Neck Plantation, this is an exceptional opportunity to experience sophisticated coastal living in a home that is ready for you to simply move in and enjoy!...
Contact an agent
Home facts
- Year built:2024
- Subdivision & Development:Porters Neck Plantation
- Listing ID #:100602882
- Added:16 day(s) ago
- Updated:September 28, 2026 at 10:41 AM
Rooms and interior
- Bedrooms:3
- Total bathrooms:4
- Full bathrooms:3
- Half bathrooms:1
- Rooms Total:8
- Flooring:Tile
- Bathrooms Description:Walk-in Shower
- Kitchen Description:Dishwasher, Disposal, Kitchen Island, Pantry, Refrigerator
- Bedroom Description:Master Downstairs, Walk-In Closet(s)
- Living area:2,694 sq. ft.
Heating and cooling
- Cooling:Heat Pump
- Heating:Electric, Heat Pump, Heating
Structure and exterior
- Roof:Architectural Shingle
- Year built:2024
- Building area:2,694 sq. ft.
- Lot area:0.24 Acres
- Construction Materials:Fiber Cement, Wood Frame
- Exterior Features:Covered, Irrigation System, Screened, Thermal Doors
- Foundation Description:Raised, Slab
- Levels:1.5 Story
Schools
- High school:Laney
- Middle school:Holly Shelter
- Elementary school:Porters Neck
Utilities
- Water:Water Connected
- Sewer:Sewer Connected
Finances and disclosures
- Price:$1,150,000
- Price per sq. ft.:$426.87
Features and amenities
- Appliances:Dishwasher, Disposal, Refrigerator
- Laundry features:Laundry Room, Washer Hookup
- Amenities:Blinds/Shades, Ceiling Fan(s), Gated, Walk-In Closet(s)
Parking
- Total parking spaces:2
- Parking description:Attached Garage, Concrete, Garage, Garage Door Opener, On Site
- Garage:Yes
- Garage spaces:2

New listings near 8249 Sage Valley Drive
- Coming Soon
 $499,000Coming Soon2 beds 2 baths1,300 sq. ft.
1914 Nun Street, Wilmington, NC 28403
MLS# LP721750Listed by: KELLER WILLIAMS REALTY (FAYETTEVILLE) - New
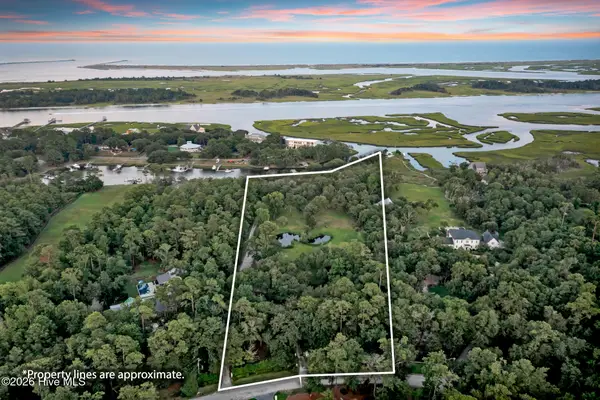 $7,995,000Active6.81 Acres
6420 Quail Run Road, Wilmington, NC 28409
MLS# 100606527Listed by: HARDEE HUNT & WILLIAMS - New
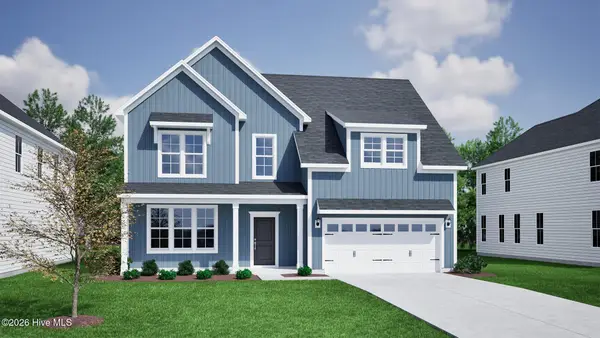 $749,988Active5 beds 3 baths2,913 sq. ft.
532 Heart Pine Avenue, Wilmington, NC 28411
MLS# 100606528Listed by: MUNGO HOMES - New
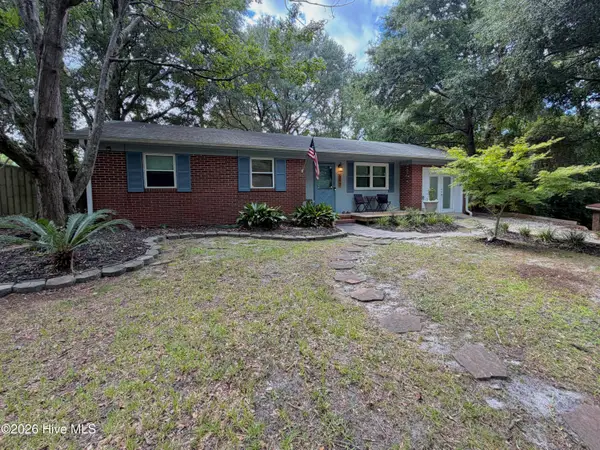 $319,000Active3 beds 2 baths1,281 sq. ft.
517 Voltaire Place, Wilmington, NC 28412
MLS# 100606518Listed by: SHORELINE REALTY - New
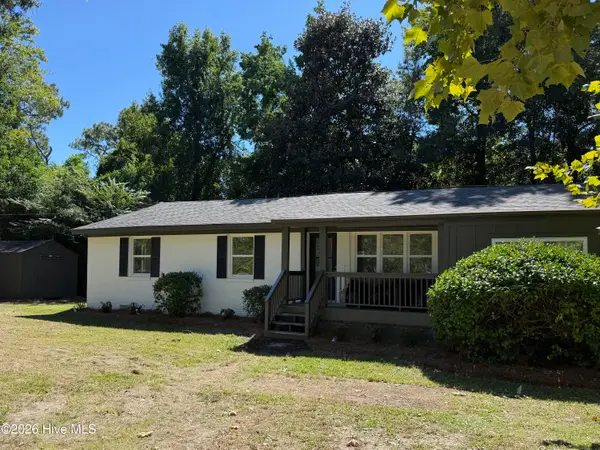 $495,000Active3 beds 3 baths1,656 sq. ft.
2128 Yaupon Drive, Wilmington, NC 28401
MLS# 100606474Listed by: INTRACOASTAL REALTY CORPORATION - New
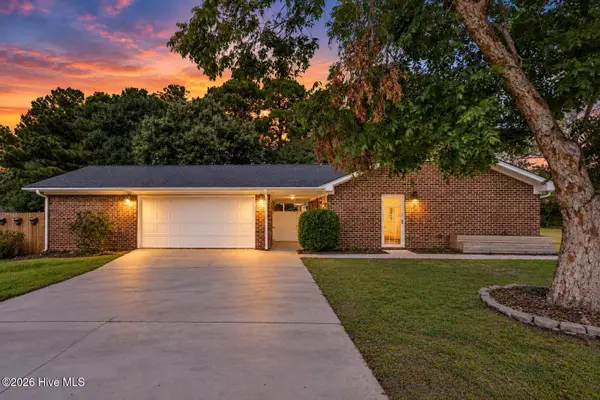 $515,750Active4 beds 2 baths1,696 sq. ft.
1101 Hunting Ridge Road, Wilmington, NC 28412
MLS# 100606473Listed by: EAST ATLANTIC REALTY LLC - New
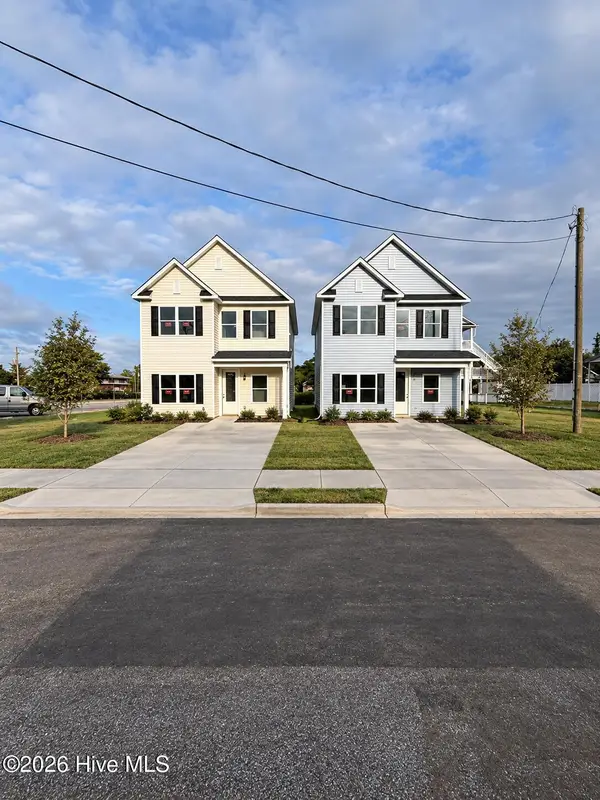 $409,990Active3 beds 3 baths1,763 sq. ft.
1118 N 7th Street, Wilmington, NC 28401
MLS# 100606389Listed by: IVESTER JACKSON CHRISTIE'S - New
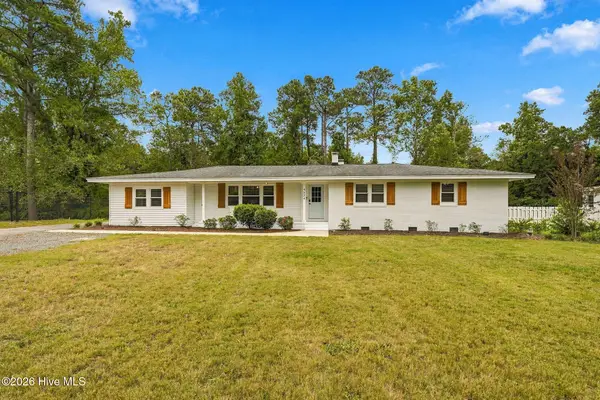 $675,000Active4 beds 2 baths2,350 sq. ft.
4524 Mockingbird Lane, Wilmington, NC 28409
MLS# 100606391Listed by: COLDWELL BANKER SEA COAST ADVANTAGE-LELAND - New
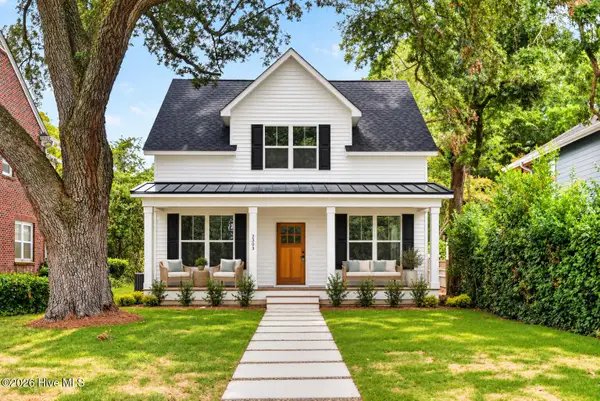 $589,900Active3 beds 3 baths1,866 sq. ft.
2303 Chestnut Street, Wilmington, NC 28405
MLS# 100606407Listed by: BERKSHIRE HATHAWAY HOMESERVICES CAROLINA PREMIER PROPERTIES - New
 $170,000Active4 beds 2 baths1,362 sq. ft.
2903 Cooper Court, Wilmington, NC 28405
MLS# 100606385Listed by: KELLER WILLIAMS INNOVATE-WILMINGTON


Protect your home and budget from life's surprises with an Assurant Home Warranty, backed by a partner that supports you through every step of homeownership. Explore Plans.
© 2023 - 2026 ERA Franchise Systems LLC. All rights reserved. ERA Franchise Systems LLC fully supports the principles of the Fair Housing Act and the Equal Opportunity Act. ERA, ERA Real Estate powered, and their respective logos are registered service marks of ERA Franchise Systems LLC. Each office is independently owned and operated.