
8709 Lake Nona Drive, Wilmington, NC 28411
Local realty services provided by:ERA Wilder Realty
8709 Lake Nona Drive,Wilmington, NC 28411
$999,000
- 4 Beds
- 4 Baths
- 3,375 sq. ft.
- Single family
- Active
Listed by: fran t cash
Office: keller williams innovate-wilmington
MLS#:100600632
Source:NC_CCAR
Price summary
- Price:$999,000
- Price per sq. ft.:$296
About this home
Where elegance and privacy meet.
Tucked into an exceptionally quiet cul-de-sac of just five homes in gated Porters Neck Country Club, 8709 Lake Nona Drive offers a rare sense of privacy within one of Wilmington's most established communities. Mature trees and layers of established landscaping surround the .42-acre lot, creating a setting that feels much larger and remarkably secluded.
Far from cookie-cutter, this custom traditional has a character all its own, with thoughtful architectural details and a floor plan designed with both openness and defined living spaces. Inside, four bedrooms and three and a half baths span approximately 3,375 square feet. A dramatic two-story wall of windows fills the great room with natural light, while the kitchen sits at the heart of the home with a large center island, three sinks, beautiful cabinetry and an easy, open connection to the keeping room. Two fireplaces, Brazilian cherry flooring and abundant built-in storage add warmth and character throughout.
The main-level primary suite offers a spacious primary bath. Upstairs are three additional bedrooms and two full baths, providing comfortable, flexible spaces with plenty of room to spread out. Every bedroom has a walk-in closet, and additional storage includes extensive cabinetry, a shelved attic, upstairs storage room and a separate workroom off the garage.
Outside is where this property really sets itself apart. The expanded deck steps down to a patio surrounded by mature landscaping, fresh zoysia sod and flowering trees and shrubs selected to provide color throughout the seasons. An awning, landscape lighting and a bubbling fountain create an outdoor space that's just as inviting in the evening as it is during the day.
Many of the major improvements have already been addressed, including a new roof in 2026 with transferable warranty, new 6-inch gutters, upstairs HVAC in 2025, downstairs HVAC in 2019, water heater in 2025 and a 22kW Generac whole-house standby generator supported by a dedicated 500-gallon propane tank. Additional improvements include updated crawl-space moisture management and drainage improvements.
And while the setting feels wonderfully tucked away, the Porters Neck lifestyle is close at hand. Deeded water access includes a community boat ramp, waterfront picnic area and kayak launch on the Intracoastal Waterway, with Porters Neck Country Club conveniently located within the community.
Sometimes the most beautiful views are the ones no one else can see....
Contact an agent
Home facts
- Year built:2004
- Subdivision & Development:Porters Neck Plantation
- Listing ID #:100600632
- Added:5 day(s) ago
- Updated:September 07, 2026 at 03:57 PM
Rooms and interior
- Bedrooms:4
- Total bathrooms:4
- Full bathrooms:3
- Half bathrooms:1
- Rooms Total:12
- Flooring:Carpet, Tile, Wood
- Bathrooms Description:Walk-in Shower
- Kitchen Description:Convection Oven, Dishwasher, Disposal, Double Oven, Pantry
- Bedroom Description:Master Downstairs, Walk-In Closet(s)
- Living area:3,375 sq. ft.
Heating and cooling
- Cooling:Central Air, Heat Pump
- Heating:Electric, Fireplace(s), Heat Pump, Heating, Propane
- Central air:Yes
Structure and exterior
- Roof:Architectural Shingle
- Year built:2004
- Building area:3,375 sq. ft.
- Lot area:0.42 Acres
- Lot Features:Wooded
- Construction Materials:Brick Veneer, Wood Frame, Wood Siding
- Exterior Features:Deck, Irrigation System, Patio
- Foundation Description:Crawl Space
- Levels:2 Story
Schools
- High school:Laney
- Middle school:Holly Shelter
- Elementary school:Porters Neck
Utilities
- Water:Water Connected
- Sewer:Sewer Connected
Finances and disclosures
- Price:$999,000
- Price per sq. ft.:$296
Features and amenities
- Appliances:Convection Oven, Dishwasher, Disposal, Double Oven, Dryer
- Laundry features:Dryer, Laundry Room, Washer Hookup
- Amenities:Blinds/Shades, Boat Dock, Ceiling Fan(s), Gated, Management, Picnic Area, Ramp, Security, Solid Surface, Street Lights, Tray Ceiling(s), Vaulted Ceiling(s), Walk-In Closet(s)
Parking
- Total parking spaces:2
- Parking description:Attached Garage, Garage, Garage Door Opener, Lighted, Off Street, Paved
- Garage:Yes
- Garage spaces:2

New listings near 8709 Lake Nona Drive
- Coming Soon
 $499,000Coming Soon2 beds 2 baths1,300 sq. ft.
1914 Nun Street, Wilmington, NC 28403
MLS# LP721750Listed by: KELLER WILLIAMS REALTY (FAYETTEVILLE) - New
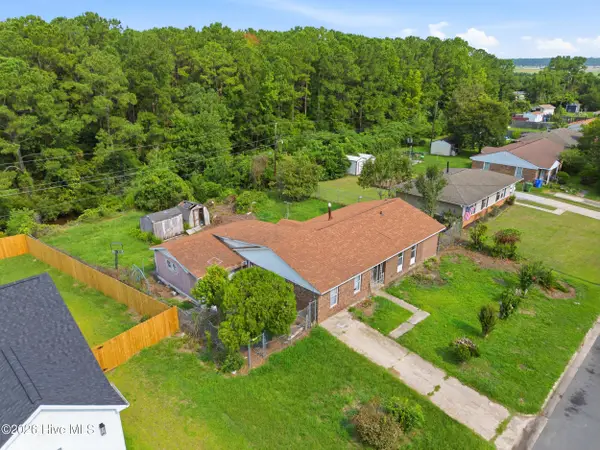 $175,000Active2 beds 2 baths1,342 sq. ft.
1501 N 26th Street, Wilmington, NC 28405
MLS# 100601850Listed by: EXP REALTY - New
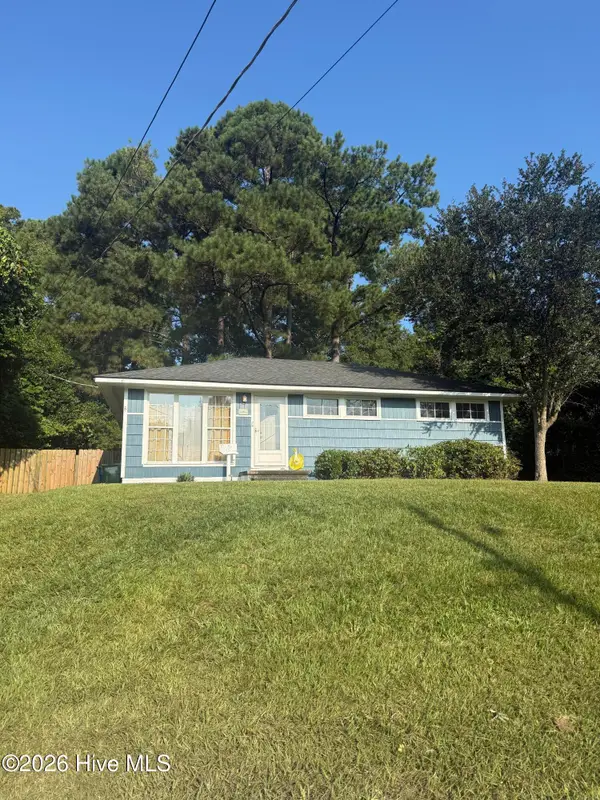 $364,000Active3 beds 1 baths901 sq. ft.
606 Rosemont Avenue, Wilmington, NC 28403
MLS# 100601861Listed by: KELLER WILLIAMS INNOVATE-KBT - New
 $390,000Active3 beds 2 baths1,236 sq. ft.
3412 Sparrow Hawk Court, Wilmington, NC 28409
MLS# 100601812Listed by: BERKSHIRE HATHAWAY HOMESERVICES CAROLINA PREMIER PROPERTIES - New
 $1,195,000Active4 beds 4 baths2,872 sq. ft.
601 Bedminister Lane, Wilmington, NC 28405
MLS# 100601807Listed by: LANDFALL REALTY, LLC - New
 $1,795,000Active6 beds 7 baths4,761 sq. ft.
118 S 4th Street, Wilmington, NC 28401
MLS# 100601788Listed by: INTRACOASTAL REALTY CORPORATION - New
 $599,999Active4 beds 3 baths2,594 sq. ft.
5212 Crosswinds Drive, Wilmington, NC 28409
MLS# 100601748Listed by: COLDWELL BANKER SEA COAST ADVANTAGE - New
 $450,000Active3 beds 3 baths2,272 sq. ft.
Address Withheld By Seller, Wilmington, NC 28411
MLS# 100601732Listed by: KELLER WILLIAMS INNOVATE-WILMINGTON - New
 $417,400Active2 beds 2 baths1,078 sq. ft.
704 S 3rd Street, Wilmington, NC 28401
MLS# 100601685Listed by: THE SALTWATER AGENCY LLC - New
 $409,000Active3 beds 3 baths1,893 sq. ft.
124 S 29th Street, Wilmington, NC 28403
MLS# 100601645Listed by: BLUECOAST REALTY CORPORATION


Protect your home and budget from life's surprises with an Assurant Home Warranty, backed by a partner that supports you through every step of homeownership. Explore Plans.
© 2023 - 2026 ERA Franchise Systems LLC. All rights reserved. ERA Franchise Systems LLC fully supports the principles of the Fair Housing Act and the Equal Opportunity Act. ERA, ERA Real Estate powered, and their respective logos are registered service marks of ERA Franchise Systems LLC. Each office is independently owned and operated.