
901 Saltwood Lane, Wilmington, NC 28411
Local realty services provided by:ERA Wilder Realty
901 Saltwood Lane,Wilmington, NC 28411
$649,900
- 3 Beds
- 3 Baths
- 2,294 sq. ft.
- Single family
- Active
Listed by: irena b kohler
Office: coldwell banker sea coast advantage-hampstead
MLS#:100599760
Source:NC_CCAR
Price summary
- Price:$649,900
- Price per sq. ft.:$283.3
About this home
Welcome to this Southern charmer situated on a corner lot with mature trees and a large setback. As you walk in, you can admire the beautiful wooden floors. On your left is an office which is shielded by a set of glass French doors. On your right is a formal dining room with nice wainscoting and ready for hosting your next holiday meal. The dining room connects with the kitchen which offers glistening granite counter tops, a working island, a soft closing system, stainless steel appliances, under cabinet lighting, a pantry and a breakfast nook. The living room welcomes you and feels as though it was made for cozy evenings around a fireplace with a nice glass of wine, reading your favorite author, playing family games, conducting deep conversations or just watching movies. The living room connects to the sunroom where you can sip your Southern tea and enjoy beautiful views of your completely private backyard all year around. A coat closet, a mudroom with a washer and dryer closet, a linen closet and a full bathroom complete the main level. The main staircase leads upstairs where you can explore the private Master Suite with a walk-in closet, a double vanity, a linen closet and a custom tiled shower. Two spare bedrooms share a full bathroom with a linen closet and a tub.
A second staircase from the main level located in the mudroom leads to the unheated bonus room where the sellers installed a window A/C unit.
Invite your friends over to do some BBQ, enjoy endless sunny days on your lovely deck, rinse off the sand from the day at the beach with your outdoor shower or get wild with your gardening skills. This is Southern Living at its finest!
The home also features two new HVAC units (October and December 2025), new dehumidifier in the encapsulated crawl space, the septic was freshly pumped in August 2026 and the water test was done at the end of August 2025.
Looking for more activities? For an additional $25 dollars annually, you can receive keys/parking tags for access to the boat ramp and picnic area in Porters Neck. You may also join Porters Neck Country Club for their activities. Take a short drive to Wrightsville Beach, historical river district, shopping centers and restaurants....
Contact an agent
Home facts
- Year built:1992
- Subdivision & Development:Creekside
- Listing ID #:100599760
- Added:1 day(s) ago
- Updated:August 29, 2026 at 03:55 AM
Rooms and interior
- Bedrooms:3
- Total bathrooms:3
- Full bathrooms:3
- Rooms Total:10
- Flooring:Tile
- Bathrooms Description:Walk-in Shower
- Kitchen Description:Dishwasher, Kitchen Island, Refrigerator
- Bedroom Description:Walk-In Closet(s)
- Living area:2,294 sq. ft.
Heating and cooling
- Cooling:Heat Pump
- Heating:Electric, Heat Pump, Heating
Structure and exterior
- Roof:Shingle
- Year built:1992
- Building area:2,294 sq. ft.
- Lot area:0.7 Acres
- Lot Features:Corner Lot, Wooded
- Construction Materials:Cedar, Wood Frame
- Exterior Features:Covered, Deck, Outdoor Shower
- Foundation Description:Crawl Space
- Levels:2 Story
Schools
- High school:Laney
- Middle school:Holly Shelter
- Elementary school:Porters Neck
Utilities
- Water:Well
Finances and disclosures
- Price:$649,900
- Price per sq. ft.:$283.3
Features and amenities
- Appliances:Dishwasher, Dryer, Refrigerator, Washer
- Laundry features:Dryer, Laundry Closet, Washer
- Amenities:Blinds/Shades, Ceiling Fan(s), Picnic Area, Ramp, Vaulted Ceiling(s), Walk-In Closet(s)
Parking
- Total parking spaces:2
- Parking description:Attached Garage, Garage Door Opener, Paved
- Garage:Yes
- Garage spaces:2

New listings near 901 Saltwood Lane
- Coming Soon
 $499,000Coming Soon2 beds 2 baths1,300 sq. ft.
1914 Nun Street, Wilmington, NC 28403
MLS# LP721750Listed by: KELLER WILLIAMS REALTY (FAYETTEVILLE) - New
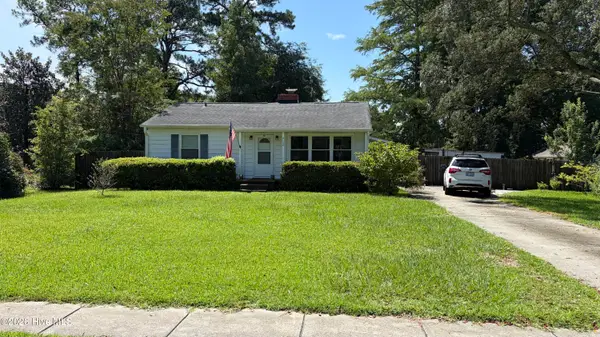 $365,000Active2 beds 2 baths1,245 sq. ft.
4108 Park Avenue, Wilmington, NC 28403
MLS# 100599772Listed by: KELLER WILLIAMS INNOVATE-WILMINGTON - New
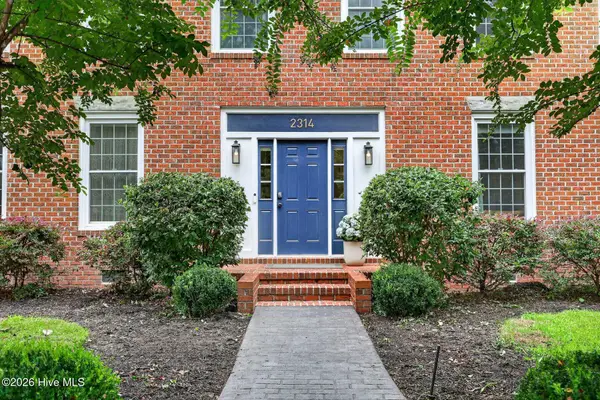 $898,000Active5 beds 4 baths3,572 sq. ft.
2314 Waverly Drive, Wilmington, NC 28403
MLS# 100599782Listed by: INTRACOASTAL REALTY CORPORATION - New
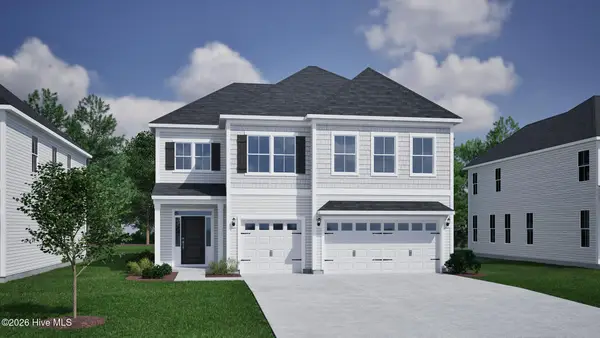 $699,556Active5 beds 4 baths3,060 sq. ft.
1283 Pandion Drive, Wilmington, NC 28411
MLS# 100599784Listed by: MUNGO HOMES - New
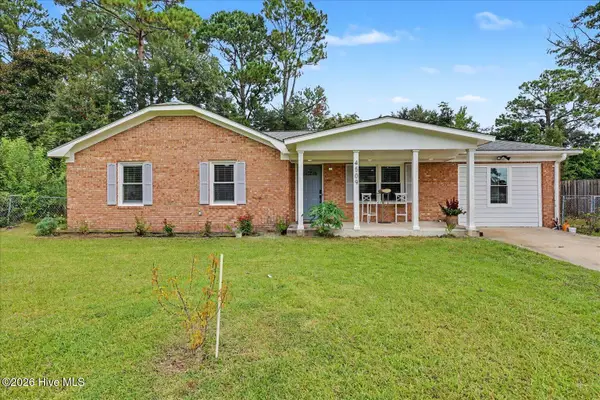 $339,000Active3 beds 2 baths1,354 sq. ft.
4509 Kings Drive, Wilmington, NC 28405
MLS# 100599750Listed by: REAL BROKER LLC - New
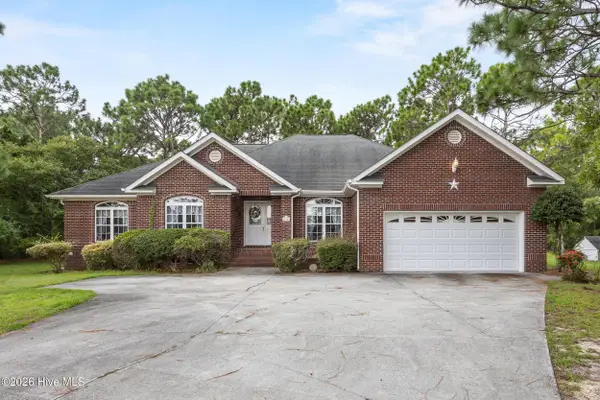 $550,000Active4 beds 3 baths2,161 sq. ft.
124 Maypop Lane, Wilmington, NC 28412
MLS# 100599763Listed by: COLDWELL BANKER SEA COAST ADVANTAGE-MIDTOWN - New
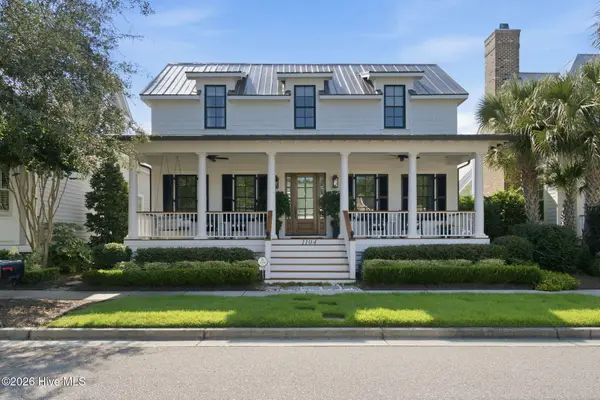 $1,695,000Active5 beds 4 baths3,447 sq. ft.
1104 Ullswater Lane, Wilmington, NC 28405
MLS# 100599764Listed by: RE/MAX ESSENTIAL - New
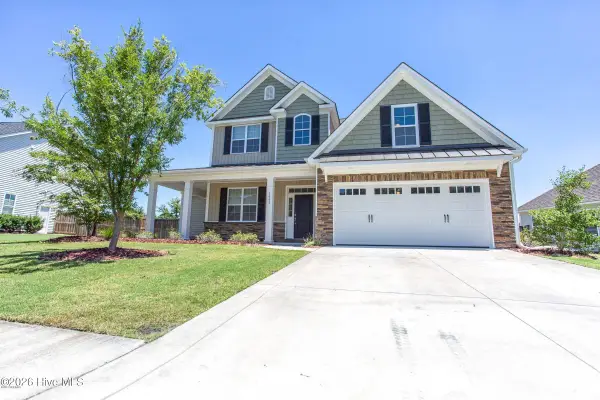 $629,900Active4 beds 4 baths3,033 sq. ft.
6005 Tarin Road, Wilmington, NC 28409
MLS# 100599704Listed by: IVESTER JACKSON CHRISTIE'S - Open Sat, 10am to 1pmNew
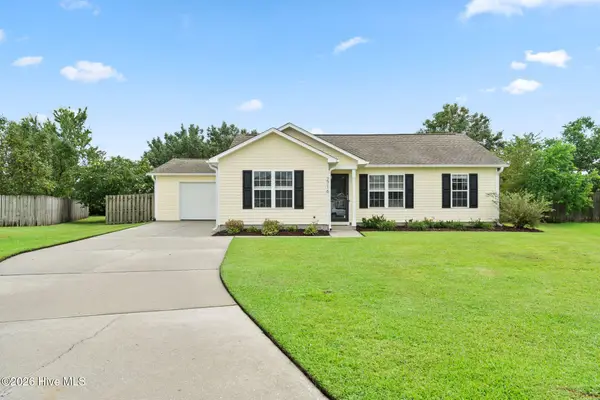 $345,000Active3 beds 2 baths1,086 sq. ft.
2716 Tarbert Court, Wilmington, NC 28411
MLS# 100599706Listed by: COLDWELL BANKER SEA COAST ADVANTAGE


Protect your home and budget from life's surprises with an Assurant Home Warranty, backed by a partner that supports you through every step of homeownership. Explore Plans.
© 2023 - 2026 ERA Franchise Systems LLC. All rights reserved. ERA Franchise Systems LLC fully supports the principles of the Fair Housing Act and the Equal Opportunity Act. ERA, ERA Real Estate powered, and their respective logos are registered service marks of ERA Franchise Systems LLC. Each office is independently owned and operated.