
9086 Saint George Road, Wilmington, NC 28411
Local realty services provided by:ERA Wilder Realty
9086 Saint George Road,Wilmington, NC 28411
$355,000
- 3 Beds
- 2 Baths
- 1,343 sq. ft.
- Single family
- Active
Listed by: english seward real estate group, cullen seward
Office: berkshire hathaway homeservices carolina premier properties
MLS#:100599432
Source:NC_CCAR
Price summary
- Price:$355,000
- Price per sq. ft.:$264.33
About this home
Welcome to 9086 Saint George Road, a beautifully maintained, move-in-ready home in the desirable natural gas community of Porter's Walk. Built in 2021, this Macon floor plan offers the ease and functionality of single-level living with three bedrooms, two full bathrooms, an open-concept layout, and a spacious two-car garage.
One of the home's biggest highlights is the large, fully fenced backyard--a standout feature that adds tremendous flexibility to enjoy your own private outdoor space. With plenty of room to make it your own, the fenced in backyard offers an advantage that's increasingly hard to find in newer communities.
Inside, the open living area creates an inviting space for everyday living and entertaining, while added wainscoting in the living room and two bedrooms brings extra character and a custom feel to the home. The kitchen features gorgeous granite countertops, a gas range, ample workspace, and an easy flow into the main living and dining areas.
The primary suite includes a private bath with a walk-in shower, while two additional bedrooms provide flexibility for guests, a home office, or additional living space. Natural gas features include a gas stove and Rinnai tankless water heater for added efficiency and convenience.
With its newer 2021 construction, thoughtful interior upgrades, functional one-story floor plan, two-car garage, and an exceptional fenced backyard, 9086 Saint George Road delivers a combination of comfort, convenience, and outdoor space that sets it apart....
Contact an agent
Home facts
- Year built:2021
- Subdivision & Development:Porters Walk
- Listing ID #:100599432
- Added:1 day(s) ago
- Updated:August 29, 2026 at 04:47 AM
Rooms and interior
- Bedrooms:3
- Total bathrooms:2
- Full bathrooms:2
- Rooms Total:5
- Flooring:Carpet
- Bathrooms Description:Walk-in Shower
- Kitchen Description:Dishwasher, Disposal, Pantry
- Bedroom Description:Master Downstairs, Walk-In Closet(s)
- Living area:1,343 sq. ft.
Heating and cooling
- Cooling:Central Air
- Heating:Heat Pump, Heating, Natural Gas
- Central air:Yes
Structure and exterior
- Roof:Shingle
- Year built:2021
- Building area:1,343 sq. ft.
- Lot area:0.17 Acres
- Lot Features:Corner Lot
- Construction Materials:Vinyl Siding, Wood Frame
- Exterior Features:Patio
- Foundation Description:Slab
- Levels:1 Story
Schools
- High school:Laney
- Middle school:Holly Shelter
- Elementary school:Porters Neck
Utilities
- Water:Water Connected
Finances and disclosures
- Price:$355,000
- Price per sq. ft.:$264.33
Features and amenities
- Appliances:Dishwasher, Disposal
- Laundry features:Laundry Room
- Amenities:Management, Street Lights, Taxes, Walk-In Closet(s)
Parking
- Total parking spaces:2
- Parking description:Attached Garage, Paved
- Garage:Yes
- Garage spaces:2

New listings near 9086 Saint George Road
- Coming Soon
 $499,000Coming Soon2 beds 2 baths1,300 sq. ft.
1914 Nun Street, Wilmington, NC 28403
MLS# LP721750Listed by: KELLER WILLIAMS REALTY (FAYETTEVILLE) - New
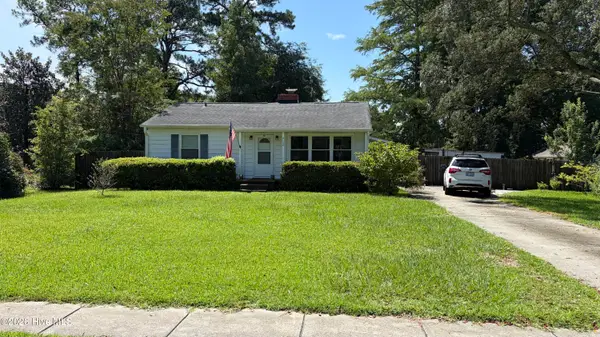 $365,000Active2 beds 2 baths1,245 sq. ft.
4108 Park Avenue, Wilmington, NC 28403
MLS# 100599772Listed by: KELLER WILLIAMS INNOVATE-WILMINGTON - New
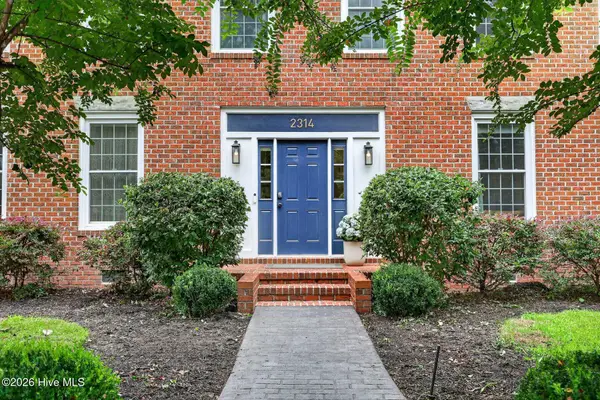 $898,000Active5 beds 4 baths3,572 sq. ft.
2314 Waverly Drive, Wilmington, NC 28403
MLS# 100599782Listed by: INTRACOASTAL REALTY CORPORATION - New
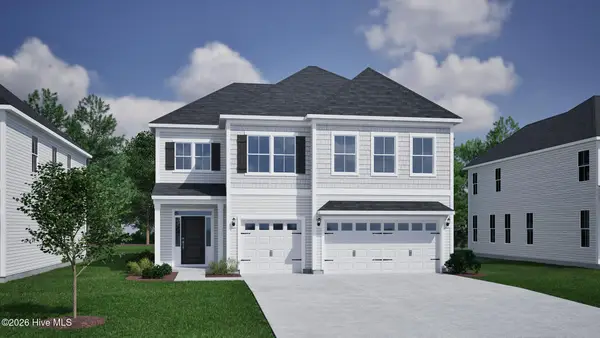 $699,556Active5 beds 4 baths3,060 sq. ft.
1283 Pandion Drive, Wilmington, NC 28411
MLS# 100599784Listed by: MUNGO HOMES - New
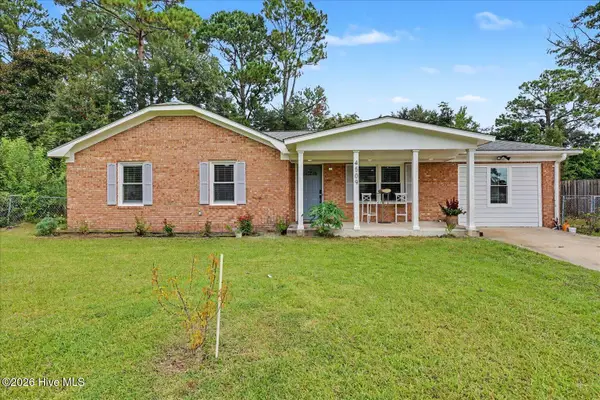 $339,000Active3 beds 2 baths1,354 sq. ft.
4509 Kings Drive, Wilmington, NC 28405
MLS# 100599750Listed by: REAL BROKER LLC - New
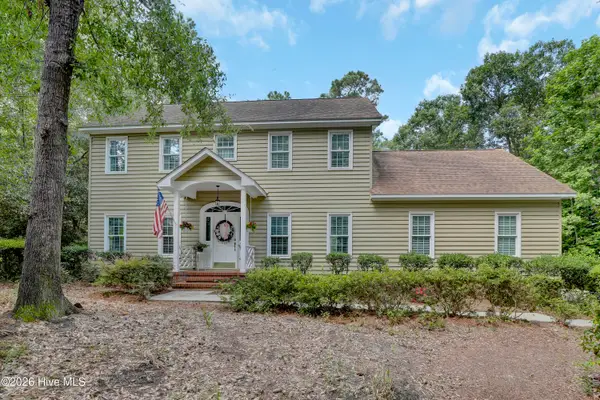 $649,900Active3 beds 3 baths2,294 sq. ft.
901 Saltwood Lane, Wilmington, NC 28411
MLS# 100599760Listed by: COLDWELL BANKER SEA COAST ADVANTAGE-HAMPSTEAD - New
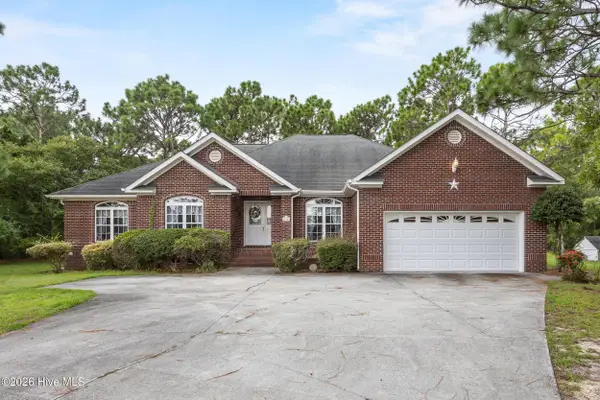 $550,000Active4 beds 3 baths2,161 sq. ft.
124 Maypop Lane, Wilmington, NC 28412
MLS# 100599763Listed by: COLDWELL BANKER SEA COAST ADVANTAGE-MIDTOWN - New
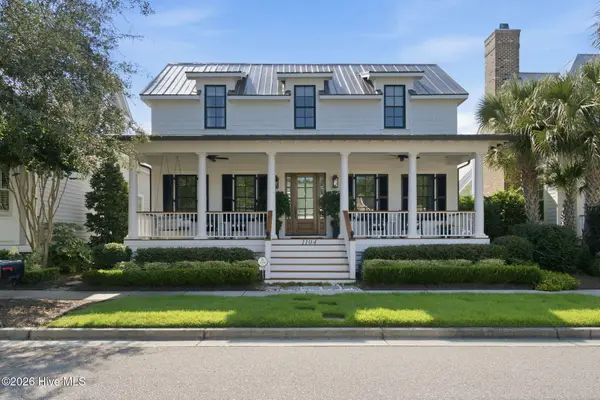 $1,695,000Active5 beds 4 baths3,447 sq. ft.
1104 Ullswater Lane, Wilmington, NC 28405
MLS# 100599764Listed by: RE/MAX ESSENTIAL - New
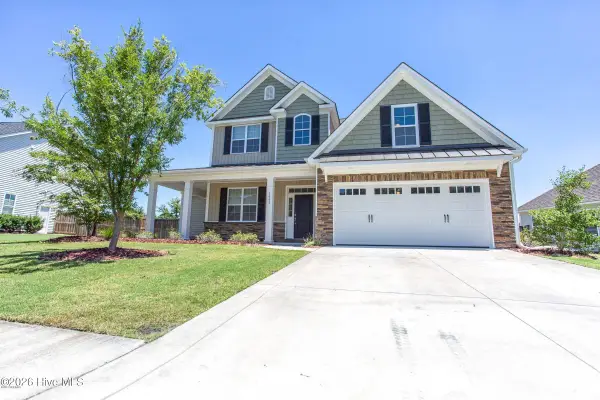 $629,900Active4 beds 4 baths3,033 sq. ft.
6005 Tarin Road, Wilmington, NC 28409
MLS# 100599704Listed by: IVESTER JACKSON CHRISTIE'S - Open Sat, 10am to 1pmNew
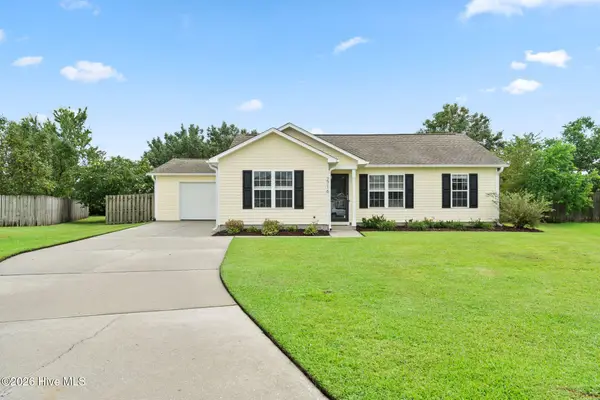 $345,000Active3 beds 2 baths1,086 sq. ft.
2716 Tarbert Court, Wilmington, NC 28411
MLS# 100599706Listed by: COLDWELL BANKER SEA COAST ADVANTAGE


Protect your home and budget from life's surprises with an Assurant Home Warranty, backed by a partner that supports you through every step of homeownership. Explore Plans.
© 2023 - 2026 ERA Franchise Systems LLC. All rights reserved. ERA Franchise Systems LLC fully supports the principles of the Fair Housing Act and the Equal Opportunity Act. ERA, ERA Real Estate powered, and their respective logos are registered service marks of ERA Franchise Systems LLC. Each office is independently owned and operated.