
Address Withheld By Seller, Wilmington, NC 28409
Local realty services provided by:ERA Wilder Realty
Address Withheld By Seller,Wilmington, NC 28409
$1,275,000
- 4 Beds
- 3 Baths
- 3,427 sq. ft.
- Single family
- Active
Listed by: jim c ring
Office: jim ring realty
MLS#:100600897
Source:NC_CCAR
Sorry, we are unable to map this address
Price summary
- Price:$1,275,000
- Price per sq. ft.:$372.05
About this home
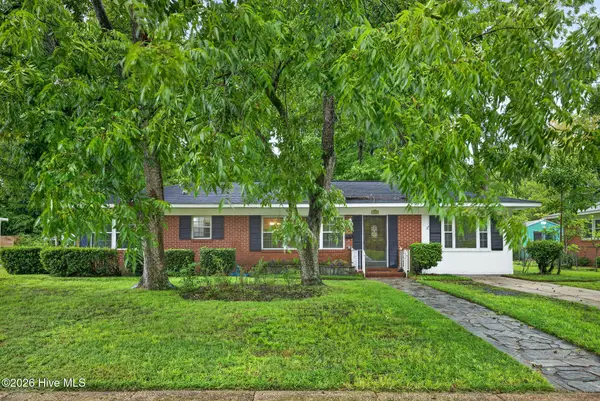
Located off highly sought after Greenville Loop Road, 6332 Marywood offers close proximity to the restaurants, shops, Wrightsville Beach, Mayfaire and Airlie Gardens. This all brick home is well maintained and offers a traditional floor plan with separate dining and living rooms, 4 bedrooms and 3 baths. The beautifully renovated kitchen features quartz countertops, double oven and a wonderful space for everyday living and entertaining.
Hardwood floors are found throughout the 1st and 2nd floors, complemented by exceptional molding, trim and high ceilings throughout the home. The main living area features a masonry fireplace, adding warmth and character to the space.
A separate stairway provides access to the game room and walk-in attic above the two car garage. Enjoy the privacy of the back deck and the spacious backyard, along with a generous front lawn.
Contact an agent
Home facts
- Year built:1980
- Subdivision & Development:Marywood
- Listing ID #:100600897
- Added:1 day(s) ago
- Updated:September 03, 2026 at 01:49 PM
Rooms and interior
- Bedrooms:4
- Total bathrooms:3
- Full bathrooms:3
- Rooms Total:10
- Flooring:Carpet, Wood
- Kitchen Description:Convection Oven, Dishwasher, Disposal, Double Oven, Ice Maker, Kitchen Island, Pantry, Refrigerator
- Living area:3,427 sq. ft.
Heating and cooling
- Cooling:Central Air
- Heating:Electric, Forced Air, Heat Pump, Heating
- Central air:Yes
Structure and exterior
- Roof:Shingle
- Year built:1980
- Building area:3,427 sq. ft.
- Lot area:0.66 Acres
- Lot Features:Wooded
- Construction Materials:Brick, Wood Frame
- Exterior Features:Deck
- Foundation Description:Crawl Space
- Levels:2 Story
Schools
- High school:Hoggard
- Middle school:Roland Grise
- Elementary school:Bradley Creek
Finances and disclosures
- Price:$1,275,000
- Price per sq. ft.:$372.05
Features and amenities
- Appliances:Convection Oven, Dishwasher, Disposal, Double Oven, Dryer, Ice Maker, Refrigerator, Washer
- Laundry features:Dryer, Washer, Washer Hookup
- Amenities:Barbecue, Ceiling Fan(s), Laundry, Pest Control, Restaurant, Termite Bond, Water
Parking
- Total parking spaces:2
- Parking description:Attached Garage, Concrete, On Street, Paved
- Garage:Yes
- Garage spaces:2

New listings near 28409
- Coming Soon
 $499,000Coming Soon2 beds 2 baths1,300 sq. ft.
1914 Nun Street, Wilmington, NC 28403
MLS# LP721750Listed by: KELLER WILLIAMS REALTY (FAYETTEVILLE) - New
 $495,000Active3 beds 3 baths1,788 sq. ft.
4353 Jonathan Court, Wilmington, NC 28412
MLS# 100600971Listed by: NEST REALTY - New
 $434,900Active4 beds 3 baths2,421 sq. ft.
824 Delta Court, Wilmington, NC 28401
MLS# 100600988Listed by: DOMINION REAL ESTATE GROUP LLC - New
 $229,900Active3 beds 2 baths1,400 sq. ft.
713 Indica Court #Apt 301, Wilmington, NC 28405
MLS# 100600865Listed by: EAST ATLANTIC REALTY LLC - New
 $415,000Active4 beds 3 baths2,166 sq. ft.
318 Englewood Drive, Wilmington, NC 28409
MLS# 100600871Listed by: HARDEE HUNT & WILLIAMS - New
 $449,000Active3 beds 3 baths2,006 sq. ft.
5005 Villa Place W, Wilmington, NC 28409
MLS# 100600886Listed by: INTRACOASTAL REALTY CORPORATION - New
 $310,000Active3 beds 2 baths1,424 sq. ft.
505 N 25th Street, Wilmington, NC 28405
MLS# 100600789Listed by: RE/MAX EXECUTIVE - New
 $247,600Active3 beds 2 baths1,281 sq. ft.
1505 Cadfel Court #Unit 207, Wilmington, NC 28412
MLS# 100600809Listed by: INTRACOASTAL REALTY CORPORATION - New
 $110,000Active0.1 Acres
1221 S 8th Street, Wilmington, NC 28401
MLS# 100600848Listed by: DANA BLANKS REAL ESTATE INC.


Protect your home and budget from life's surprises with an Assurant Home Warranty, backed by a partner that supports you through every step of homeownership. Explore Plans.
© 2023 - 2026 ERA Franchise Systems LLC. All rights reserved. ERA Franchise Systems LLC fully supports the principles of the Fair Housing Act and the Equal Opportunity Act. ERA, ERA Real Estate powered, and their respective logos are registered service marks of ERA Franchise Systems LLC. Each office is independently owned and operated.