
1009 Walnut Street W, Wilson, NC 27893
Local realty services provided by:ERA Strother Real Estate
1009 Walnut Street W,Wilson, NC 27893
$160,000
- 3 Beds
- 2 Baths
- - sq. ft.
- Single family
- Sold
Listed by: jason walters real estate team, neyda yohana arreaga puac
Office: exp realty llc. - c
MLS#:100605941
Source:NC_CCAR
Sorry, we are unable to map this address
Price summary
- Price:$160,000
About this home
Enjoy the perfect blend of character, comfort, and convenience in this inviting 3-bedroom, 2-bath home, where thoughtful updates and versatile spaces create a welcoming setting for everyday living. Beautiful hardwood floors add warmth and timeless appeal, while stylish accent walls, fresh interior paint, and updated bathroom vanities bring a refreshed look throughout. The kitchen features a stove and range, along with a charming breakfast bar that's ideal for morning coffee, quick meals, or casual conversation. The comfortable living spaces offer flexibility for relaxing, gathering, and entertaining, while three bedrooms provide room to accommodate a variety of needs. Outside, a concrete driveway and two-car carport offer convenient parking, and the brick patio provides an inviting spot for outdoor dining, weekend cookouts, or unwinding at the end of the day. A standout feature is the versatile outbuilding, complete with carpeting and ceiling fans, offering additional space for a home office, creative studio, hobby room, recreation area, or storage. Located just minutes from Warbirds Stadium, Whirligig Park, and downtown amenities, this property provides convenient access to local shopping, dining, recreation, and entertainment. With its combination of inviting interior updates, functional outdoor spaces, and a flexible outbuilding, this home offers comfort, character, and everyday practicality in a convenient location....
Contact an agent
Home facts
- Year built:1950
- Subdivision & Development:Hines Ra 8S
- Listing ID #:100605941
- Added:56 day(s) ago
- Updated:November 20, 2026 at 09:15 AM
Rooms and interior
- Bedrooms:3
- Total bathrooms:2
- Full bathrooms:2
- Rooms Total:5
- Bathrooms Description:Walk-in Shower
- Bedroom Description:Master Downstairs
Heating and cooling
- Cooling:Central Air
- Heating:Gas Pack, Heating, Natural Gas
- Central air:Yes
Structure and exterior
- Roof:Shingle
- Year built:1950
- Lot Features:Corner Lot
- Construction Materials:Vinyl Siding, Wood Frame
- Foundation Description:Crawl Space
- Levels:1 Story
Schools
- High school:Hunt High
- Middle school:Forest Hills
- Elementary school:Hearne
Utilities
- Water:Water Connected
- Sewer:Sewer Connected
Finances and disclosures
- Price:$160,000
Features and amenities
- Laundry features:Laundry Closet
- Amenities:Ceiling Fan(s)
Parking
- Parking description:Concrete
- Carport spaces:2

New listings near 1009 Walnut Street W
- Coming Soon
 $235,000Coming Soon3 beds 3 baths2,200 sq. ft.
1805 Lipscomb, Wilson, NC 27893
MLS# 10203840Listed by: CENTURY 21 TRIANGLE GROUP - New
 $189,900Active3 beds 2 baths1,068 sq. ft.
2209 Fieldcrest Road E, Wilson, NC 27893
MLS# 100617472Listed by: EXP REALTY LLC - C - New
 $365,000Active3 beds 2 baths2,279 sq. ft.
4605 Bluff Place N, Wilson, NC 27896
MLS# 100617438Listed by: EXP REALTY LLC - C - New
 $179,000Active3 beds 2 baths1,493 sq. ft.
608 Anson Street Ne, Wilson, NC 27893
MLS# 100617319Listed by: RIGGS REALTY GROUP - New
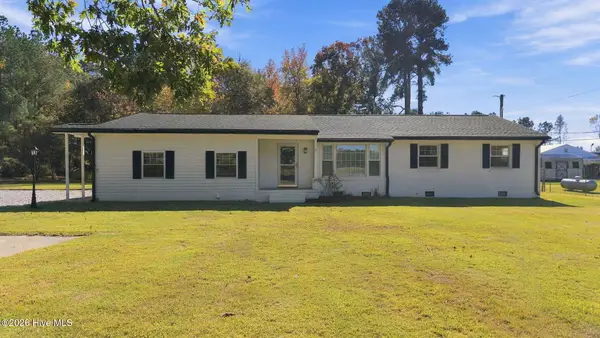 $300,000Active3 beds 3 baths2,107 sq. ft.
4335 Saint Marys Church Road, Wilson, NC 27893
MLS# 100617295Listed by: FIVE COUNTY SPECIALISTS - New
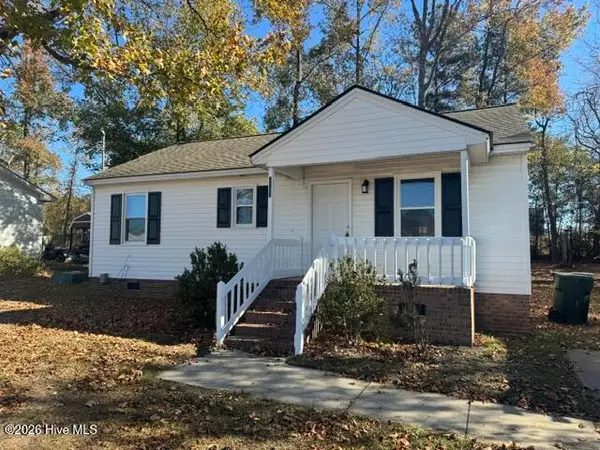 $155,900Active3 beds 2 baths864 sq. ft.
2007 Black Creek Road Se, Wilson, NC 27893
MLS# 100617044Listed by: FIRST WILSON PROPERTIES - New
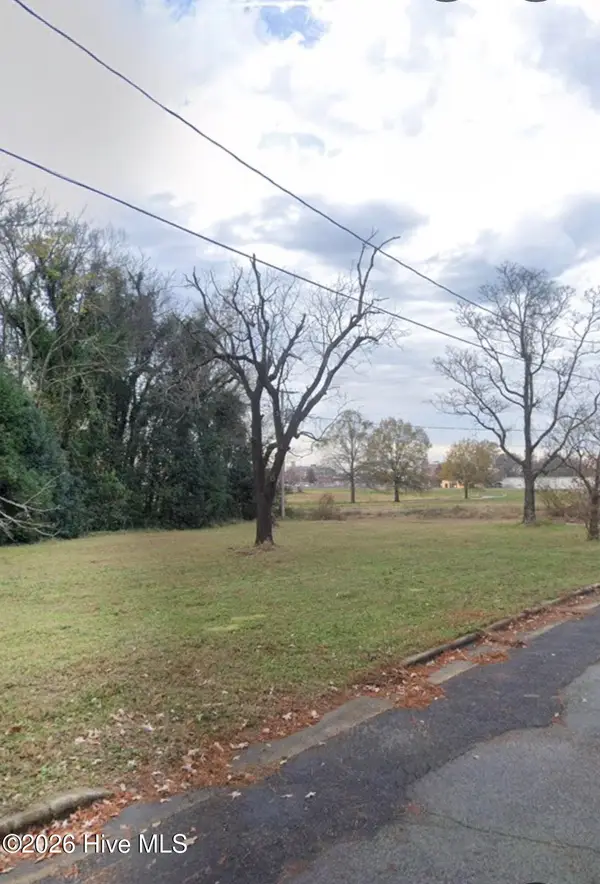 $33,500Active0.38 Acres
408 Grace Street S, Wilson, NC 27893
MLS# 100616914Listed by: GREEN VALLEY REALTY - New
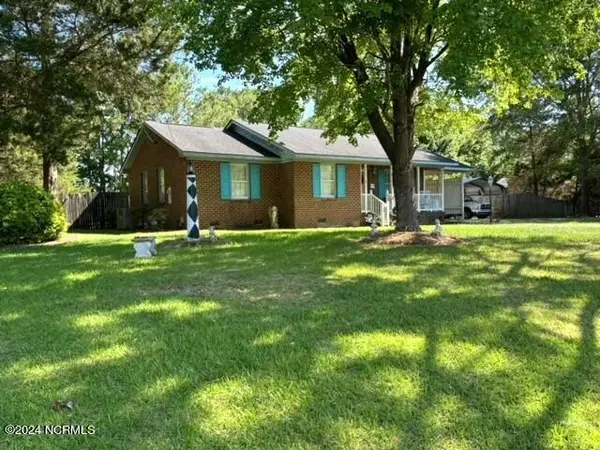 $230,000Active3 beds 2 baths1,236 sq. ft.
4447 Kenroy Road, Wilson, NC 27893
MLS# 100616860Listed by: THE FORBES REAL ESTATE GROUP - New
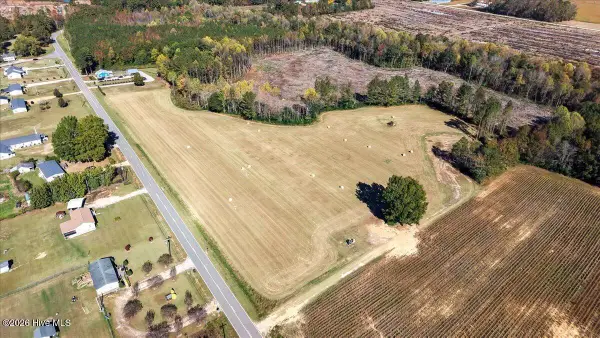 $2,250,000Active23.61 Acres
Lot 2 Radio Tower Road, Wilson, NC 27893
MLS# 100616776Listed by: GREEN VALLEY REALTY - New
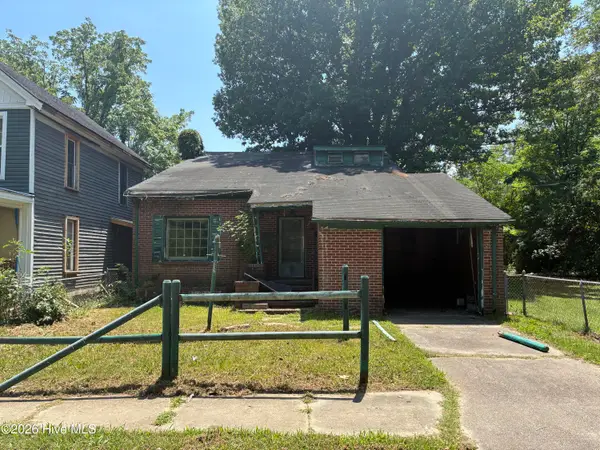 $48,700Active4 beds 2 baths1,940 sq. ft.
612 Green Street E, Wilson, NC 27893
MLS# 100616730Listed by: PALMER REAL ESTATE GROUP LLC


Protect your home and budget from life's surprises with an Assurant Home Warranty, backed by a partner that supports you through every step of homeownership. Explore Plans.
© 2023 - 2026 ERA Franchise Systems LLC. All rights reserved. ERA Franchise Systems LLC fully supports the principles of the Fair Housing Act and the Equal Opportunity Act. ERA, ERA Real Estate powered, and their respective logos are registered service marks of ERA Franchise Systems LLC. Each office is independently owned and operated.