
1201 Peachtree Road Nw, Wilson, NC 27896
Local realty services provided by:ERA Wilder Realty
1201 Peachtree Road Nw,Wilson, NC 27896
$439,000
- 3 Beds
- 3 Baths
- 2,636 sq. ft.
- Single family
- Active
Listed by: vaughn berry-daniel
Office: chesson realty
MLS#:100607490
Source:NC_CCAR
Price summary
- Price:$439,000
- Price per sq. ft.:$166.54
About this home
A must see!! This custom, beautiful 3BR/3BA brick ranch is located in the well-established Brookside Manor subdivision. Features include large principal bedroom, hardwoods, den with wood paneling, wet bar, all formal areas + a piano room, hardwoods under carpet in bedrooms 2 & 3, updated kitchen, well landscaped yard, Leaf Guard gutters, resin front lamppost. Call today to schedule your private tour!
Contact an agent
Home facts
- Year built:1964
- Subdivision & Development:Brookside
- Listing ID #:100607490
- Added:1 day(s) ago
- Updated:October 02, 2026 at 08:50 PM
Rooms and interior
- Bedrooms:3
- Total bathrooms:3
- Full bathrooms:3
- Rooms Total:8
- Flooring:Carpet, Tile, Vinyl, Wood
- Kitchen Description:Dishwasher, Range, Refrigerator, Self Cleaning Oven
- Bedroom Description:Master Downstairs
- Living area:2,636 sq. ft.
Heating and cooling
- Cooling:Central Air
- Heating:Gas Pack, Heating, Natural Gas
- Central air:Yes
Structure and exterior
- Roof:Composition, Membrane
- Year built:1964
- Building area:2,636 sq. ft.
- Lot area:0.5 Acres
- Lot Features:Level
- Construction Materials:Brick, Wood Frame
- Exterior Features:Deck
- Foundation Description:Crawl Space
- Levels:1 Story
Schools
- High school:Hunt
- Middle school:Forest Hills
- Elementary school:Vinson-Bynum
Utilities
- Water:Water Connected
- Sewer:Sewer Connected
Finances and disclosures
- Price:$439,000
- Price per sq. ft.:$166.54
Features and amenities
- Appliances:Dishwasher, Dryer, Range, Refrigerator, Self Cleaning Oven, Washer
- Laundry features:Dryer, Laundry Room, Washer
- Amenities:Blinds/Shades, Ceiling Fan(s)
Parking
- Parking description:Concrete, On Site
- Carport spaces:2

New listings near 1201 Peachtree Road Nw
- New
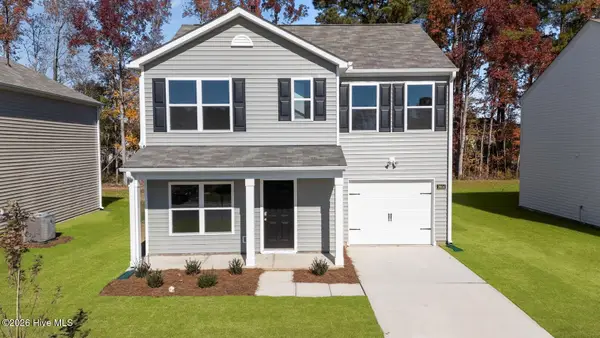 $261,990Active3 beds 3 baths1,183 sq. ft.
3613 Huntsmoor Lane Nw, Wilson, NC 27896
MLS# 100607733Listed by: D.R. HORTON, INC. - New
 $253,990Active3 beds 3 baths1,183 sq. ft.
3606 Huntsmoor Lane Nw, Wilson, NC 27896
MLS# 100607737Listed by: D.R. HORTON, INC. - New
 $263,990Active3 beds 3 baths1,360 sq. ft.
3817 Dianne Drive Drive Nw, Wilson, NC 27896
MLS# 100607747Listed by: D.R. HORTON, INC. - New
 $269,490Active3 beds 3 baths1,518 sq. ft.
3814 Dianne Drive Nw, Wilson, NC 27896
MLS# 100607725Listed by: D.R. HORTON, INC. - New
 $229,900Active3 beds 2 baths1,460 sq. ft.
3206 Fieldstream Drive N, Wilson, NC 27896
MLS# 100607664Listed by: WHITFIELD AGENCY, LLC - New
 $224,900Active3 beds 2 baths1,300 sq. ft.
2109 Shamrock Drive E, Wilson, NC 27893
MLS# 100607562Listed by: UNITED REAL ESTATE COASTAL CAROLINA - New
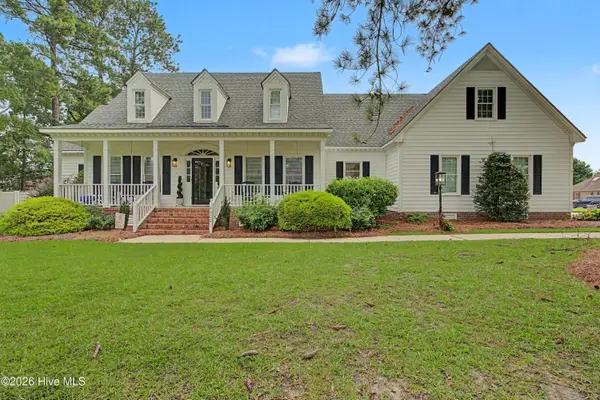 $525,500Active4 beds 4 baths3,472 sq. ft.
4900 Country Club Drive N, Wilson, NC 27896
MLS# 100607411Listed by: EXP REALTY LLC - C - New
 $424,900Active4 beds 4 baths2,369 sq. ft.
3806 Ramblewood Hill Drive W, Wilson, NC 27893
MLS# 100607382Listed by: TRUE LOCAL REALTY - New
 $189,000Active3 beds 2 baths1,202 sq. ft.
2313 Shreve Street Sw, Wilson, NC 27893
MLS# 100607297Listed by: BEYCOME BROKERAGE REALTY LLC


Protect your home and budget from life's surprises with an Assurant Home Warranty, backed by a partner that supports you through every step of homeownership. Explore Plans.
© 2023 - 2026 ERA Franchise Systems LLC. All rights reserved. ERA Franchise Systems LLC fully supports the principles of the Fair Housing Act and the Equal Opportunity Act. ERA, ERA Real Estate powered, and their respective logos are registered service marks of ERA Franchise Systems LLC. Each office is independently owned and operated.