
210 Moss Street W, Wilson, NC 27893
Local realty services provided by:ERA Strother Real Estate
210 Moss Street W,Wilson, NC 27893
$399,900
- 5 Beds
- 3 Baths
- 3,374 sq. ft.
- Single family
- Active
Listed by: ann brice
Office: first wilson properties
MLS#:100616241
Source:NC_CCAR
Price summary
- Price:$399,900
- Price per sq. ft.:$118.52
About this home
Guest house, group home, law office, or beautiful residence? This home is for you! It is a charming foursquare with 4-7 bedrooms (4 bedrooms, office, dining room, family room), 2.5 baths, large foyer, formal living room and dining rooms in 3300+ sq ft. It is five blocks or less to Whirligig Park, baseball stadium, library, courthouse, YMCA, bank, bakeries, coffee shop and numerous restaurants and bars. It was taken down to the studs and rebuilt about fifteen years ago: has kitchen with island and soapstone countertops, gas cooktop, sheetrock, modern plumbing and heating and electrical plus insulated tilt-out windows. It has hosted Eyes on Mainstreet events with up to 125 people attending and 45 people for potluck suppers. RMX zoning allows for professional office, bed and breakfast, residential care and some business uses as well as single family residential. Buyer to confirm any use with city planning department.
Contact an agent
Home facts
- Year built:1910
- Subdivision & Development:Wilson
- Listing ID #:100616241
- Added:1 day(s) ago
- Updated:November 13, 2026 at 07:04 PM
Rooms and interior
- Bedrooms:5
- Total bathrooms:3
- Full bathrooms:2
- Half bathrooms:1
- Rooms Total:10
- Bathrooms Description:Walk-in Shower
- Kitchen Description:Dishwasher, Kitchen Island, Refrigerator
- Living area:3,374 sq. ft.
Heating and cooling
- Cooling:Central Air
- Heating:Forced Air, Heating, Natural Gas
- Central air:Yes
Structure and exterior
- Roof:Shingle
- Year built:1910
- Building area:3,374 sq. ft.
- Lot area:0.22 Acres
- Architectural Style:Historic District
- Construction Materials:Wood Frame, Wood Siding
- Exterior Features:Enclosed
- Foundation Description:Crawl Space
- Levels:2 Story
Schools
- High school:Hunt
- Middle school:Forest Hills
- Elementary school:Vick
Utilities
- Water:Water Connected
- Sewer:Sewer Connected
Finances and disclosures
- Price:$399,900
- Price per sq. ft.:$118.52
Features and amenities
- Appliances:Dishwasher, Dryer, Refrigerator, Washer
- Laundry features:Dryer, Laundry Closet, Washer
- Amenities:Solid Surface
Parking
- Total parking spaces:1
- Parking description:On Site, On Street

New listings near 210 Moss Street W
- New
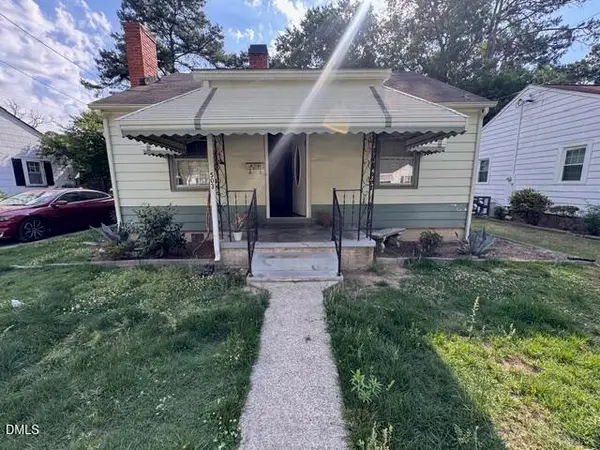 $69,000Active2 beds 1 baths1,700 sq. ft.
503 Denby Street, Wilson, NC 27893
MLS# 10203292Listed by: SOUTHERN HERITAGE REALTY LLC - New
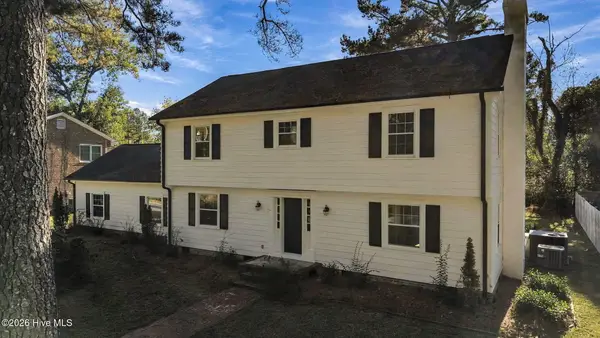 $399,000Active4 beds 3 baths2,949 sq. ft.
1507 Stronwood Drive N, Wilson, NC 27893
MLS# 100616257Listed by: CHESSON AGENCY, EXP REALTY - New
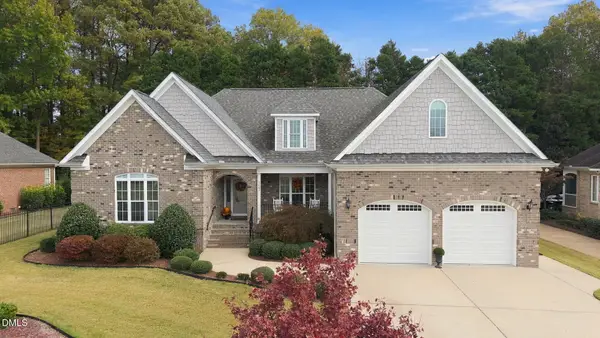 $515,000Active4 beds 3 baths2,378 sq. ft.
3407 South Meade Place, Wilson, NC 27896
MLS# 10203201Listed by: EXP REALTY, LLC - C - New
 $315,000Active3 beds 3 baths1,750 sq. ft.
4501 Sweet Williams Lane, Wilson, NC 27896
MLS# 10202895Listed by: COLDWELL BANKER HPW - New
 $135,000Active2 beds 1 baths750 sq. ft.
1200 Toisnot Avenue, Wilson, NC 27893
MLS# 10202885Listed by: LPT REALTY, LLC - Open Sat, 10am to 12pmNew
 $139,900Active3 beds 1 baths1,073 sq. ft.
5361 Lamm Road, Wilson, NC 27893
MLS# 100615435Listed by: UNITED REAL ESTATE TRI-COUNTY - New
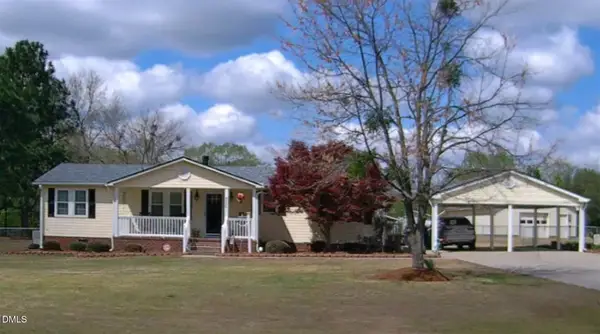 $219,900Active3 beds 2 baths1,458 sq. ft.
4206 Evansdale Road, Wilson, NC 27893
MLS# 10202458Listed by: FIRST VENTURE PROPERTIES 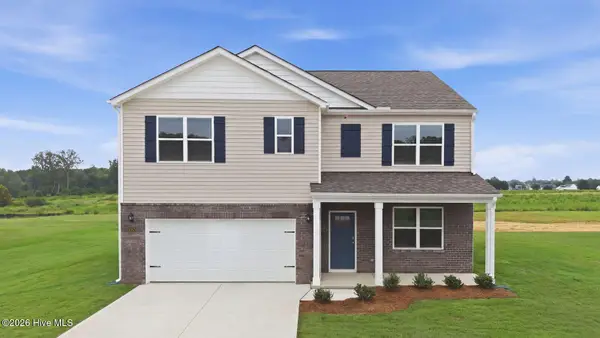 $331,990Pending5 beds 3 baths2,511 sq. ft.
2603 Westwood Avenue W, Wilson, NC 27893
MLS# 100615180Listed by: D.R. HORTON, INC.- New
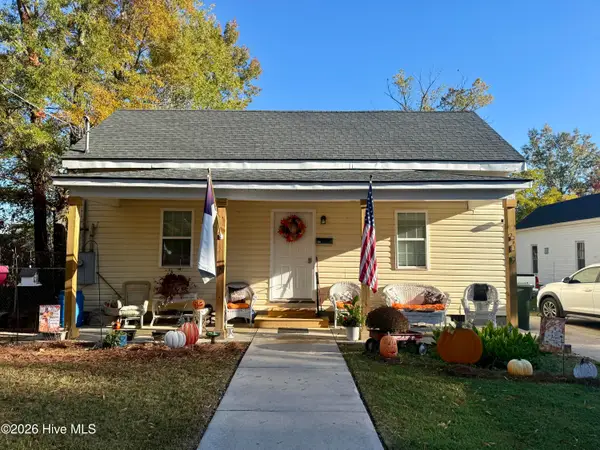 $175,000Active3 beds 1 baths1,259 sq. ft.
609 Academy Street E, Wilson, NC 27893
MLS# 100615144Listed by: OUR TOWN PROPERTIES INC.


Protect your home and budget from life's surprises with an Assurant Home Warranty, backed by a partner that supports you through every step of homeownership. Explore Plans.
© 2023 - 2026 ERA Franchise Systems LLC. All rights reserved. ERA Franchise Systems LLC fully supports the principles of the Fair Housing Act and the Equal Opportunity Act. ERA, ERA Real Estate powered, and their respective logos are registered service marks of ERA Franchise Systems LLC. Each office is independently owned and operated.