
2109 Shamrock Drive E, Wilson, NC 27893
Local realty services provided by:ERA Wilder Realty
Listed by: anna hromyak
Office: united real estate coastal carolina
MLS#:100607562
Source:NC_CCAR
Price summary
- Price:$224,900
- Price per sq. ft.:$173
About this home
Priced to sell! This charming 3-bedroom brick ranch offers comfortable one-level living in a quiet cul-de-sac setting. The property features a practical floor plan, classic brick exterior, and two storage sheds providing plenty of room for tools, equipment, hobbies, or additional storage. Enjoy the convenience of being close to shopping, dining, everyday amenities, and an easy drive to Raleigh. Whether you're looking for a home to make your own or a great investment property for a rental, this property offers plenty of possibilities. All appliances can convey with an acceptable offer. Don't miss this opportunity to own an affordable property in a convenient location!
Contact an agent
Home facts
- Year built:1989
- Subdivision & Development:Glenwood Hills
- Listing ID #:100607562
- Added:1 day(s) ago
- Updated:October 02, 2026 at 02:55 AM
Rooms and interior
- Bedrooms:3
- Total bathrooms:2
- Full bathrooms:2
- Rooms Total:7
- Dining Description:Eat-in Kitchen
- Kitchen Description:Eat-in Kitchen
- Living area:1,300 sq. ft.
Heating and cooling
- Cooling:Central Air
- Heating:Electric, Heat Pump, Heating
- Central air:Yes
Structure and exterior
- Roof:Architectural Shingle
- Year built:1989
- Building area:1,300 sq. ft.
- Lot area:0.28 Acres
- Construction Materials:Brick
- Exterior Features:Deck
- Foundation Description:Crawl Space
- Levels:1 Story
Schools
- High school:Beddingfield
- Middle school:Darden
- Elementary school:Barnes
Utilities
- Water:Water Connected
- Sewer:Sewer Connected
Finances and disclosures
- Price:$224,900
- Price per sq. ft.:$173
Features and amenities
- Amenities:Blinds/Shades, Ceiling Fan(s)
Parking
- Parking description:Assigned, Attached, Attached Garage, Off Street, On Site, Paved

New listings near 2109 Shamrock Drive E
- New
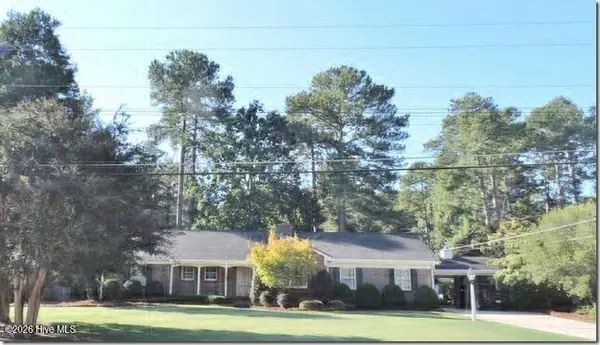 $439,000Active3 beds 3 baths2,636 sq. ft.
1201 Peachtree Road Nw, Wilson, NC 27896
MLS# 100607490Listed by: CHESSON REALTY - New
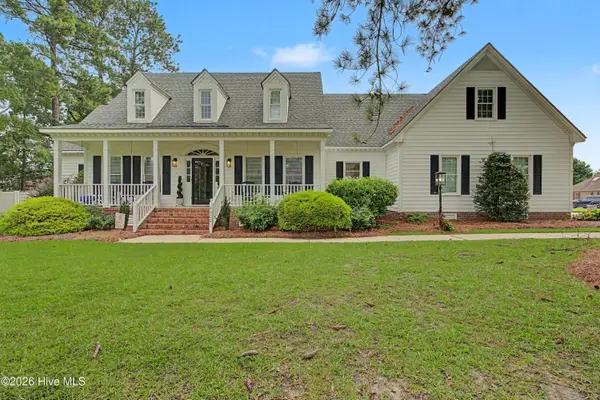 $525,500Active4 beds 4 baths3,472 sq. ft.
4900 Country Club Drive N, Wilson, NC 27896
MLS# 100607411Listed by: EXP REALTY LLC - C - New
 $424,900Active4 beds 4 baths2,369 sq. ft.
3806 Ramblewood Hill Drive W, Wilson, NC 27893
MLS# 100607382Listed by: TRUE LOCAL REALTY - New
 $189,000Active3 beds 2 baths1,202 sq. ft.
2313 Shreve Street Sw, Wilson, NC 27893
MLS# 100607297Listed by: BEYCOME BROKERAGE REALTY LLC - New
 $350,000Active4 beds 3 baths2,026 sq. ft.
2214 Somerset Drive, Wilson, NC 27893
MLS# 10195529Listed by: 1ST CLASS REAL ESTATE LEGACY - New
 $125,000Active2 beds 1 baths804 sq. ft.
617 Fairfax Avenue Ne, Wilson, NC 27893
MLS# 100606988Listed by: EXP REALTY LLC - C - Open Sat, 11am to 1pmNew
 $265,000Active3 beds 2 baths1,581 sq. ft.
1604 Kenan Street Nw, Wilson, NC 27893
MLS# 100606868Listed by: EXP REALTY LLC - C - New
 $135,000Active3 beds 1 baths1,476 sq. ft.
1110 Vance Street, Wilson, NC 27893
MLS# 10195419Listed by: EXP REALTY, LLC - C - New
 $239,900Active3 beds 3 baths1,745 sq. ft.
2509 Ward Boulevard, Wilson, NC 27893
MLS# 100606767Listed by: FIRST VENTURE COMMERCIAL & RESIDENTIAL


Protect your home and budget from life's surprises with an Assurant Home Warranty, backed by a partner that supports you through every step of homeownership. Explore Plans.
© 2023 - 2026 ERA Franchise Systems LLC. All rights reserved. ERA Franchise Systems LLC fully supports the principles of the Fair Housing Act and the Equal Opportunity Act. ERA, ERA Real Estate powered, and their respective logos are registered service marks of ERA Franchise Systems LLC. Each office is independently owned and operated.