
3510 Providence Lane, Wilson, NC 27896
Local realty services provided by:ERA Live Moore
3510 Providence Lane,Wilson, NC 27896
$46,000
- 3 Beds
- 2 Baths
- 1,307 sq. ft.
- Multi-family
- Active
Listed by: andrew d odom
Office: secu*re inc.
MLS#:10186755
Source:RD
Price summary
- Price:$46,000
- Price per sq. ft.:$35.2
About this home
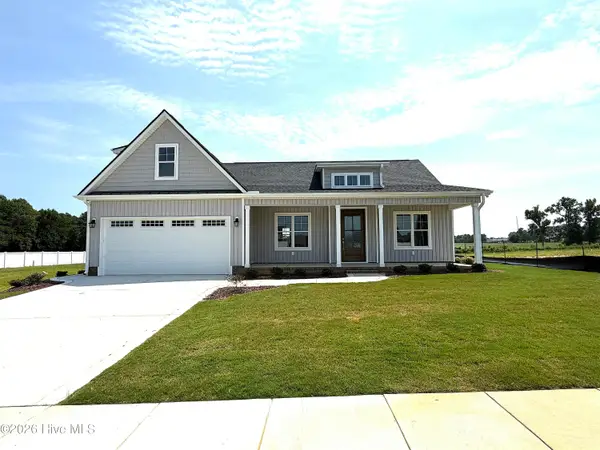
Welcome to this single-family residence located in Wilson, NC. This thoughtfully designed home features three bedrooms and two full bathrooms, offering efficient living space with practical amenities. Set on a generous 3,920 square-foot lot, the property provides room for outdoor use and future possibilities. The dual bathroom configuration adds convenience and flexibility for residents. This residence is in need of some refurbishment however presents an excellent opportunity for those seeking a straightforward, well-appointed home in the Wilson area.
Contact an agent
Home facts
- Year built:1980
- Subdivision & Development:Not in a Subdivision
- Listing ID #:10186755
- Added:1 day(s) ago
- Updated:August 18, 2026 at 02:07 AM
Rooms and interior
- Bedrooms:3
- Total bathrooms:2
- Full bathrooms:2
- Rooms Total:5
- Flooring:None, Wood
- Kitchen Description:Gas Water Heater, Water Heater
- Living area:1,307 sq. ft.
Heating and cooling
- Cooling:Ceiling Fan(s)
- Heating:Fireplace(s)
Structure and exterior
- Roof:Architectural Shingle
- Year built:1980
- Building area:1,307 sq. ft.
- Lot area:0.09 Acres
- Architectural Style:A-frame, Contemporary
- Construction Materials:Masonite
- Exterior Features:Enclosed, Screened
- Foundation Description:Brick/Mortar, Raised
- Levels:One and One Half
Schools
- High school:Wilson - James Hunt High
- Middle school:Wilson - Forest Hills Middle
- Elementary school:Wilson - Vinson Bynum Elementary
Utilities
- Water:Public
- Sewer:Public Sewer
Finances and disclosures
- Price:$46,000
- Price per sq. ft.:$35.2
- Tax amount:$1,333
Parking
- Parking description:Parking Pad
 Listings marked with a Doorify MLS icon are provided courtesy of the Doorify MLS, of North Carolina, Internet Data Exchange Database. Brokers make an effort to deliver accurate information, but buyers should independently verify any information on which they will rely in a transaction. The listing broker shall not be responsible for any typographical errors, misinformation, or misprints, and they shall be held totally harmless from any damages arising from reliance upon this data. This data is provided exclusively for consumers’ personal, non-commercial use. Copyright 2026 Doorify MLS of North Carolina. All rights reserved.
New listings near 3510 Providence Lane
- New
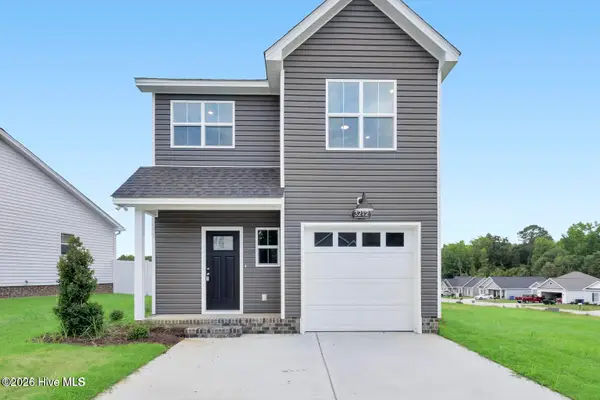 $289,900Active3 beds 3 baths1,300 sq. ft.
3212 Dolostone Court Sw, Wilson, NC 27893
MLS# 100596937Listed by: TYRE REALTY GROUP INC. - New
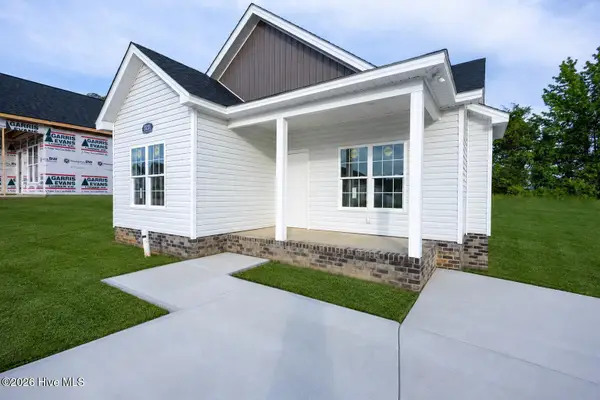 $279,900Active3 beds 2 baths1,300 sq. ft.
3231 Dolostone Court Sw, Wilson, NC 27893
MLS# 100596948Listed by: TYRE REALTY GROUP INC. - New
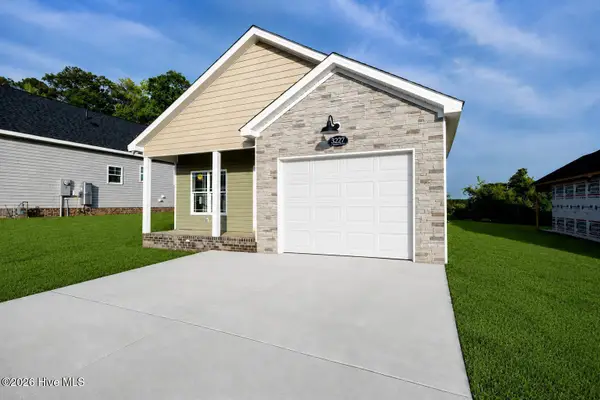 $284,900Active3 beds 2 baths1,292 sq. ft.
3227 Dolostone Court Sw, Wilson, NC 27893
MLS# 100596950Listed by: TYRE REALTY GROUP INC. - New
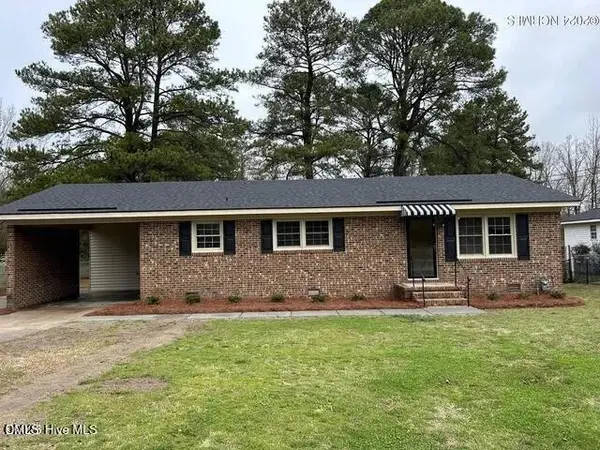 $277,000Active3 beds 2 baths1,396 sq. ft.
5419 Lakehaven Court, Wilson, NC 27896
MLS# 10186757Listed by: CHESSON AGENCY - New
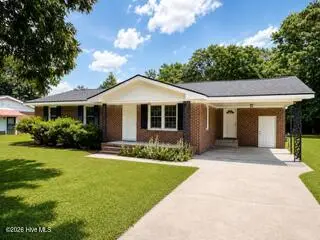 $170,000Active3 beds 1 baths1,093 sq. ft.
4832 Anthony Road, Wilson, NC 27893
MLS# 100596483Listed by: CHESSON REALTY - New
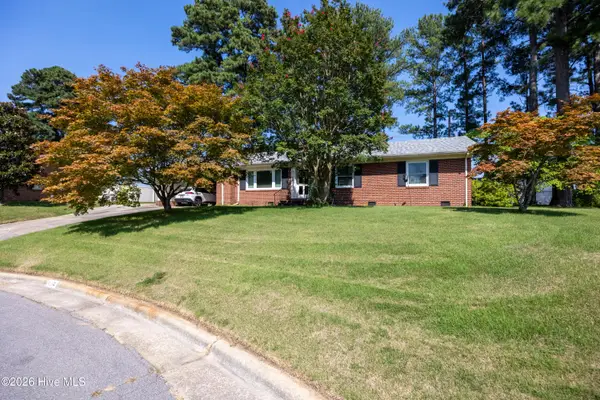 $270,000Active3 beds 2 baths1,863 sq. ft.
104 Stark Circle N, Wilson, NC 27893
MLS# 100596433Listed by: TRUE LOCAL REALTY - New
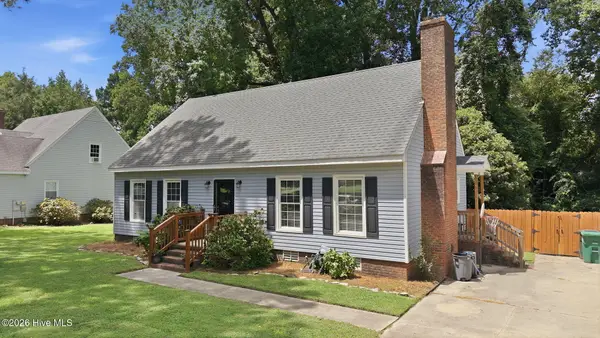 $249,900Active3 beds 2 baths1,905 sq. ft.
3017 Fieldstream Drive N, Wilson, NC 27896
MLS# 100596434Listed by: CHESSON AGENCY, EXP REALTY - New
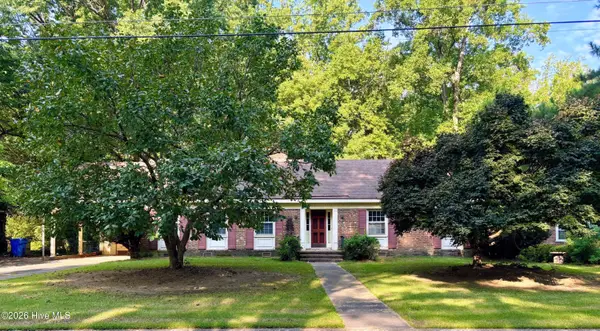 $239,900Active3 beds 2 baths1,750 sq. ft.
1919 Canal Drive Nw, Wilson, NC 27896
MLS# 100596323Listed by: CHESSON REALTY - New
 $399,500Active3 beds 2 baths1,963 sq. ft.
4516 Fairhaven Drive W, Wilson, NC 27893
MLS# 100596294Listed by: OUR TOWN PROPERTIES INC.


Protect your home and budget from life's surprises with an Assurant Home Warranty, backed by a partner that supports you through every step of homeownership. Explore Plans.
© 2023 - 2026 ERA Franchise Systems LLC. All rights reserved. ERA Franchise Systems LLC fully supports the principles of the Fair Housing Act and the Equal Opportunity Act. ERA, ERA Real Estate powered, and their respective logos are registered service marks of ERA Franchise Systems LLC. Each office is independently owned and operated.