
5419 Lakehaven Court, Wilson, NC 27896
Local realty services provided by:ERA Parrish Realty Legacy Group
5419 Lakehaven Court,Wilson, NC 27896
$277,000
- 3 Beds
- 2 Baths
- 1,396 sq. ft.
- Multi-family
- Active
Listed by: vaughn berry daniel
Office: chesson agency
MLS#:10186757
Source:RD
Price summary
- Price:$277,000
- Price per sq. ft.:$198.42
About this home
Wonderful brick ranch style home with 1396 square feet. A MUST see! Completely remodeled in 2024! New septic tank, new HVAC & duct work, new water supply lines, roof, and kitchen with stainless steel appliances. Added large principle bath, new hall bath, new electric meter and awning. New wrought iron railings. New light fixtures, concrete walkway and driveway sections. Large .68 acre lot. No value given to storage building
Contact an agent
Home facts
- Year built:1969
- Subdivision & Development:Lake Haven
- Listing ID #:10186757
- Added:1 day(s) ago
- Updated:August 17, 2026 at 07:03 PM
Rooms and interior
- Bedrooms:3
- Total bathrooms:2
- Full bathrooms:2
- Rooms Total:1
- Flooring:Hardwood, Tile, Vinyl
- Living area:1,396 sq. ft.
Heating and cooling
- Cooling:Central Air
- Central air:Yes
Structure and exterior
- Roof:Composition
- Year built:1969
- Building area:1,396 sq. ft.
- Lot area:0.64 Acres
- Architectural Style:Ranch
- Construction Materials:Brick Veneer, Vinyl Siding
- Levels:One
Schools
- High school:Wilson - Fike High
- Middle school:Wilson - Elm City Middle
- Elementary school:Wilson - New Hope Elementary
Utilities
- Water:Public
- Sewer:Septic Tank
Finances and disclosures
- Price:$277,000
- Price per sq. ft.:$198.42
- Tax amount:$1,013
 Listings marked with a Doorify MLS icon are provided courtesy of the Doorify MLS, of North Carolina, Internet Data Exchange Database. Brokers make an effort to deliver accurate information, but buyers should independently verify any information on which they will rely in a transaction. The listing broker shall not be responsible for any typographical errors, misinformation, or misprints, and they shall be held totally harmless from any damages arising from reliance upon this data. This data is provided exclusively for consumers’ personal, non-commercial use. Copyright 2026 Doorify MLS of North Carolina. All rights reserved.
New listings near 5419 Lakehaven Court
- New
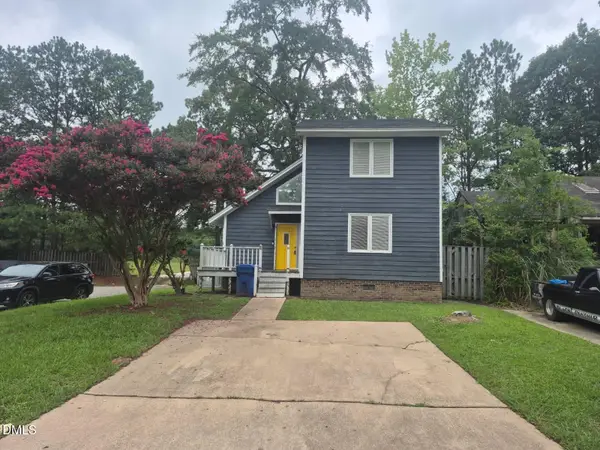 $46,000Active3 beds 2 baths1,307 sq. ft.
3510 Providence Lane, Wilson, NC 27896
MLS# 10186755Listed by: SECU*RE INC. - New
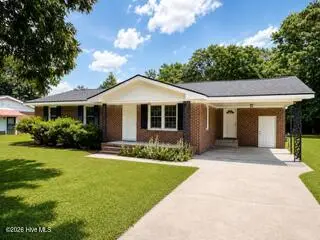 $170,000Active3 beds 1 baths1,093 sq. ft.
4832 Anthony Road, Wilson, NC 27893
MLS# 100596483Listed by: CHESSON REALTY - New
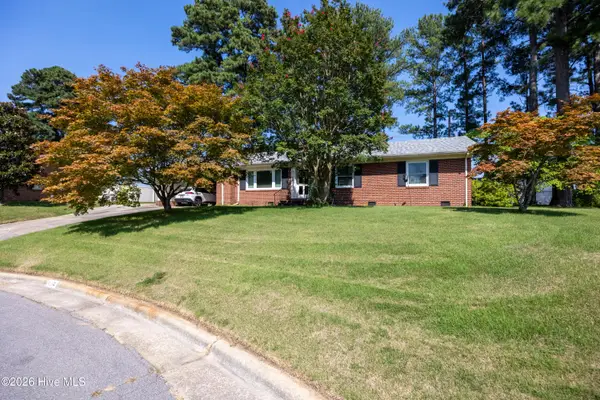 $270,000Active3 beds 2 baths1,863 sq. ft.
104 Stark Circle N, Wilson, NC 27893
MLS# 100596433Listed by: TRUE LOCAL REALTY - New
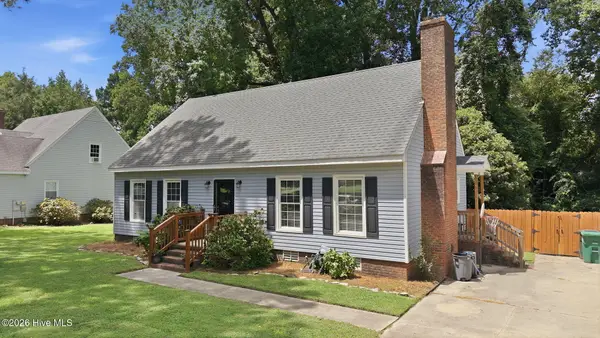 $249,900Active3 beds 2 baths1,905 sq. ft.
3017 Fieldstream Drive N, Wilson, NC 27896
MLS# 100596434Listed by: CHESSON AGENCY, EXP REALTY - New
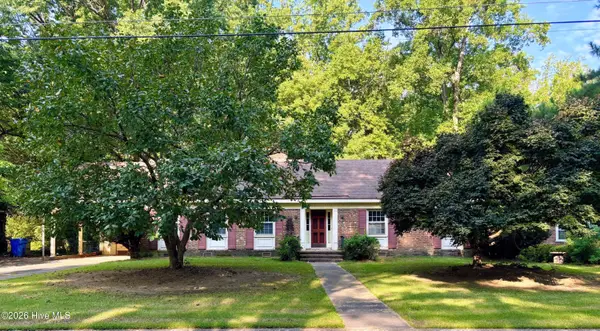 $239,900Active3 beds 2 baths1,750 sq. ft.
1919 Canal Drive Nw, Wilson, NC 27896
MLS# 100596323Listed by: CHESSON REALTY - New
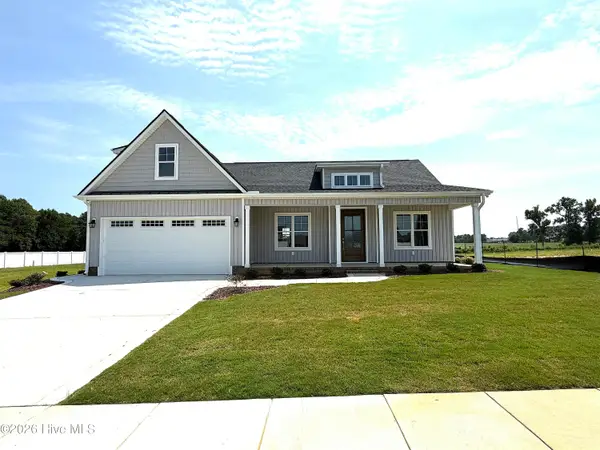 $399,500Active3 beds 2 baths1,963 sq. ft.
4516 Fairhaven Drive W, Wilson, NC 27893
MLS# 100596294Listed by: OUR TOWN PROPERTIES INC. - New
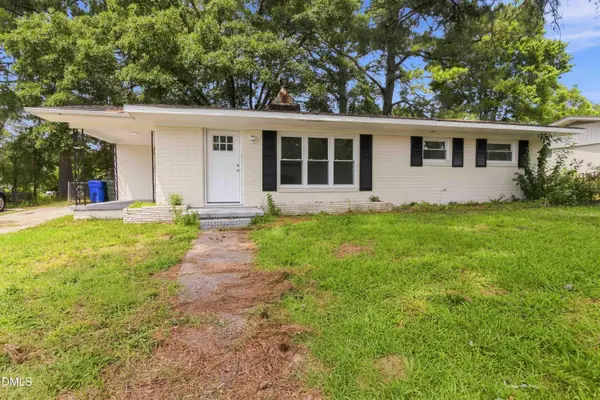 $179,000Active3 beds 2 baths1,046 sq. ft.
605 Sunnyside Lane, Wilson, NC 27893
MLS# 10186344Listed by: CENTURY 21 TRIANGLE GROUP - New
 $174,000Active2 beds 1 baths1,134 sq. ft.
1100 Churchill Avenue Sw, Wilson, NC 27893
MLS# 100596211Listed by: THE OCEAN GROUP - New
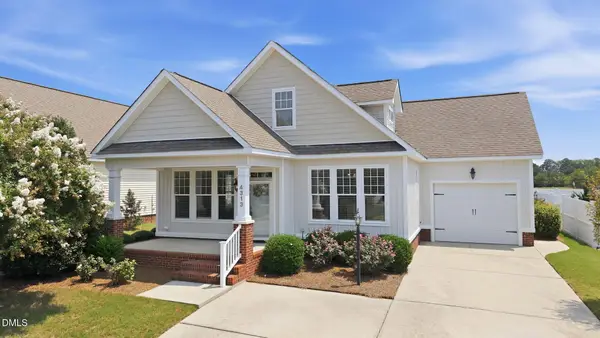 $319,900Active3 beds 3 baths1,725 sq. ft.
4313 Maple Leaf Lane, Wilson, NC 27893
MLS# 10186057Listed by: EXP REALTY, LLC - C


Protect your home and budget from life's surprises with an Assurant Home Warranty, backed by a partner that supports you through every step of homeownership. Explore Plans.
© 2023 - 2026 ERA Franchise Systems LLC. All rights reserved. ERA Franchise Systems LLC fully supports the principles of the Fair Housing Act and the Equal Opportunity Act. ERA, ERA Real Estate powered, and their respective logos are registered service marks of ERA Franchise Systems LLC. Each office is independently owned and operated.