
3613 Huntsmoor Lane Nw, Wilson, NC 27896
Local realty services provided by:ERA Wilder Realty
3613 Huntsmoor Lane Nw,Wilson, NC 27896
$261,990
- 3 Beds
- 3 Baths
- 1,183 sq. ft.
- Single family
- Active
Listed by: d.r. horton rocky mount team
Office: d.r. horton, inc.
MLS#:100607733
Source:NC_CCAR
Price summary
- Price:$261,990
- Price per sq. ft.:$221.46
About this home
Come tour 3613 Huntsmoor Lane NW! One of our new homes at Jetstream Park, located in Wilson, NC. Currently under construction, Our Rachel Floorplan offers the ideal combination of style, comfort, and functionality. With 3 bedrooms, 2.5 bathrooms, 1,360 sq. ft. and a convenient one-car garage, this home is designed for modern living. As you step inside, you'll be welcomed by a bright and inviting open-concept living space, leading to the Kitchen that boasts beautiful shaker-style cabinets, granite countertops, and stainless-steel appliances, making it a chef's dream. The LED lighting adds a modern touch and creates a warm ambiance. Step outside to your own private outdoor space, where a spacious concrete patio awaits--ideal for unwinding after a long day, hosting gatherings, or simply enjoying the peaceful surroundings. Whether you're relaxing indoors or taking in the tranquil outdoor setting, this home is designed to make every moment feel special. Homes in this community also come equipped with smart home technology, allowing you to easily control your home. Whether it's adjusting the temperature or turning on the lights, convenience is at your fingertips. The bathrooms feature quartz countertops, offering a refined touch. The main living area showcases durable vinyl flooring, blending both beauty and practicality, while plush carpeting in the bedrooms and upstairs adds warmth and comfort to every room. Make the Rachel your new home at Jetstream Park today! * Photos are not of actual home or interior features and are representative of floor plan only. *...
Contact an agent
Home facts
- Year built:2025
- Subdivision & Development:Jetstream Park
- Listing ID #:100607733
- Added:1 day(s) ago
- Updated:October 02, 2026 at 06:59 PM
Rooms and interior
- Bedrooms:3
- Total bathrooms:3
- Full bathrooms:2
- Half bathrooms:1
- Rooms Total:7
- Bathrooms Description:Walk-in Shower, Whirlpool
- Kitchen Description:Pantry
- Bedroom Description:Walk-In Closet(s)
- Living area:1,183 sq. ft.
Heating and cooling
- Cooling:Central Air
- Heating:Heat Pump, Heating, Natural Gas
- Central air:Yes
Structure and exterior
- Roof:Architectural Shingle
- Year built:2025
- Building area:1,183 sq. ft.
- Lot area:0.2 Acres
- Construction Materials:Brick Veneer, Wood Frame
- Exterior Features:Covered, Patio, Porch
- Foundation Description:Slab
- Levels:2 Story
Schools
- High school:Hunt
- Middle school:Forest Hills
- Elementary school:Jones
Finances and disclosures
- Price:$261,990
- Price per sq. ft.:$221.46
Features and amenities
- Amenities:Vaulted Ceiling(s), Walk-In Closet(s)
- Smart home:Yes
Parking
- Total parking spaces:1
- Parking description:Attached, Attached Garage, Paved
- Garage:Yes
- Garage spaces:1

New listings near 3613 Huntsmoor Lane Nw
- New
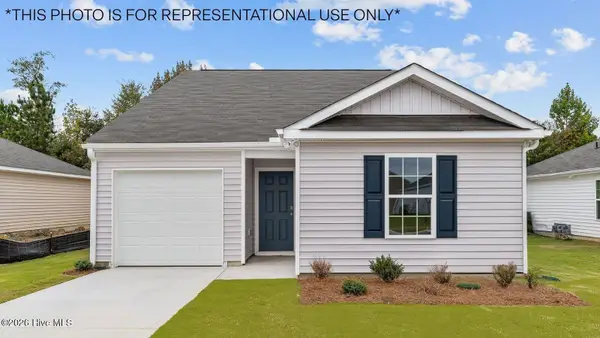 $253,990Active3 beds 3 baths1,183 sq. ft.
3606 Huntsmoor Lane Nw, Wilson, NC 27896
MLS# 100607737Listed by: D.R. HORTON, INC. - New
 $263,990Active3 beds 3 baths1,360 sq. ft.
3817 Dianne Drive Drive Nw, Wilson, NC 27896
MLS# 100607747Listed by: D.R. HORTON, INC. - New
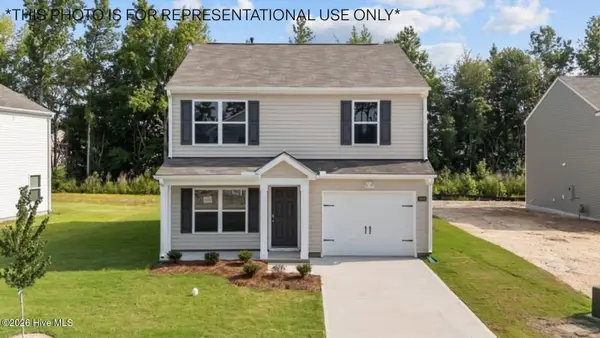 $269,490Active3 beds 3 baths1,518 sq. ft.
3814 Dianne Drive Nw, Wilson, NC 27896
MLS# 100607725Listed by: D.R. HORTON, INC. - New
 $229,900Active3 beds 2 baths1,460 sq. ft.
3206 Fieldstream Drive N, Wilson, NC 27896
MLS# 100607664Listed by: WHITFIELD AGENCY, LLC - New
 $224,900Active3 beds 2 baths1,300 sq. ft.
2109 Shamrock Drive E, Wilson, NC 27893
MLS# 100607562Listed by: UNITED REAL ESTATE COASTAL CAROLINA - New
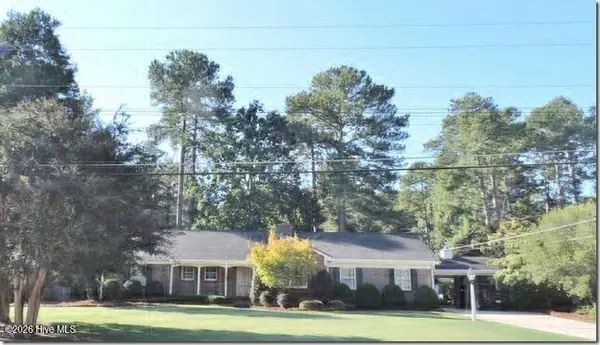 $439,000Active3 beds 3 baths2,636 sq. ft.
1201 Peachtree Road Nw, Wilson, NC 27896
MLS# 100607490Listed by: CHESSON REALTY - New
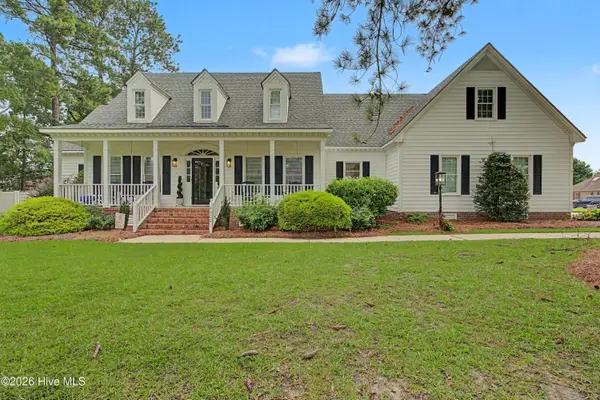 $525,500Active4 beds 4 baths3,472 sq. ft.
4900 Country Club Drive N, Wilson, NC 27896
MLS# 100607411Listed by: EXP REALTY LLC - C - New
 $424,900Active4 beds 4 baths2,369 sq. ft.
3806 Ramblewood Hill Drive W, Wilson, NC 27893
MLS# 100607382Listed by: TRUE LOCAL REALTY - New
 $189,000Active3 beds 2 baths1,202 sq. ft.
2313 Shreve Street Sw, Wilson, NC 27893
MLS# 100607297Listed by: BEYCOME BROKERAGE REALTY LLC


Protect your home and budget from life's surprises with an Assurant Home Warranty, backed by a partner that supports you through every step of homeownership. Explore Plans.
© 2023 - 2026 ERA Franchise Systems LLC. All rights reserved. ERA Franchise Systems LLC fully supports the principles of the Fair Housing Act and the Equal Opportunity Act. ERA, ERA Real Estate powered, and their respective logos are registered service marks of ERA Franchise Systems LLC. Each office is independently owned and operated.