
4517 Fairhaven Drive W, Wilson, NC 27893
Local realty services provided by:ERA Strother Real Estate
4517 Fairhaven Drive W,Wilson, NC 27893
$342,250
- 3 Beds
- 2 Baths
- 1,500 sq. ft.
- Single family
- Pending
Listed by: cyndi bannen
Office: our town properties inc.
MLS#:100609177
Source:NC_CCAR
Price summary
- Price:$342,250
- Price per sq. ft.:$228.17
About this home
Custom characters meets easy one-level living! This custom-designed and build, 3-bedroom, 2-bath home features a vaulted family room and a welcoming kitchen with granite countertops, an island, tile backsplash and under-cabinet lighting. Enjoy LVP flooring in main living areas, crown molding and a primary suite with a private bath and generous closet storage. A covered front porch, rear patio and attached two-car garage complete this inviting home.
Contact an agent
Home facts
- Year built:2027
- Subdivision & Development:Bellingham
- Listing ID #:100609177
- Added:1 day(s) ago
- Updated:October 09, 2026 at 12:02 AM
Rooms and interior
- Bedrooms:3
- Total bathrooms:2
- Full bathrooms:2
- Rooms Total:7
- Dining Description:Eat-in Kitchen
- Bathrooms Description:Walk-in Shower
- Kitchen Description:Eat-in Kitchen, Kitchen Island, Pantry
- Bedroom Description:Master Downstairs, Walk-In Closet(s)
- Living area:1,500 sq. ft.
Heating and cooling
- Cooling:Heat Pump
- Heating:Electric, Forced Air, Heat Pump, Heating
Structure and exterior
- Roof:Architectural Shingle
- Year built:2027
- Building area:1,500 sq. ft.
- Lot area:0.27 Acres
- Lot Features:Open Lot
- Construction Materials:Aluminum Siding, Brick Veneer, Wood Frame
- Exterior Features:Patio
- Foundation Description:Slab
- Levels:1 Story
Schools
- High school:Hunt
- Middle school:Forest Hills
- Elementary school:Jones
Utilities
- Water:Water Connected
Finances and disclosures
- Price:$342,250
- Price per sq. ft.:$228.17
Features and amenities
- Laundry features:Laundry Room
- Amenities:Walk-In Closet(s)
Parking
- Total parking spaces:2
- Parking description:Attached Garage, Lighted, Off Street, On Street
- Garage:Yes
- Garage spaces:2

New listings near 4517 Fairhaven Drive W
- New
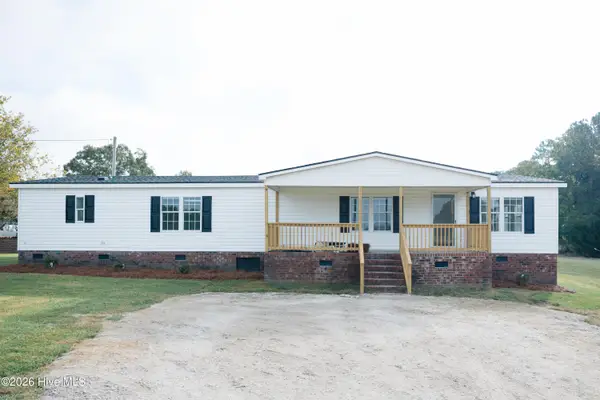 $215,000Active3 beds 2 baths1,836 sq. ft.
5105 Zulas Place S, Wilson, NC 27893
MLS# 100609028Listed by: WILKINS & LANCASTER REALTY, LLC - Open Sun, 2 to 4pmNew
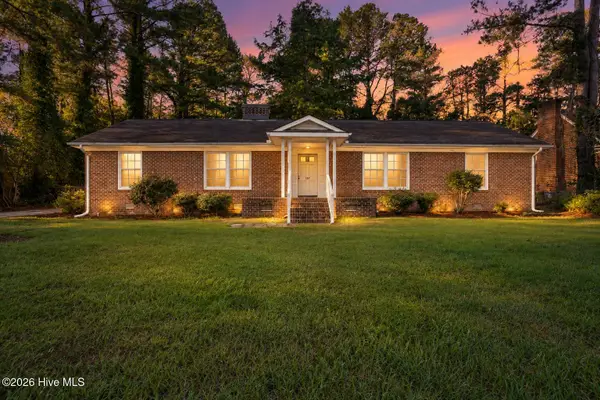 $249,900Active4 beds 2 baths2,159 sq. ft.
1707 Roxbury Drive N, Wilson, NC 27893
MLS# 100609032Listed by: EXP REALTY LLC - C - New
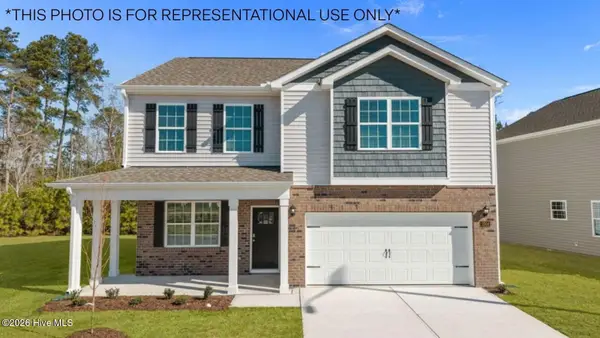 $321,990Active3 beds 3 baths2,175 sq. ft.
2708 Salisbury Lane W, Wilson, NC 27893
MLS# 100608943Listed by: D.R. HORTON, INC. - New
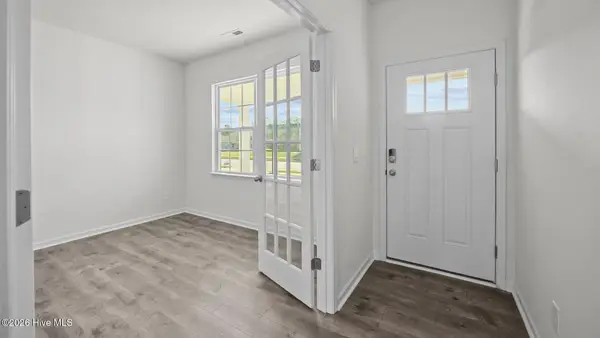 $320,990Active3 beds 3 baths2,175 sq. ft.
2709 Salisbury Lane W, Wilson, NC 27893
MLS# 100608945Listed by: D.R. HORTON, INC. - New
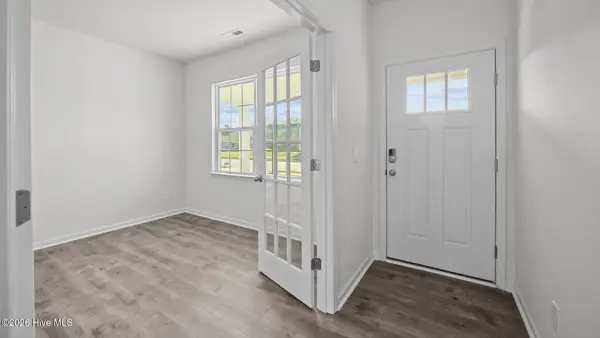 $320,990Active3 beds 3 baths2,175 sq. ft.
2707 Westwood Avenue W, Wilson, NC 27893
MLS# 100608946Listed by: D.R. HORTON, INC. - New
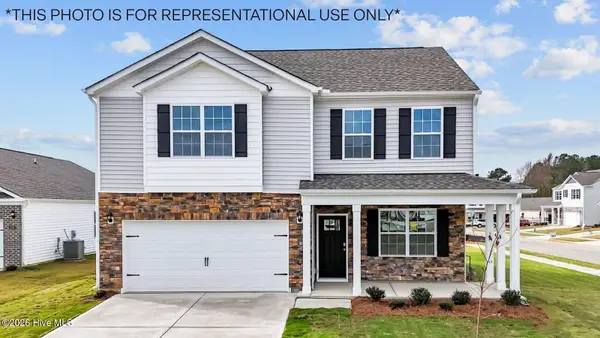 $318,490Active3 beds 3 baths2,175 sq. ft.
2702 Westwood Avenue W, Wilson, NC 27893
MLS# 100608947Listed by: D.R. HORTON, INC. - New
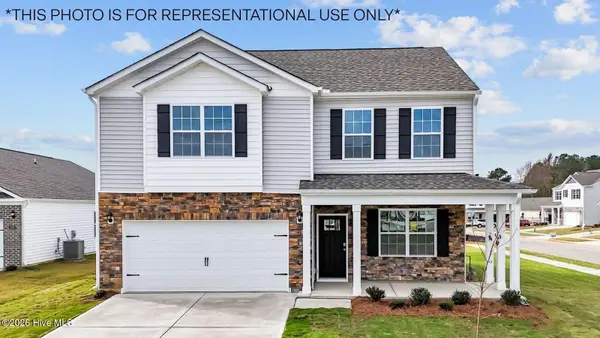 $317,990Active3 beds 3 baths2,175 sq. ft.
2704 Salisbury Lane W, Wilson, NC 27893
MLS# 100608948Listed by: D.R. HORTON, INC. - New
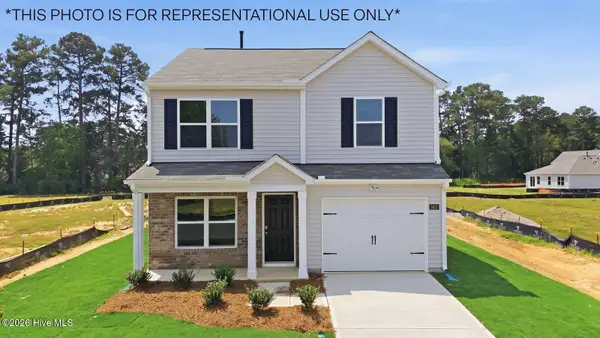 $270,990Active3 beds 3 baths1,518 sq. ft.
3808 Dianne Drive Nw, Wilson, NC 27896
MLS# 100608970Listed by: D.R. HORTON, INC. - New
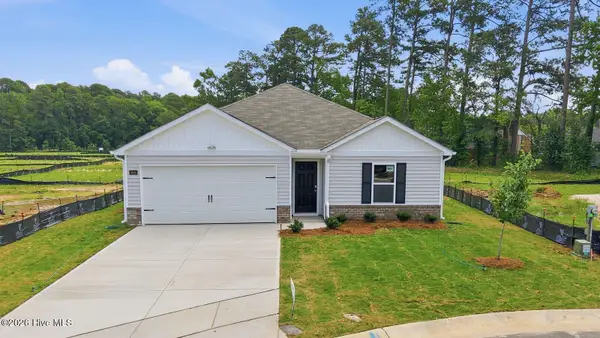 $271,550Active3 beds 3 baths1,497 sq. ft.
3607 Huntsmoor Lane Nw, Wilson, NC 27896
MLS# 100608979Listed by: D.R. HORTON, INC. - New
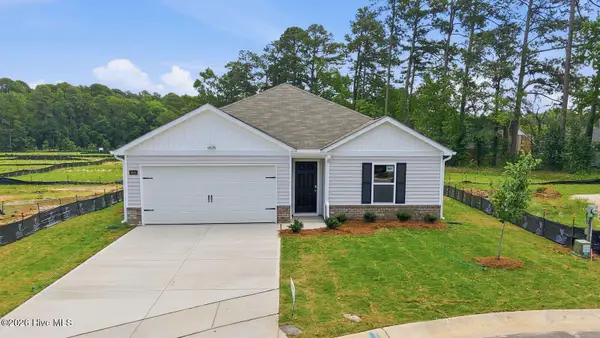 $272,990Active3 beds 3 baths1,497 sq. ft.
3818 Dianne Drive Nw, Wilson, NC 27896
MLS# 100608981Listed by: D.R. HORTON, INC.


Protect your home and budget from life's surprises with an Assurant Home Warranty, backed by a partner that supports you through every step of homeownership. Explore Plans.
© 2023 - 2026 ERA Franchise Systems LLC. All rights reserved. ERA Franchise Systems LLC fully supports the principles of the Fair Housing Act and the Equal Opportunity Act. ERA, ERA Real Estate powered, and their respective logos are registered service marks of ERA Franchise Systems LLC. Each office is independently owned and operated.