
4530 Virginia Road, Wilson, NC 27893
Local realty services provided by:ERA Live Moore
4530 Virginia Road,Wilson, NC 27893
$225,000
- 3 Beds
- 2 Baths
- 1,304 sq. ft.
- Single family
- Active
Listed by: naomi richardson
Office: mark spain real estate
MLS#:10196502
Source:RD
Price summary
- Price:$225,000
- Price per sq. ft.:$172.55
About this home
Enjoy the convenience of Wilson living with shopping, dining, recreation and local destinations within easy reach. Historic Downtown Wilson offers locally owned restaurants, cafés, breweries, galleries, shops and year-round events centered around the Vollis Simpson Whirligig Park, a two-acre arts destination featuring 30 kinetic sculptures, an amphitheater and the seasonal Wilson Farmers & Artisan Market. Wilson Whirligig Park Explore downtown favorites such as Ruckus & Redemption and Bill's Grill, then discover additional dining and entertainment throughout Wilson. North Carolina Traveler Everyday errands are convenient with ALDI, Walmart Supercenter and Walmart Neighborhood Market, while retail options include Belk and the shops surrounding Westwood. Spend time outdoors at Toisnot Park, explore Wilson's arts and cultural scene, or enjoy the festivals, concerts and community events that continue to shape Historic Downtown Wilson. HDW Directory Convenient connections to US-301, US-264 and I-95 provide access throughout Wilson and eastern North Carolina. Schedule your private showing and experience a location that keeps dining, shopping, recreation and downtown Wilson within reach....
Contact an agent
Home facts
- Year built:1992
- Subdivision & Development:To Be Added
- Listing ID #:10196502
- Added:1 day(s) ago
- Updated:October 04, 2026 at 03:08 AM
Rooms and interior
- Bedrooms:3
- Total bathrooms:2
- Full bathrooms:1
- Rooms Total:6
- Flooring:Carpet, Hardwood, Laminate
- Living area:1,304 sq. ft.
Heating and cooling
- Cooling:Central Air, Heat Pump
- Heating:Central
- Central air:Yes
Structure and exterior
- Roof:Shingle
- Year built:1992
- Building area:1,304 sq. ft.
- Lot area:0.51 Acres
- Lot Features:Back Yard, Front Yard, Level
- Architectural Style:Ranch
- Construction Materials:Brick
- Levels:One
Schools
- High school:Wilson - James Hunt High
- Middle school:Wilson - Springfield Middle
- Elementary school:Wilson - Lucama Elementary
Utilities
- Water:Public
- Sewer:Septic Tank
Finances and disclosures
- Price:$225,000
- Price per sq. ft.:$172.55
- Tax amount:$1,098
Features and amenities
- Laundry features:Laundry Closet
Parking
- Parking description:Carport, Driveway
- Carport spaces:1
 Listings marked with a Doorify MLS icon are provided courtesy of the Doorify MLS, of North Carolina, Internet Data Exchange Database. Brokers make an effort to deliver accurate information, but buyers should independently verify any information on which they will rely in a transaction. The listing broker shall not be responsible for any typographical errors, misinformation, or misprints, and they shall be held totally harmless from any damages arising from reliance upon this data. This data is provided exclusively for consumers’ personal, non-commercial use. Copyright 2026 Doorify MLS of North Carolina. All rights reserved.
New listings near 4530 Virginia Road
- New
 $150,000Active2 beds 1 baths885 sq. ft.
1106 Hanover Avenue Sw, Wilson, NC 27893
MLS# 100607925Listed by: NEW VILLAGE REAL ESTATE LLC - New
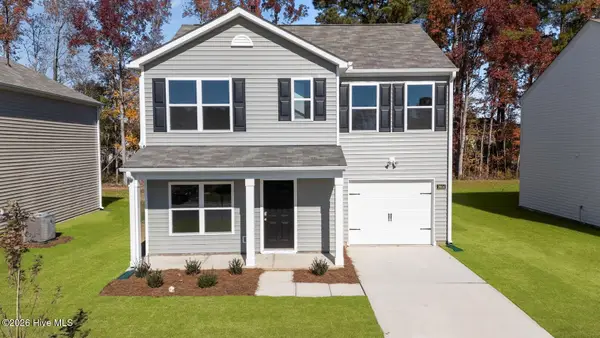 $261,990Active3 beds 3 baths1,183 sq. ft.
3613 Huntsmoor Lane Nw, Wilson, NC 27896
MLS# 100607733Listed by: D.R. HORTON, INC. - New
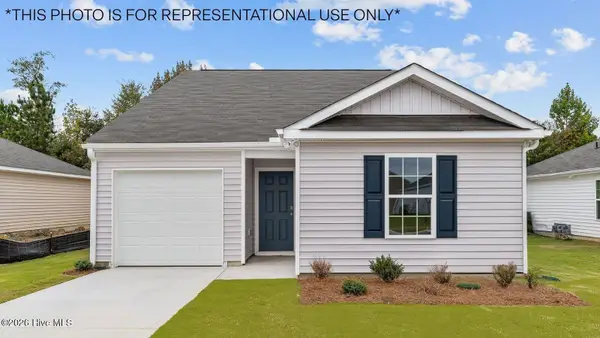 $253,990Active3 beds 3 baths1,183 sq. ft.
3606 Huntsmoor Lane Nw, Wilson, NC 27896
MLS# 100607737Listed by: D.R. HORTON, INC. - New
 $263,990Active3 beds 3 baths1,360 sq. ft.
3817 Dianne Drive Drive Nw, Wilson, NC 27896
MLS# 100607747Listed by: D.R. HORTON, INC. - New
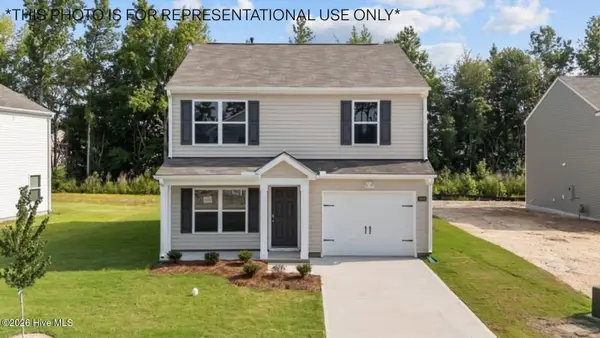 $269,490Active3 beds 3 baths1,518 sq. ft.
3814 Dianne Drive Nw, Wilson, NC 27896
MLS# 100607725Listed by: D.R. HORTON, INC. - New
 $229,900Active3 beds 2 baths1,460 sq. ft.
3206 Fieldstream Drive N, Wilson, NC 27896
MLS# 100607664Listed by: WHITFIELD AGENCY, LLC - New
 $224,900Active3 beds 2 baths1,300 sq. ft.
2109 Shamrock Drive E, Wilson, NC 27893
MLS# 100607562Listed by: UNITED REAL ESTATE COASTAL CAROLINA - New
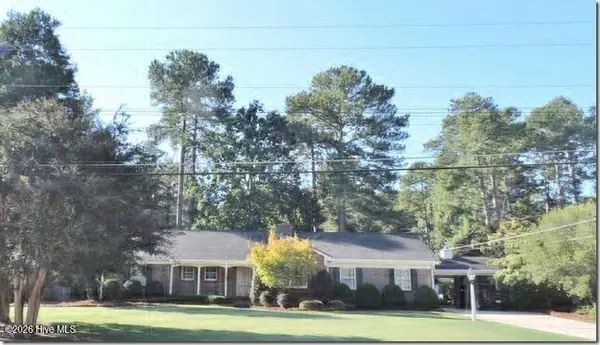 $439,000Active3 beds 3 baths2,636 sq. ft.
1201 Peachtree Road Nw, Wilson, NC 27896
MLS# 100607490Listed by: CHESSON REALTY - New
 $525,500Active4 beds 4 baths3,472 sq. ft.
4900 Country Club Drive, Wilson, NC 27896
MLS# 10195841Listed by: EXP REALTY, LLC - C


Protect your home and budget from life's surprises with an Assurant Home Warranty, backed by a partner that supports you through every step of homeownership. Explore Plans.
© 2023 - 2026 ERA Franchise Systems LLC. All rights reserved. ERA Franchise Systems LLC fully supports the principles of the Fair Housing Act and the Equal Opportunity Act. ERA, ERA Real Estate powered, and their respective logos are registered service marks of ERA Franchise Systems LLC. Each office is independently owned and operated.