
4900 Country Club Drive N, Wilson, NC 27896
Local realty services provided by:ERA Wilder Realty
4900 Country Club Drive N,Wilson, NC 27896
$525,500
- 4 Beds
- 4 Baths
- 3,472 sq. ft.
- Single family
- Active
Listed by: lineberger team
Office: exp realty llc. - c
MLS#:100607411
Source:NC_CCAR
Price summary
- Price:$525,500
- Price per sq. ft.:$151.35
About this home
Move in ready 4 bedroom home with bonus room in Wilson Country Club, perfectly positioned on a desirable corner lot. The main level master en suite offers comfort and convenience, while the home's beautiful hardwood floors, chair rail, and crown moldings add timeless elegance. Enjoy outdoor living on the huge 500 sq. ft. composite deck, overlooking a fenced backyard ideal for play or pets. A wired shop, whole house generator, and fabulous neighborhood with top rated schools elevate everyday living. Bonus room is perfect for a game room, hobby space, or flexible use. A wonderful opportunity in one of Wilson's most sought after golf course communities. Call today for a private tour!
Contact an agent
Home facts
- Year built:1996
- Subdivision & Development:Country Club Colony
- Listing ID #:100607411
- Added:1 day(s) ago
- Updated:October 02, 2026 at 06:59 PM
Rooms and interior
- Bedrooms:4
- Total bathrooms:4
- Full bathrooms:3
- Half bathrooms:1
- Rooms Total:8
- Flooring:Carpet, Tile, Vinyl
- Dining Description:Eat-in Kitchen
- Bathrooms Description:Walk-in Shower
- Kitchen Description:Dishwasher, Disposal, Eat-in Kitchen, Range, Refrigerator
- Bedroom Description:Master Downstairs, Walk-In Closet(s)
- Living area:3,472 sq. ft.
Heating and cooling
- Cooling:Central Air
- Heating:Electric, Forced Air, Heat Pump, Heating
- Central air:Yes
Structure and exterior
- Roof:Composition
- Year built:1996
- Building area:3,472 sq. ft.
- Lot area:0.49 Acres
- Lot Features:Corner Lot
- Construction Materials:Vinyl Siding, Wood Frame
- Exterior Features:Deck
- Foundation Description:Crawl Space
- Levels:2 Story
Schools
- High school:Fike
- Middle school:Elm City
- Elementary school:New Hope
Utilities
- Water:Water Connected
- Sewer:Sewer Connected
Finances and disclosures
- Price:$525,500
- Price per sq. ft.:$151.35
Features and amenities
- Appliances:Dishwasher, Disposal, Range, Refrigerator
- Laundry features:Laundry Room, Washer Hookup
- Amenities:Ceiling Fan(s), Vaulted Ceiling(s), Walk-In Closet(s)
Parking
- Total parking spaces:2
- Parking description:Attached Garage
- Garage:Yes
- Garage spaces:2

New listings near 4900 Country Club Drive N
- New
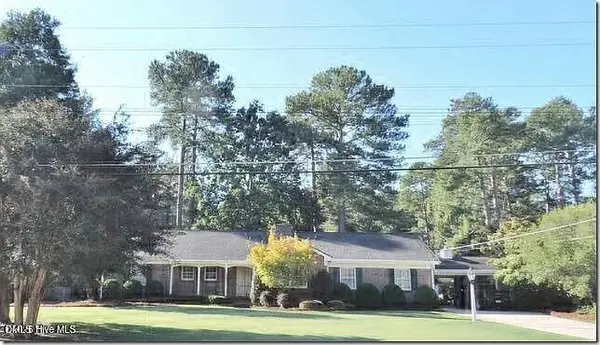 $439,000Active3 beds 3 baths2,636 sq. ft.
1201 Peachtree Road, Wilson, NC 27896
MLS# 10196313Listed by: CHESSON AGENCY - New
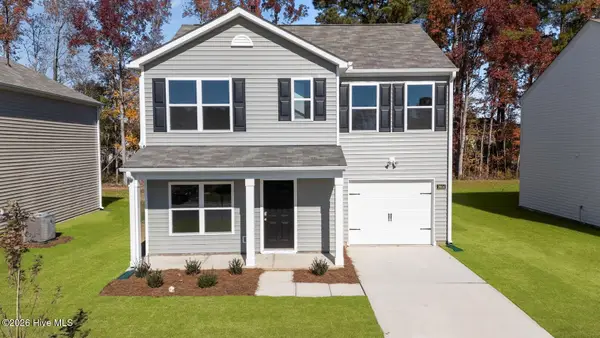 $261,990Active3 beds 3 baths1,183 sq. ft.
3613 Huntsmoor Lane Nw, Wilson, NC 27896
MLS# 100607733Listed by: D.R. HORTON, INC. - New
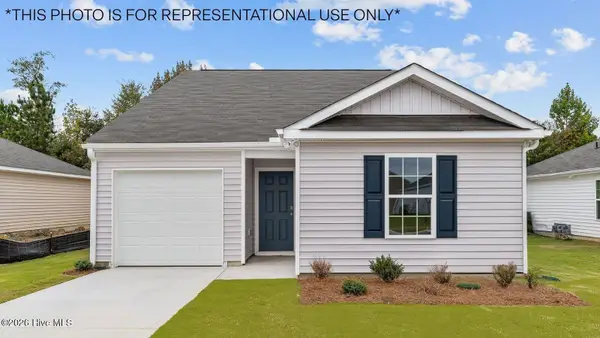 $253,990Active3 beds 3 baths1,183 sq. ft.
3606 Huntsmoor Lane Nw, Wilson, NC 27896
MLS# 100607737Listed by: D.R. HORTON, INC. - New
 $263,990Active3 beds 3 baths1,360 sq. ft.
3817 Dianne Drive Drive Nw, Wilson, NC 27896
MLS# 100607747Listed by: D.R. HORTON, INC. - New
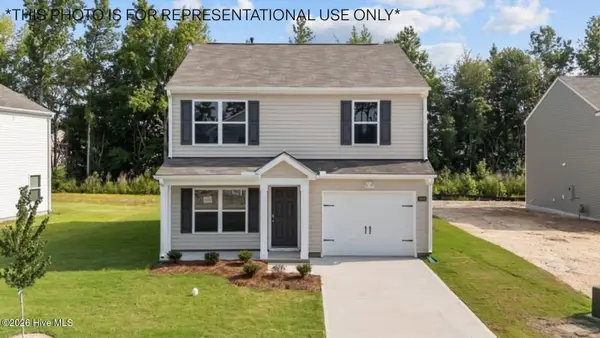 $269,490Active3 beds 3 baths1,518 sq. ft.
3814 Dianne Drive Nw, Wilson, NC 27896
MLS# 100607725Listed by: D.R. HORTON, INC. - New
 $229,900Active3 beds 2 baths1,460 sq. ft.
3206 Fieldstream Drive N, Wilson, NC 27896
MLS# 100607664Listed by: WHITFIELD AGENCY, LLC - New
 $224,900Active3 beds 2 baths1,300 sq. ft.
2109 Shamrock Drive E, Wilson, NC 27893
MLS# 100607562Listed by: UNITED REAL ESTATE COASTAL CAROLINA - New
 $424,900Active4 beds 4 baths2,369 sq. ft.
3806 Ramblewood Hill Drive W, Wilson, NC 27893
MLS# 100607382Listed by: TRUE LOCAL REALTY - New
 $189,000Active3 beds 2 baths1,202 sq. ft.
2313 Shreve Street Sw, Wilson, NC 27893
MLS# 100607297Listed by: BEYCOME BROKERAGE REALTY LLC


Protect your home and budget from life's surprises with an Assurant Home Warranty, backed by a partner that supports you through every step of homeownership. Explore Plans.
© 2023 - 2026 ERA Franchise Systems LLC. All rights reserved. ERA Franchise Systems LLC fully supports the principles of the Fair Housing Act and the Equal Opportunity Act. ERA, ERA Real Estate powered, and their respective logos are registered service marks of ERA Franchise Systems LLC. Each office is independently owned and operated.