
902 Rollingwood Drive Nw, Wilson, NC 27896
Local realty services provided by:ERA Strother Real Estate
902 Rollingwood Drive Nw,Wilson, NC 27896
$345,000
- 3 Beds
- 3 Baths
- 2,349 sq. ft.
- Single family
- Pending
Listed by: lineberger team
Office: exp realty llc. - c
MLS#:100576301
Source:NC_CCAR
Price summary
- Price:$345,000
- Price per sq. ft.:$146.87
About this home
Charming home with an inviting front porch, bright kitchen with island, and a spacious family room with built ins and fireplace. The primary suite features a walk in shower, separate tub, and dual vanities. Enjoy an expansive fenced backyard, wired workshop, and large back deck offering excellent outdoor living space. Recent updates include new flooring, refreshed deck, exterior paint, a new roof in 2022, and new HVAC in 2023. A beautifully maintained property in a prime location! Call today for a private tour!
Contact an agent
Home facts
- Year built:1990
- Subdivision & Development:Waterford
- Listing ID #:100576301
- Added:90 day(s) ago
- Updated:August 21, 2026 at 08:27 AM
Rooms and interior
- Bedrooms:3
- Total bathrooms:3
- Full bathrooms:2
- Half bathrooms:1
- Rooms Total:9
- Flooring:Carpet, Vinyl, Wood
- Kitchen Description:Dishwasher, Range, Refrigerator
- Bedroom Description:Master Downstairs, Walk-In Closet(s)
- Living area:2,349 sq. ft.
Heating and cooling
- Cooling:Central Air
- Heating:Forced Air, Heating, Natural Gas
- Central air:Yes
Structure and exterior
- Roof:Architectural Shingle
- Year built:1990
- Building area:2,349 sq. ft.
- Lot area:0.59 Acres
- Construction Materials:Wood Frame, Wood Siding
- Exterior Features:Deck, Porch
- Foundation Description:Crawl Space
- Levels:1 Story
Schools
- High school:Hunt
- Middle school:Forest Hills
- Elementary school:Vinson-Bynum
Utilities
- Water:Water Connected
- Sewer:Sewer Connected
Finances and disclosures
- Price:$345,000
- Price per sq. ft.:$146.87
Features and amenities
- Appliances:Dishwasher, Range, Refrigerator
- Laundry features:Laundry Room, Washer Hookup
- Amenities:Blinds/Shades, Ceiling Fan(s), Walk-In Closet(s)
Parking
- Parking description:Concrete
- Carport spaces:2

New listings near 902 Rollingwood Drive Nw
- New
 $279,000Active4 beds 2 baths1,842 sq. ft.
2522 Buckingham Road Nw, Wilson, NC 27896
MLS# 100597344Listed by: REAL BROKER LLC - New
 $99,900Active2 beds 1 baths952 sq. ft.
516 Winstead Street N, Wilson, NC 27893
MLS# 100597285Listed by: CHESSON REALTY - New
 $120,000Active2 beds 1 baths941 sq. ft.
907 Belmont Avenue Sw, Wilson, NC 27893
MLS# 100597415Listed by: CHESSON AGENCY, EXP REALTY - New
 $324,900Active3 beds 2 baths1,620 sq. ft.
4404 Highmeadow Lane N, Wilson, NC 27896
MLS# 100597848Listed by: OUR TOWN PROPERTIES INC. - New
 $329,900Active3 beds 3 baths2,278 sq. ft.
804 Raleigh Road Parkway W, Wilson, NC 27893
MLS# 100597850Listed by: OUR TOWN PROPERTIES INC. - New
 $169,900Active2 beds 1 baths980 sq. ft.
309 Broad Street W, Wilson, NC 27893
MLS# 100597623Listed by: OUR TOWN PROPERTIES INC. - New
 $369,900Active4 beds 3 baths2,467 sq. ft.
2112 Burnside Drive, Wilson, NC 27896
MLS# 10187279Listed by: EXP REALTY, LLC - C - New
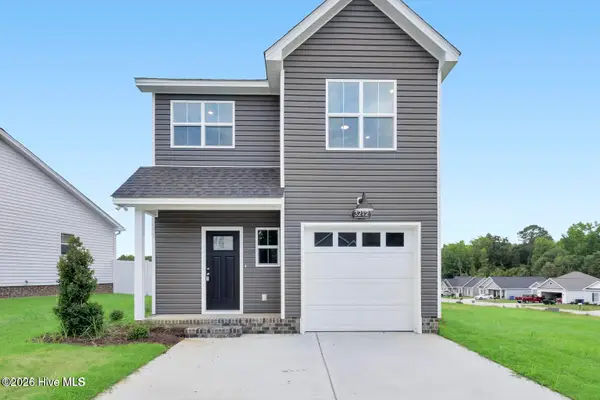 $289,900Active3 beds 3 baths1,300 sq. ft.
3212 Dolostone Court Sw, Wilson, NC 27893
MLS# 100596937Listed by: TYRE REALTY GROUP INC. - New
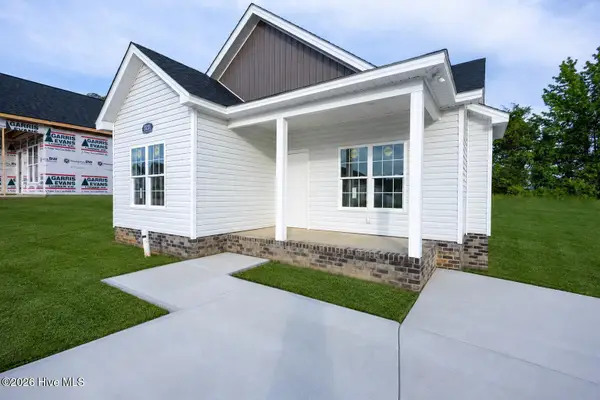 $279,900Active3 beds 2 baths1,300 sq. ft.
3231 Dolostone Court Sw, Wilson, NC 27893
MLS# 100596948Listed by: TYRE REALTY GROUP INC. - New
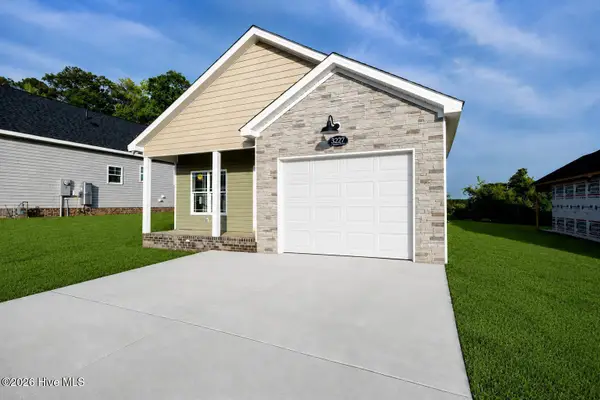 $284,900Active3 beds 2 baths1,292 sq. ft.
3227 Dolostone Court Sw, Wilson, NC 27893
MLS# 100596950Listed by: TYRE REALTY GROUP INC.


Protect your home and budget from life's surprises with an Assurant Home Warranty, backed by a partner that supports you through every step of homeownership. Explore Plans.
© 2023 - 2026 ERA Franchise Systems LLC. All rights reserved. ERA Franchise Systems LLC fully supports the principles of the Fair Housing Act and the Equal Opportunity Act. ERA, ERA Real Estate powered, and their respective logos are registered service marks of ERA Franchise Systems LLC. Each office is independently owned and operated.