
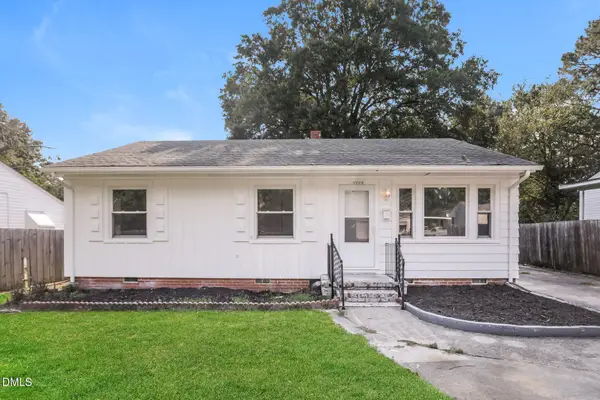
4404 Highmeadow Lane N, Wilson, NC 27896
Local realty services provided by:ERA Strother Real Estate
4404 Highmeadow Lane N,Wilson, NC 27896
$324,900
- 3 Beds
- 2 Baths
- 1,620 sq. ft.
- Single family
- Pending
Listed by: mike eatmon
Office: our town properties inc.
MLS#:100597848
Source:NC_CCAR
Price summary
- Price:$324,900
- Price per sq. ft.:$200.56
About this home
One level living in New Hope School District. Call today or be sorry tomorrow.
Live with purpose and joy everyone.
Contact an agent
Home facts
- Year built:1997
- Subdivision & Development:Dewfield
- Listing ID #:100597848
- Added:1 day(s) ago
- Updated:August 22, 2026 at 12:52 AM
Rooms and interior
- Bedrooms:3
- Total bathrooms:2
- Full bathrooms:2
- Rooms Total:5
- Flooring:Carpet, Tile, Wood
- Dining Description:Eat-in Kitchen
- Bathrooms Description:Walk-in Shower
- Kitchen Description:Dishwasher, Eat-in Kitchen, Refrigerator
- Bedroom Description:Walk-In Closet(s)
- Living area:1,620 sq. ft.
Heating and cooling
- Cooling:Central Air
- Heating:Gas Pack, Heating, Natural Gas
- Central air:Yes
Structure and exterior
- Roof:Architectural Shingle
- Year built:1997
- Building area:1,620 sq. ft.
- Lot area:0.39 Acres
- Construction Materials:Vinyl Siding, Wood Frame
- Exterior Features:Patio
- Foundation Description:Brick/Mortar, Crawl Space
- Levels:1.5 Story
Schools
- High school:Fike
- Middle school:Elm City
- Elementary school:New Hope
Utilities
- Sewer:Sewer Tap Available
Finances and disclosures
- Price:$324,900
- Price per sq. ft.:$200.56
Features and amenities
- Appliances:Dishwasher, Refrigerator
- Laundry features:Laundry Room, Washer Hookup
- Amenities:Blinds/Shades, Walk-In Closet(s)
Parking
- Total parking spaces:2
- Parking description:Attached Garage, Concrete, On Site
- Garage:Yes
- Garage spaces:2

New listings near 4404 Highmeadow Lane N
- New
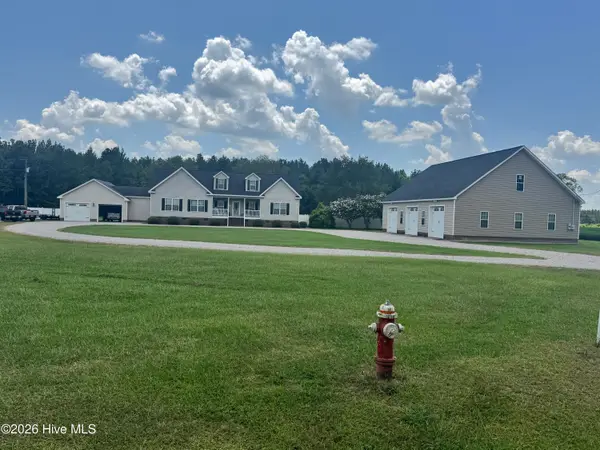 $539,900Active4 beds 3 baths3,266 sq. ft.
4424 Yank Road, Wilson, NC 27893
MLS# 100598049Listed by: OUR TOWN PROPERTIES INC. - New
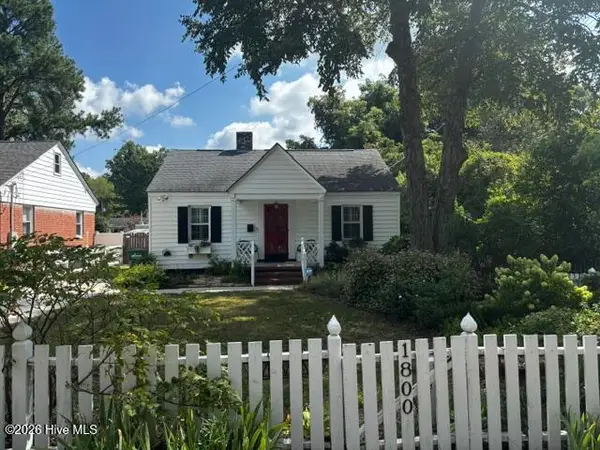 $195,000Active2 beds 2 baths1,088 sq. ft.
1800 Anderson Street Nw, Wilson, NC 27893
MLS# 100598060Listed by: CHESSON REALTY - New
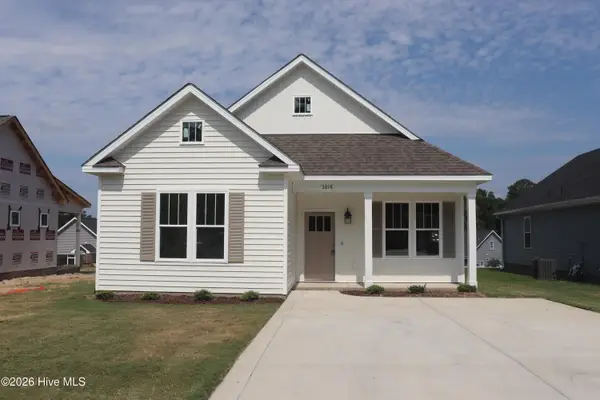 $269,800Active3 beds 2 baths1,378 sq. ft.
3218 Dolostone Court Sw, Wilson, NC 27893
MLS# 100597964Listed by: EXP REALTY LLC - C - New
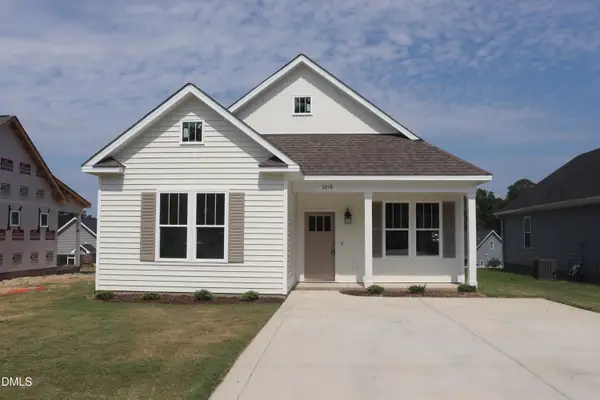 $269,800Active3 beds 2 baths1,378 sq. ft.
3218 Dolostone Court, Wilson, NC 27893
MLS# 10187877Listed by: EXP REALTY, LLC - C - New
 $151,000Active3 beds 2 baths1,292 sq. ft.
1113 Meadow Street, Wilson, NC 27893
MLS# 10187878Listed by: MARK SPAIN REAL ESTATE - New
 $279,000Active4 beds 2 baths1,842 sq. ft.
2522 Buckingham Road Nw, Wilson, NC 27896
MLS# 100597344Listed by: REAL BROKER LLC - New
 $99,900Active2 beds 1 baths952 sq. ft.
516 Winstead Street N, Wilson, NC 27893
MLS# 100597285Listed by: CHESSON REALTY - New
 $120,000Active2 beds 1 baths941 sq. ft.
907 Belmont Avenue Sw, Wilson, NC 27893
MLS# 100597415Listed by: CHESSON AGENCY, EXP REALTY - New
 $329,900Active3 beds 3 baths2,278 sq. ft.
804 Raleigh Road Parkway W, Wilson, NC 27893
MLS# 100597850Listed by: OUR TOWN PROPERTIES INC.


Protect your home and budget from life's surprises with an Assurant Home Warranty, backed by a partner that supports you through every step of homeownership. Explore Plans.
© 2023 - 2026 ERA Franchise Systems LLC. All rights reserved. ERA Franchise Systems LLC fully supports the principles of the Fair Housing Act and the Equal Opportunity Act. ERA, ERA Real Estate powered, and their respective logos are registered service marks of ERA Franchise Systems LLC. Each office is independently owned and operated.