
159 Cooper Hill Road, Windsor, NC 27983
Local realty services provided by:ERA Wilder Realty
159 Cooper Hill Road,Windsor, NC 27983
$120,000
- 3 Beds
- 1 Baths
- 1,271 sq. ft.
- Single family
- Active
Listed by: charlie newsome
Office: howard hanna wew/ec
MLS#:100604870
Source:NC_CCAR
Price summary
- Price:$120,000
- Price per sq. ft.:$94.41
About this home
This beautiful home has new windows, new HVAC, new flooring and interior paint, plus, the front porch is new. The main roof covering is about 12 years & is long lasting Architectural shingles with a newer white, rubber membrane installed on the flat, rear section. There is a large open yard has several mature shade trees, a covered picnic pavilion, a cement basketball court, covered parking and a barn that can be used for storage or made into a workshop.
Three bedrooms, one bath, all in restored condition.
Contact an agent
Home facts
- Year built:1969
- Subdivision & Development:Not In Subdivision
- Listing ID #:100604870
- Added:53 day(s) ago
- Updated:November 12, 2026 at 12:05 PM
Rooms and interior
- Bedrooms:3
- Total bathrooms:1
- Full bathrooms:1
- Rooms Total:5
- Flooring:Vinyl
- Dining Description:Eat-in Kitchen
- Kitchen Description:Eat-in Kitchen
- Living area:1,271 sq. ft.
Heating and cooling
- Cooling:Heat Pump
- Heating:Electric, Heat Pump, Heating
Structure and exterior
- Roof:Architectural Shingle, Membrane
- Year built:1969
- Building area:1,271 sq. ft.
- Lot area:0.53 Acres
- Lot Features:Interior Lot, Level
- Construction Materials:Brick Veneer, Wood Frame
- Exterior Features:Covered
- Foundation Description:Block
- Levels:1 Story
Schools
- High school:Bertie High
- Middle school:Bertie Middle School
- Elementary school:Windsor Elementary School
Utilities
- Water:Water Connected
- Sewer:Sewer Connected
Finances and disclosures
- Price:$120,000
- Price per sq. ft.:$94.41
Features and amenities
- Laundry features:Laundry Room, Washer Hookup
- Amenities:Blinds/Shades
Parking
- Parking description:Detached, Gravel, Parking Pad
- Carport spaces:2

New listings near 159 Cooper Hill Road
 $450,000Pending9 Acres
233-319 Us 13 17s Bypass, Windsor, NC 27983
MLS# 100611827Listed by: MORDECAI REAL ESTATE $49,000Active0.53 Acres
425 Batchelor Bay Drive, Windsor, NC 27983
MLS# 100610200Listed by: PERRY & CO SOTHEBY'S INTERNATIONAL REALTY $209,900Pending4 beds 3 baths2,356 sq. ft.
643 Grabtown Road, Windsor, NC 27983
MLS# 100607653Listed by: TRUE LOCAL REALTY $115,000Active-- beds 2 baths960 sq. ft.
401 Cale Street, Windsor, NC 27983
MLS# 100607449Listed by: RIVERSIDE REALTY GROUP, INC.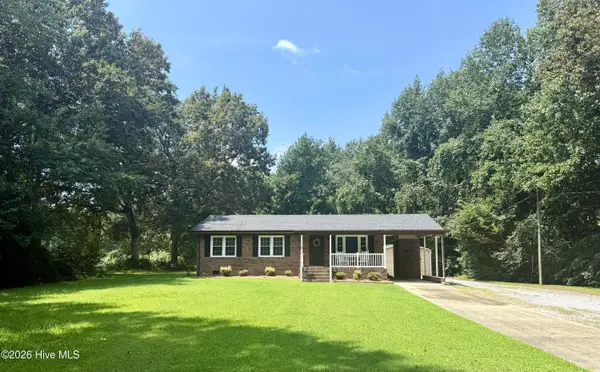 $195,000Pending3 beds 2 baths1,107 sq. ft.
239 Hoggard Mill Road, Windsor, NC 27983
MLS# 100606393Listed by: CINDY TWIDDY REALTY, INC.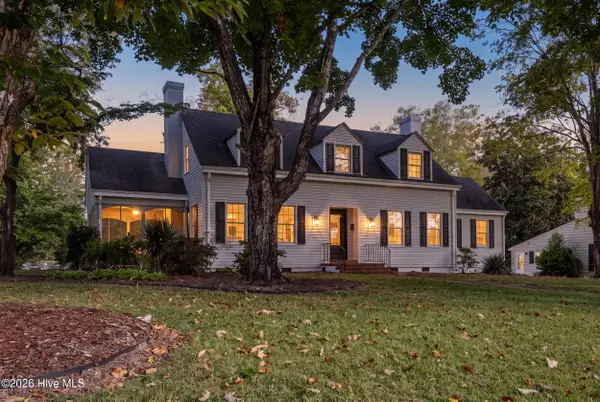 $249,000Active3 beds 2 baths2,402 sq. ft.
105 W Camden Street, Windsor, NC 27983
MLS# 100604596Listed by: SECU*RE INC $49,000Pending3 beds 2 baths1,025 sq. ft.
106 S Grandy Lane, Windsor, NC 27983
MLS# 100600332Listed by: EXIT REALTY PREFERRED $210,000Active2 beds 2 baths2,226 sq. ft.
208 Crescent Drive, Windsor, NC 27983
MLS# 100599986Listed by: CINDY TWIDDY REALTY, INC. $447,500Active3 beds 3 baths2,802 sq. ft.
601 Sterlingworth Street, Windsor, NC 27983
MLS# 100598280Listed by: PERRY & CO SOTHEBY'S INTERNATIONAL REALTY


Protect your home and budget from life's surprises with an Assurant Home Warranty, backed by a partner that supports you through every step of homeownership. Explore Plans.
© 2023 - 2026 ERA Franchise Systems LLC. All rights reserved. ERA Franchise Systems LLC fully supports the principles of the Fair Housing Act and the Equal Opportunity Act. ERA, ERA Real Estate powered, and their respective logos are registered service marks of ERA Franchise Systems LLC. Each office is independently owned and operated.