
208 Crescent Drive, Windsor, NC 27983
Local realty services provided by:ERA Strother Real Estate
208 Crescent Drive,Windsor, NC 27983
$210,000
- 2 Beds
- 2 Baths
- 2,226 sq. ft.
- Single family
- Active
Listed by: cindy twiddy
Office: cindy twiddy realty, inc.
MLS#:100599986
Source:NC_CCAR
Price summary
- Price:$210,000
- Price per sq. ft.:$94.34
About this home
208 Crescent Drive is now for sale! Located in a gorgeous neighborhood with rolling hills and mature trees, this home may be your next address. Featuring a spacious living room w wood floors & cozy fireplace plus a formal dining room w built-ins flanking the bay window. The kitchen offers space for a breakfast table. Enjoy two front entrances; one with a covered porch. Don't miss the private covered rear porch too. Perfect for starting your day or unwinding in the evening. And there is no shortage of storage space in this home (first & second floor). Upstairs you will find two bedrooms, a bath, plus a huge walk-in attic. Outside is a generous sized yard complete w convenient storage building and a covered carport. It feels like home!
Contact an agent
Home facts
- Year built:1950
- Subdivision & Development:Winston Park
- Listing ID #:100599986
- Added:8 day(s) ago
- Updated:September 07, 2026 at 10:26 AM
Rooms and interior
- Bedrooms:2
- Total bathrooms:2
- Full bathrooms:2
- Rooms Total:7
- Dining Description:Eat-in Kitchen
- Kitchen Description:Eat-in Kitchen
- Living area:2,226 sq. ft.
Heating and cooling
- Cooling:Heat Pump
- Heating:Electric, Heat Pump, Heating
Structure and exterior
- Roof:Shingle
- Year built:1950
- Building area:2,226 sq. ft.
- Lot area:0.34 Acres
- Construction Materials:Vinyl Siding, Wood Frame
- Exterior Features:Covered, Open
- Foundation Description:Crawl Space
- Levels:1.5 Story
Schools
- High school:Bertie High
- Middle school:Bertie Middle School
- Elementary school:West Bertie Elementary School
Utilities
- Water:Water Connected
- Sewer:Sewer Connected
Finances and disclosures
- Price:$210,000
- Price per sq. ft.:$94.34
Features and amenities
- Laundry features:Laundry Room, Washer Hookup
Parking
- Parking description:Covered, Off Street
- Carport spaces:1

New listings near 208 Crescent Drive
 $49,000Pending3 beds 2 baths1,025 sq. ft.
106 S Grandy Lane, Windsor, NC 27983
MLS# 100600332Listed by: EXIT REALTY PREFERRED- New
 $148,500Active3 beds 2 baths1,380 sq. ft.
176 Cooper Hill Road, Windsor, NC 27983
MLS# 100599812Listed by: UNITED REAL ESTATE COASTAL CAROLINA  $465,000Active3 beds 3 baths2,802 sq. ft.
601 Sterlingworth Street, Windsor, NC 27983
MLS# 100598280Listed by: PERRY & CO SOTHEBY'S INTERNATIONAL REALTY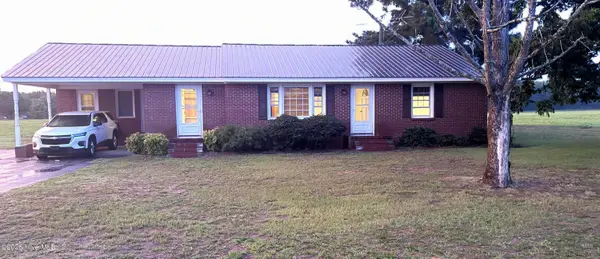 $165,000Pending3 beds 2 baths1,718 sq. ft.
1312 Cedar Landing Road, Windsor, NC 27983
MLS# 100590035Listed by: COLDWELL BANKER SEA COAST ADVANTAGE - WASHINGTON $105,000Pending3 beds 1 baths1,032 sq. ft.
2436 Governors Road, Windsor, NC 27983
MLS# 100589525Listed by: TYRE REALTY GROUP INC.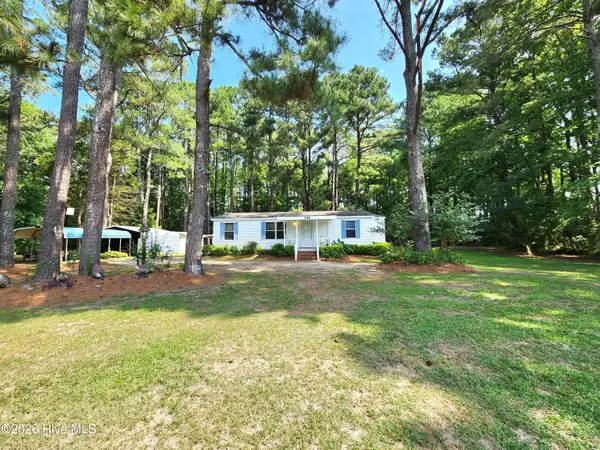 $149,500Active3 beds 2 baths1,184 sq. ft.
246 Grabtown Road, Windsor, NC 27983
MLS# 100586229Listed by: ROANOKE REALTY TEAM $149,500Pending3 beds 2 baths1,500 sq. ft.
216 Karo White Road, Windsor, NC 27983
MLS# 100586058Listed by: UNITED REAL ESTATE COASTAL CAROLINA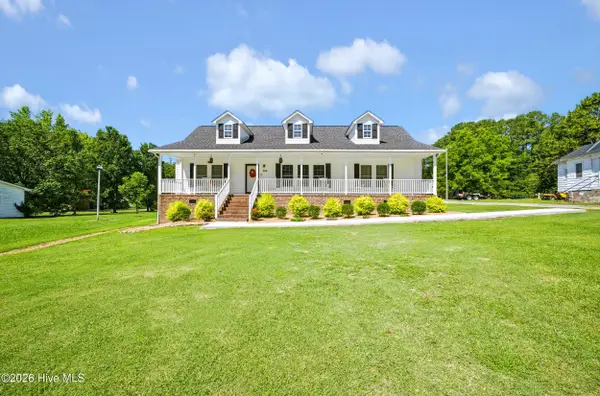 $249,000Active3 beds 2 baths1,960 sq. ft.
508 N York Street, Windsor, NC 27983
MLS# 100584706Listed by: PERRY & CO SOTHEBY'S INTERNATIONAL REALTY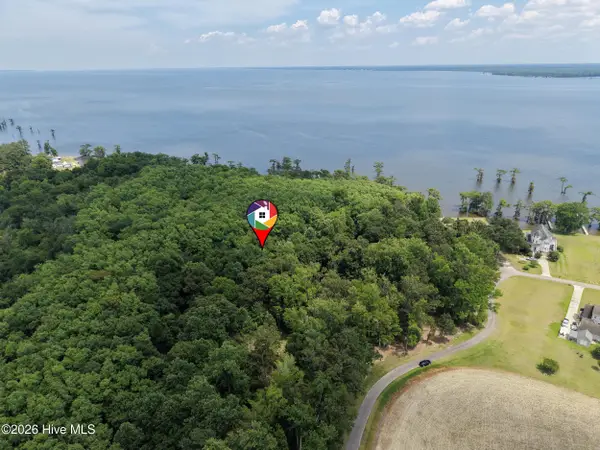 $29,000Active0.65 Acres
462 Batchelor Bay Drive, Windsor, NC 27983
MLS# 100581886Listed by: PERRY & CO SOTHEBY'S INTERNATIONAL REALTY


Protect your home and budget from life's surprises with an Assurant Home Warranty, backed by a partner that supports you through every step of homeownership. Explore Plans.
© 2023 - 2026 ERA Franchise Systems LLC. All rights reserved. ERA Franchise Systems LLC fully supports the principles of the Fair Housing Act and the Equal Opportunity Act. ERA, ERA Real Estate powered, and their respective logos are registered service marks of ERA Franchise Systems LLC. Each office is independently owned and operated.