
2436 Governors Road, Windsor, NC 27983
Local realty services provided by:ERA Wilder Realty
Listed by: emily jackson
Office: tyre realty group inc.
MLS#:100589525
Source:NC_CCAR
Price summary
- Price:$105,000
- Price per sq. ft.:$101.74
About this home
Enjoy the peace and privacy of country living in this charming 3-bedroom, 1-bath home situated on over half an acre. Featuring an open-concept kitchen and living area, this home offers a comfortable layout perfect for everyday living and entertaining. Step outside and enjoy the spacious yard with plenty of room for gardening, pets, outdoor activities, or simply relaxing and taking in the countryside views.
If you're looking for affordable living with room to spread out, this Windsor property is one you won't want to miss!
Contact an agent
Home facts
- Year built:2014
- Subdivision & Development:Not In Subdivision
- Listing ID #:100589525
- Added:52 day(s) ago
- Updated:September 07, 2026 at 08:08 AM
Rooms and interior
- Bedrooms:3
- Total bathrooms:1
- Full bathrooms:1
- Rooms Total:7
- Flooring:Carpet, Laminate
- Dining Description:Eat-in Kitchen
- Kitchen Description:Eat-in Kitchen
- Bedroom Description:Walk-In Closet(s)
- Living area:1,032 sq. ft.
Heating and cooling
- Cooling:Central Air
- Heating:Electric, Heat Pump, Heating
- Central air:Yes
Structure and exterior
- Roof:Shingle
- Year built:2014
- Building area:1,032 sq. ft.
- Lot area:0.75 Acres
- Construction Materials:Vinyl Siding
- Foundation Description:Crawl Space
- Levels:1 Story
Schools
- High school:Bertie Early College
- Middle school:Bertie Middle School
- Elementary school:West Bertie Elementary School
Utilities
- Sewer:Sewer Connected
Finances and disclosures
- Price:$105,000
- Price per sq. ft.:$101.74
Features and amenities
- Laundry features:Washer Hookup
- Amenities:Walk-In Closet(s)
Parking
- Parking description:Gravel

New listings near 2436 Governors Road
 $49,000Pending3 beds 2 baths1,025 sq. ft.
106 S Grandy Lane, Windsor, NC 27983
MLS# 100600332Listed by: EXIT REALTY PREFERRED- New
 $210,000Active2 beds 2 baths2,226 sq. ft.
208 Crescent Drive, Windsor, NC 27983
MLS# 100599986Listed by: CINDY TWIDDY REALTY, INC. - New
 $148,500Active3 beds 2 baths1,380 sq. ft.
176 Cooper Hill Road, Windsor, NC 27983
MLS# 100599812Listed by: UNITED REAL ESTATE COASTAL CAROLINA  $465,000Active3 beds 3 baths2,802 sq. ft.
601 Sterlingworth Street, Windsor, NC 27983
MLS# 100598280Listed by: PERRY & CO SOTHEBY'S INTERNATIONAL REALTY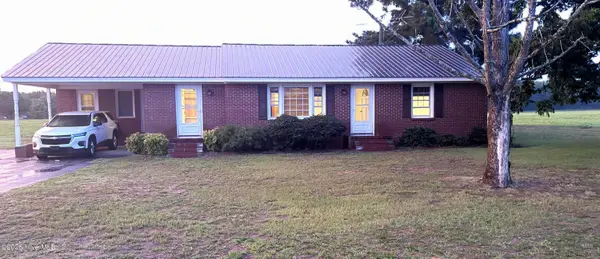 $165,000Pending3 beds 2 baths1,718 sq. ft.
1312 Cedar Landing Road, Windsor, NC 27983
MLS# 100590035Listed by: COLDWELL BANKER SEA COAST ADVANTAGE - WASHINGTON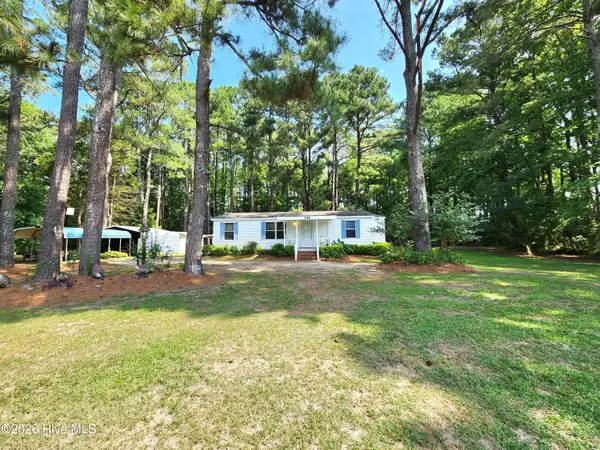 $149,500Active3 beds 2 baths1,184 sq. ft.
246 Grabtown Road, Windsor, NC 27983
MLS# 100586229Listed by: ROANOKE REALTY TEAM $149,500Pending3 beds 2 baths1,500 sq. ft.
216 Karo White Road, Windsor, NC 27983
MLS# 100586058Listed by: UNITED REAL ESTATE COASTAL CAROLINA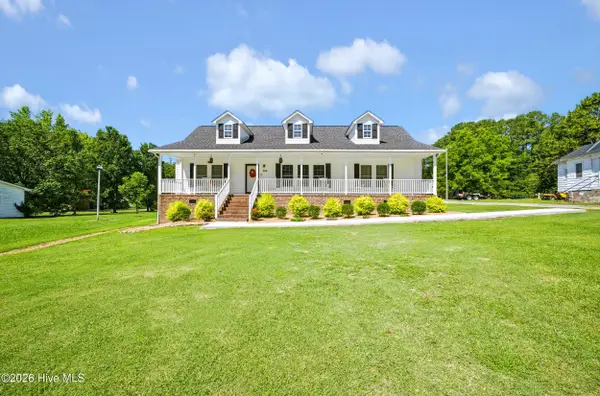 $249,000Active3 beds 2 baths1,960 sq. ft.
508 N York Street, Windsor, NC 27983
MLS# 100584706Listed by: PERRY & CO SOTHEBY'S INTERNATIONAL REALTY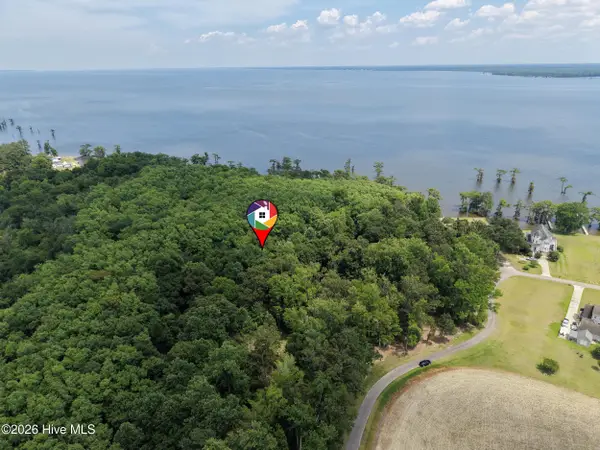 $29,000Active0.65 Acres
462 Batchelor Bay Drive, Windsor, NC 27983
MLS# 100581886Listed by: PERRY & CO SOTHEBY'S INTERNATIONAL REALTY


Protect your home and budget from life's surprises with an Assurant Home Warranty, backed by a partner that supports you through every step of homeownership. Explore Plans.
© 2023 - 2026 ERA Franchise Systems LLC. All rights reserved. ERA Franchise Systems LLC fully supports the principles of the Fair Housing Act and the Equal Opportunity Act. ERA, ERA Real Estate powered, and their respective logos are registered service marks of ERA Franchise Systems LLC. Each office is independently owned and operated.