
1131 King Eider Way #Lot 106, Winnabow, NC 28479
Local realty services provided by:ERA Wilder Realty
1131 King Eider Way #Lot 106,Winnabow, NC 28479
$349,900
- 3 Beds
- 2 Baths
- 1,475 sq. ft.
- Single family
- Pending
Listed by: angie & cedric robinson
Office: re/max executive
MLS#:100597696
Source:NC_CCAR
Price summary
- Price:$349,900
- Price per sq. ft.:$237.22
About this home
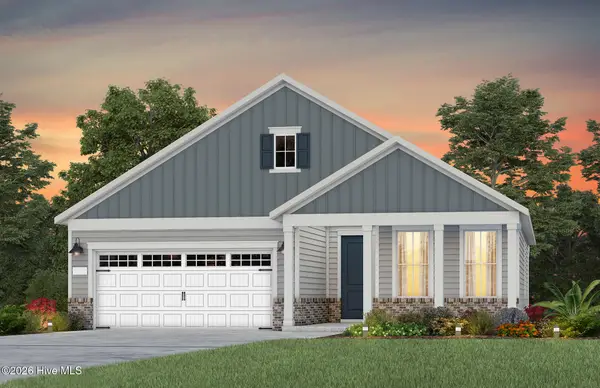
Welcome home to this beautifully maintained 2023-built ranch in the desirable Mallory Creek Plantation community! Offering 3 bedrooms, 2 full bathrooms and approximately 1,475 square feet, this thoughtfully designed one-level home combines an easy, functional floor plan with exceptional indoor and outdoor living spaces. Step inside to a bright, inviting interior featuring NO CARPET throughout the home and an open-concept design that allows the kitchen, dining and living areas to flow together seamlessly. The kitchen features crisp white cabinetry, stainless steel appliances, tile backsplash, generous counter space and an oversized peninsula with seating for four--perfect for casual meals, entertaining or gathering with family and friends. The adjoining living room is bright and inviting with abundant natural light, while the dining area provides plenty of room for a full-size table. The primary suite offers a spacious bedroom, walk-in closet, and private bath with a double-sink vanity and walk-in shower. Two additional bedrooms and a second full bathroom provide flexibility for family, guests or a home office. The backyard is truly a standout feature of this home. Meticulously maintained and professionally landscaped, the fully fenced backyard has been transformed into a beautiful outdoor retreat. The owners have invested extensively in the property, adding lush landscaping, established plantings and palms, an expansive custom paver patio, built-in fire pit and an additional covered outdoor living space. Combined with the home's existing covered patio, there are multiple areas for relaxing, dining and entertaining, complete with ceiling fans for added comfort. Gather around the fire pit in the evening, enjoy dinner outdoors, or simply relax while overlooking the beautifully landscaped yard--all while still having grassy space for pets, play or gardening. Why start from scratch with new construction when so much has already been done for you? This nearly new 2023 home offers something that's difficult to replicate with a basic new-construction purchase: a fully fenced yard, professional landscaping, established outdoor spaces, extensive paver patio, built-in fire pit and additional covered living area--improvements that require additional time, planning and investment after closing. Here, you can simply move in and start enjoying them from day one. And the lifestyle extends beyond your own backyard. Mallory Creek Plantation offers an impressive collection of neighborhood amenities, including community pools, clubhouse, basketball courts, pickleball courts, tennis courts, jogging and walking paths, parks, playgrounds, sidewalks and picnic areas. One-level living, no carpet, an open floor plan, exceptional outdoor entertaining spaces, a professionally landscaped and fully fenced backyard, and an amenity-filled community, this move-in-ready home offers the benefits of newer construction with the costly extras and finishing touches already in place....
Contact an agent
Home facts
- Year built:2023
- Subdivision & Development:Mallory Creek Plantation
- Listing ID #:100597696
- Added:49 day(s) ago
- Updated:October 09, 2026 at 08:57 AM
Rooms and interior
- Bedrooms:3
- Total bathrooms:2
- Full bathrooms:2
- Rooms Total:6
- Flooring:Vinyl
- Bathrooms Description:Walk-in Shower
- Kitchen Description:Disposal, Kitchen Island, Pantry
- Bedroom Description:Walk-In Closet(s)
- Living area:1,475 sq. ft.
Heating and cooling
- Cooling:Central Air
- Heating:Electric, Forced Air, Heat Pump, Heating
- Central air:Yes
Structure and exterior
- Roof:Architectural Shingle
- Year built:2023
- Building area:1,475 sq. ft.
- Lot area:0.15 Acres
- Construction Materials:Vinyl Siding, Wood Frame
- Exterior Features:Covered, Patio
- Foundation Description:Slab
- Levels:1 Story
Schools
- High school:North Brunswick
- Middle school:Leland
- Elementary school:Town Creek
Utilities
- Water:Water Connected
- Sewer:Sewer Connected
Finances and disclosures
- Price:$349,900
- Price per sq. ft.:$237.22
Features and amenities
- Appliances:Disposal
- Laundry features:Laundry Room
- Amenities:Basketball Court, Blinds/Shades, Ceiling Fan(s), Clubhouse, Community Pool, Jogging Path, Management, Park, Pickleball, Picnic Area, Playground, Street Lights, Tennis Court(s), Trail(s), Walk-In Closet(s)
- Pool features:Community Pool
Parking
- Total parking spaces:6
- Parking description:Attached Garage, Concrete, Garage Door Opener
- Garage:Yes
- Garage spaces:2

New listings near 1131 King Eider Way #Lot 106
- New
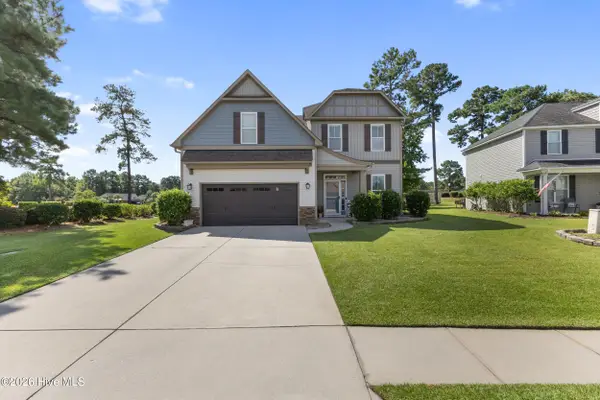 $529,000Active4 beds 3 baths3,187 sq. ft.
650 Heartwood Drive, Winnabow, NC 28479
MLS# 100609235Listed by: INTRACOASTAL REALTY CORPORATION - New
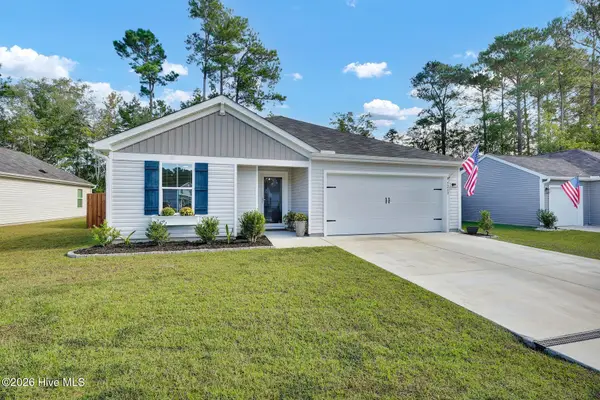 $315,000Active4 beds 2 baths1,864 sq. ft.
5260 Soybean Drive Ne, Winnabow, NC 28479
MLS# 100609052Listed by: INTRACOASTAL REALTY CORPORATION - New
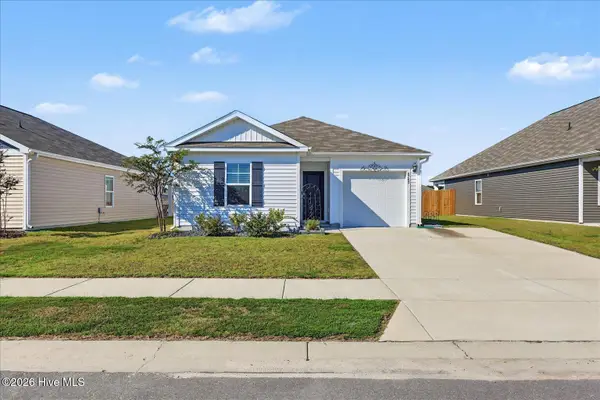 $299,900Active3 beds 2 baths1,183 sq. ft.
4743 Scaup Way, Winnabow, NC 28479
MLS# 100608902Listed by: THE CAPSTONE GROUP 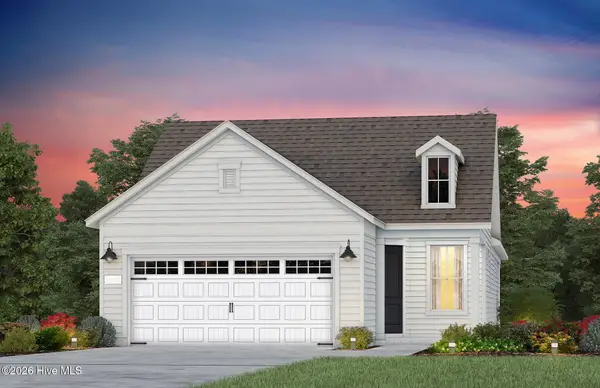 $403,990Pending2 beds 2 baths1,345 sq. ft.
5011 Meadow Buttercup Court, Winnabow, NC 28479
MLS# 100608436Listed by: PULTE HOME COMPANY- New
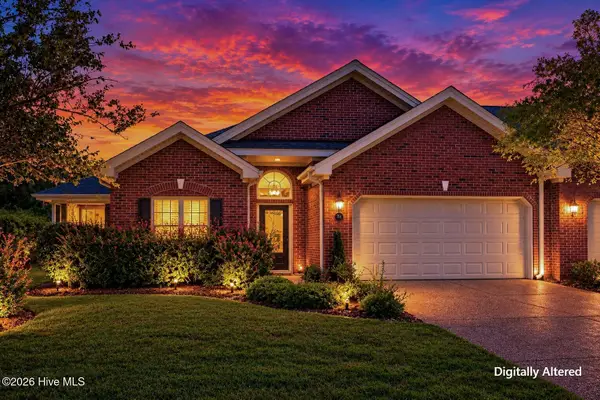 $292,500Active3 beds 2 baths1,757 sq. ft.
714 Beachwalk Drive, Winnabow, NC 28479
MLS# 100608328Listed by: RE/MAX EXECUTIVE - New
 $199,000Active3 beds 3 baths1,510 sq. ft.
10165 Creekside Drive Se #Apt 1, Leland, NC 28451
MLS# 100607697Listed by: NAUTICAL WAVES REALTY, LLC - New
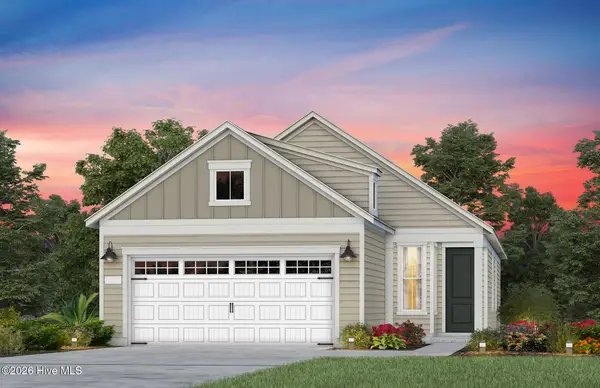 $463,705Active3 beds 2 baths1,403 sq. ft.
3054 False Fox Loop, Leland, NC 28479
MLS# 100607462Listed by: PULTE HOME COMPANY - New
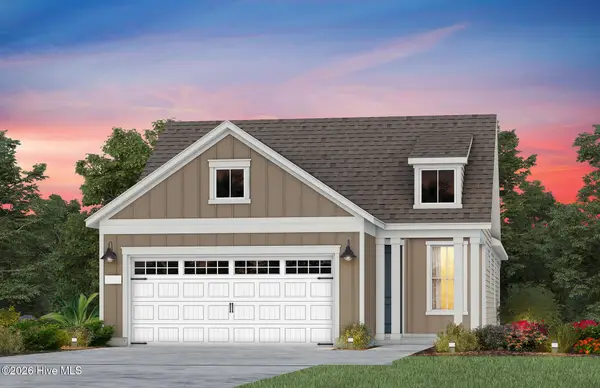 $454,585Active2 beds 2 baths1,345 sq. ft.
3050 False Fox Loop, Leland, NC 28479
MLS# 100607481Listed by: PULTE HOME COMPANY - New
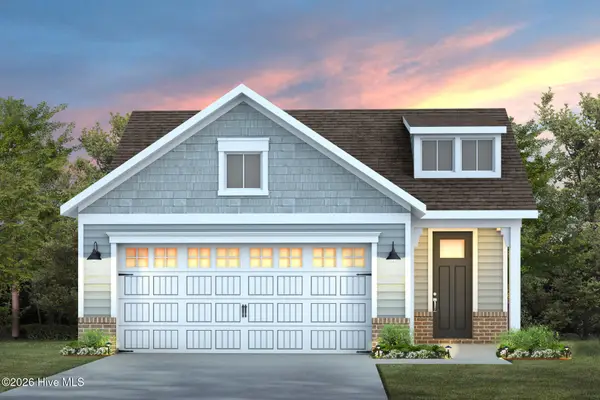 $454,185Active2 beds 2 baths1,581 sq. ft.
3046 False Fox Loop, Leland, NC 28479
MLS# 100607493Listed by: PULTE HOME COMPANY - New
 $509,460Active2 beds 2 baths1,809 sq. ft.
2704 Silver Weed Court, Winnabow, NC 28479
MLS# 100607422Listed by: PULTE HOME COMPANY


Protect your home and budget from life's surprises with an Assurant Home Warranty, backed by a partner that supports you through every step of homeownership. Explore Plans.
© 2023 - 2026 ERA Franchise Systems LLC. All rights reserved. ERA Franchise Systems LLC fully supports the principles of the Fair Housing Act and the Equal Opportunity Act. ERA, ERA Real Estate powered, and their respective logos are registered service marks of ERA Franchise Systems LLC. Each office is independently owned and operated.