
2305 Jasper Forest Trail, Winnabow, NC 28479
Local realty services provided by:ERA Strother Real Estate
Listed by: living by the coast realty group, mark m smith
Office: re/max executive
MLS#:100542134
Source:NC_CCAR
Price summary
- Price:$550,000
- Price per sq. ft.:$183.03
About this home
With a first-floor primary suite plus a second first-floor bedroom with its own attached bath, 2305 Jasper Forest Trail in Winnabow, NC offers privacy and flexibility for multigenerational living. This magnificent 6-bedroom, 5.5-bathroom custom residence, nestled in the prestigious Mallory Creek Plantation community, spans over 3,000 square feet of meticulously designed living space, blending Southern elegance with modern convenience -- ideal for entertaining and creating lasting family memories.
The first-floor primary suite is a private oasis, featuring a spa-like en-suite bathroom complete with dual vanities, a soaking tub, an oversized walk-in shower, and a generous walk-in closet. Direct access to a serene covered porch overlooking the lush, wooded backyard creates seamless indoor-outdoor flow. Also on the main level, a second bedroom offers its own attached full bathroom and ample space for relaxation -- perfect for in-laws, extended family, or a home office conversion.
Upstairs, four generously sized bedrooms each offer access to well-appointed full bathrooms, providing privacy and versatility for the whole household. A convenient half-bath on the main floor serves guests, while thoughtful touches like built-in linen closets and designer fixtures elevate everyday living throughout the home.
At the heart of the home, a chef-inspired kitchen boasts high-end stainless steel appliances, a large center island with seating, granite countertops, a walk-in pantry, and a butler's pantry for seamless hosting. The kitchen flows into a great room with a cozy gas fireplace and tray ceilings, filled with natural light from expansive windows and French doors that lead out to the outdoor entertainment area.
Take advantage of a great opportunity to assume an FHA loan at very low rate! Contact listing agent for details....
Contact an agent
Home facts
- Year built:2020
- Subdivision & Development:The Retreat at Mallory Creek Plantation
- Listing ID #:100542134
- Added:291 day(s) ago
- Updated:September 07, 2026 at 10:26 AM
Rooms and interior
- Bedrooms:6
- Total bathrooms:6
- Full bathrooms:5
- Half bathrooms:1
- Rooms Total:10
- Flooring:Carpet, Laminate, Tile
- Bathrooms Description:Walk-in Shower
- Kitchen Description:Pantry
- Bedroom Description:Master Downstairs, Walk-In Closet(s)
- Living area:3,005 sq. ft.
Heating and cooling
- Cooling:Central Air
- Heating:Electric, Forced Air, Heating
- Central air:Yes
Structure and exterior
- Roof:Architectural Shingle
- Year built:2020
- Building area:3,005 sq. ft.
- Lot area:0.35 Acres
- Construction Materials:Fiber Cement, Wood Frame
- Exterior Features:Covered, Irrigation System, Patio, Porch
- Foundation Description:Slab
- Levels:2 Story
Schools
- High school:North Brunswick
- Middle school:Leland
- Elementary school:Town Creek
Utilities
- Water:Water Connected
- Sewer:Sewer Connected
Finances and disclosures
- Price:$550,000
- Price per sq. ft.:$183.03
Features and amenities
- Laundry features:Laundry Room
- Amenities:Ceiling Fan(s), Clubhouse, Community Pool, Management, Playground, Tray Ceiling(s), Walk-In Closet(s)
- Pool features:Community Pool
Parking
- Total parking spaces:2
- Parking description:Attached Garage, Paved
- Garage:Yes
- Garage spaces:2

New listings near 2305 Jasper Forest Trail
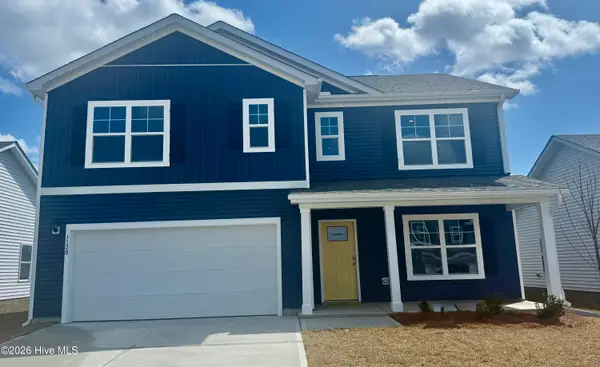 $382,440Pending5 beds 3 baths2,511 sq. ft.
1584 Gunnel Drive Se #104, Winnabow, NC 28479
MLS# 100601105Listed by: D.R. HORTON, INC- New
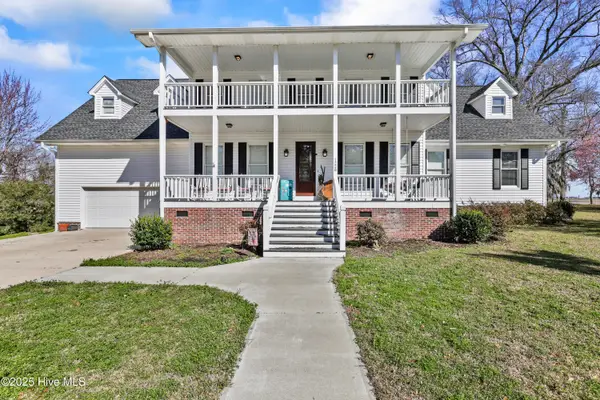 $995,000Active4 beds 4 baths4,519 sq. ft.
1228 Liberty Landing Road Se, Winnabow, NC 28479
MLS# 100601030Listed by: PALM AIR REALTY - New
 $586,922Active3 beds 3 baths2,747 sq. ft.
7624 Gorse Drive, Leland, NC 28479
MLS# 100600076Listed by: PULTE HOME COMPANY - New
 $432,115Active2 beds 2 baths1,581 sq. ft.
4181 Yellow Flag Iris Street, Leland, NC 28479
MLS# 100599756Listed by: PULTE HOME COMPANY - New
 $394,453Active2 beds 2 baths1,345 sq. ft.
4169 Yellow Flag Iris Street, Leland, NC 28479
MLS# 100599733Listed by: PULTE HOME COMPANY 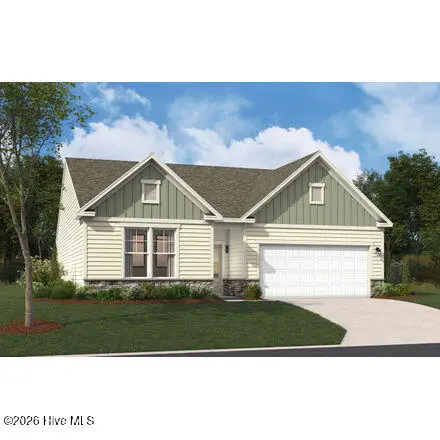 $305,990Pending3 beds 2 baths1,725 sq. ft.
1250 NE Evening Walk, Winnabow, NC 28479
MLS# 100599313Listed by: SM NORTH CAROLINA BROKERAGE LLC- $305,990Pending3 beds 2 baths1,725 sq. ft.
1250 NE Evening Walk, Winnabow, NC 28479
MLS# 100599313Listed by: SM NORTH CAROLINA BROKERAGE LLC - $305,990Pending3 beds 2 baths1,725 sq. ft.
1250 NE Evening Walk, Winnabow, NC 28479
MLS# 100599313Listed by: SM NORTH CAROLINA BROKERAGE LLC - $305,990Pending3 beds 2 baths1,725 sq. ft.
1250 NE Evening Walk, Winnabow, NC 28479
MLS# 100599313Listed by: SM NORTH CAROLINA BROKERAGE LLC - $305,990Pending3 beds 2 baths1,725 sq. ft.
1250 NE Evening Walk, Winnabow, NC 28479
MLS# 100599313Listed by: SM NORTH CAROLINA BROKERAGE LLC


Protect your home and budget from life's surprises with an Assurant Home Warranty, backed by a partner that supports you through every step of homeownership. Explore Plans.
© 2023 - 2026 ERA Franchise Systems LLC. All rights reserved. ERA Franchise Systems LLC fully supports the principles of the Fair Housing Act and the Equal Opportunity Act. ERA, ERA Real Estate powered, and their respective logos are registered service marks of ERA Franchise Systems LLC. Each office is independently owned and operated.